**Beautifully Remodeled Corner-Lot Home with RV Parking!** Welcome to this beautifully remodeled 4-bedroom, 2-bath home located on a generous corner lot in the heart of Helper. Offering the perfect blend of modern updates and everyday functionality, this move-in-ready home is designed to impress. Inside, you'll find a bright, open floor plan featuring updated flooring, contemporary finishes, and stylish touches throughout. The inviting living spaces flow seamlessly into the remodeled kitchen and dining area, creating the perfect setting for both entertaining and daily living. Four spacious bedrooms and two updated bathrooms provide plenty of room for family, guests, or a home office. Step outside to enjoy the fully fenced yard, offering privacy and ample space for pets, play, gardening, or outdoor gatherings. The oversized corner lot also features convenient RV parking and a garage, providing plenty of room for vehicles, recreational toys, and additional storage. With quality updates, excellent curb appeal, and a prime location, this home offers exceptional value and is ready for its next owner. Don't miss this opportunity to own a beautifully updated property with the space and amenities you've been searching for. *Square footage figures are provided as a courtesy estimate only. Buyer is advised to obtain an independent measurement.*
For sale
$374,900
100 W 300 N, Helper, UT 84526
4beds
2,091sqft
:
Get pre-qualified$2,286/mo
Single Family Residence
Built in 1974
0.36 Acres Lot
$364,400 Zestimate®
$179/sqft
$-- HOA
What's special
Fully fenced yardStylish touches throughoutConvenient rv parkingCorner lotBeautifully remodeledBright open floor planFour spacious bedrooms
- 20 days |
- 735 |
- 60 |
Zillow last checked:
Listing updated:
Listed by:
Stephen Ostler 801-949-8949,
EXP Realty, LLC
Source: UtahRealEstate.com,MLS#: 2170245
Facts & features
Interior
Bedrooms & bathrooms
- Bedrooms: 4
- Bathrooms: 2
- Full bathrooms: 2
Rooms
- Room types: Master Bathroom, Updated Kitchen
Primary bedroom
- Level: Second
Heating
- Forced Air, Central
Cooling
- Central Air, Ceiling Fan(s)
Appliances
- Included: Microwave, Range Hood, Refrigerator, Disposal, Gas Oven, Gas Range
- Laundry: Electric Dryer Hookup, Gas Dryer Hookup
Features
- Flooring: Laminate, Tile
- Windows: Blinds, Drapes, Double Pane Windows
- Basement: Partial
- Number of fireplaces: 1
Interior area
- Total structure area: 2,091
- Total interior livable area: 2,091 sqft
- Finished area above ground: 1,461
- Finished area below ground: 630
Property
Parking
- Total spaces: 7
- Parking features: RV Access/Parking
- Attached garage spaces: 2
- Uncovered spaces: 5
Features
- Levels: Split-Entry/Bi-Level
- Stories: 3
- Patio & porch: Covered, Porch, Patio, Covered Patio, Open Porch, Open Patio
- Exterior features: Lighting, Dog Run
- Has spa: Yes
- Spa features: Jetted Tub
- Fencing: Full
- Has view: Yes
- View description: Mountain(s)
Lot
- Size: 0.36 Acres
- Features: Corner Lot, Curb & Gutter, Sprinkler: Auto-Full
- Topography: Terrain
- Residential vegetation: Landscaping: Full, Mature Trees
Details
- Parcel number: 1A03900002
- Zoning description: Single-Family
Construction
Type & style
- Home type: SingleFamily
- Property subtype: Single Family Residence
Materials
- Brick, Cedar
- Roof: Asphalt,Pitched
Condition
- Blt./Standing
- New construction: No
- Year built: 1974
Utilities & green energy
- Sewer: Public Sewer, Sewer: Public
- Water: Culinary, Irrigation: Pressure, Shares
- Utilities for property: Natural Gas Connected, Electricity Connected, Sewer Connected, Water Connected
Community & HOA
HOA
- Has HOA: No
Location
- Region: Helper
Financial & listing details
- Price per square foot: $179/sqft
- Tax assessed value: $347,231
- Annual tax amount: $2,407
- Date on market: 7/7/2026
- Listing terms: Cash,Conventional,FHA,VA Loan,USDA Loan
- Inclusions: Ceiling Fan, Dog Run, Microwave, Range, Range Hood, Refrigerator
- Acres allowed for irrigation: 0
- Electric utility on property: Yes
- Road surface type: Paved
Estimated market value
$364,400
$346,000 - $383,000
$2,144/mo
Price history
| Date | Event | Price |
|---|---|---|
| 7/7/2026 | Listed for sale | $374,9000%$179/sqft |
Source:  UtahRealEstate.com #2170245 Report a problem UtahRealEstate.com #2170245 Report a problem | ||
| 2/6/2026 | Listing removed | $375,000$179/sqft |
Source: UtahRealEstate.com #2128901 Report a problem | ||
| 1/5/2026 | Listed for sale | $375,000$179/sqft |
Source: UtahRealEstate.com #2128901 Report a problem | ||
Public tax history
| Year | Property taxes | Tax assessment |
|---|---|---|
| 2024 | $2,359 +50.4% | $190,977 +43.6% |
| 2023 | $1,568 +13.2% | $132,989 +28.7% |
| 2022 | $1,385 +13.4% | $103,333 +31.5% |
| 2021 | $1,221 +5.3% | $78,570 +15.3% |
| 2020 | $1,160 -7.8% | $68,141 -10.6% |
| 2019 | $1,258 +2.9% | $76,221 |
| 2018 | $1,222 +1.2% | $76,221 |
| 2017 | $1,208 +3.1% | $76,221 |
| 2016 | $1,171 +5.8% | $76,221 |
| 2015 | $1,108 +9.6% | $76,221 +9.1% |
| 2014 | $1,011 -0.4% | $69,833 |
| 2013 | $1,014 +2.2% | $69,833 |
| 2012 | $992 +1.4% | $69,833 |
| 2011 | $978 +7.1% | $69,833 |
| 2010 | $914 +9.9% | $69,833 -1.2% |
| 2009 | $832 | $70,688 |
Find assessor info on the county website
Monthly payment
Est. payment
Payment breakdown
Explore the cost of this home by adjusting the details. Changes won't be saved.Climate risks
Neighborhood: 84526
Nearby schools
GreatSchools rating
- 5/10Sally Mauro SchoolGrades: PK-5Distance: 0.4 mi
- 8/10Helper Middle SchoolGrades: 6-8Distance: 0.6 mi
- 3/10Carbon High SchoolGrades: 9-12Distance: 7 mi
Schools provided by the listing agent
- Elementary: Sally Mauro
- Middle: Helper
- High: Carbon
- District: Carbon
Source: UtahRealEstate.com. This data may not be complete. We recommend contacting the local school district to confirm school assignments for this home.
- $357,900-- bd-- ba1k sqft104 W 300 N, Helper, UT 84526Off Market
- $444,7003 bd2 ba1.6k sqft111 W 300 N, Helper, UT 84526Off Market
- $334,500-- bd-- ba1.3k sqft101 W 300 N, Helper, UT 84526Off Market
- $352,700-- bd-- ba1.5k sqft99 W 300 N, Helper, UT 84526Off Market
- $395,000-- bd-- ba1.3k sqft310 S Oberto Ln, Helper, UT 84526Off Market
- $329,600-- bd-- ba1.2k sqft103 W 300 N, Helper, UT 84526Off Market
- $46,0692,178 Square Feet45 N Front St, Scofield, UT 84526Off Market
- $281,500-- bd-- ba1.4k sqft97 W 300 N, Helper, UT 84526Off Market
A local agent can set up tours, give advice and negotiate with sellers.
Similar homes
- $360,0005 bd2 ba2.6k sqft73 Garden St, Helper, UT 84526For Sale
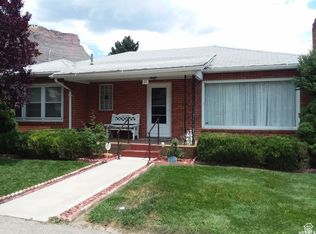
 MLS ID #2143633, Carla Saccomano, RE/MAX Bridge Realty. UtahRealEstate.com
 - $255,0004 bd2 ba2.2k sqft47 B St, Helper, UT 84526For Sale
 MLS ID #2164146, Jodi Frkovich, Realtypath LLC. UtahRealEstate.com
 - $225,0004 bd2 ba1.8k sqft8 S 4th Ave, Helper, UT 84526For Sale
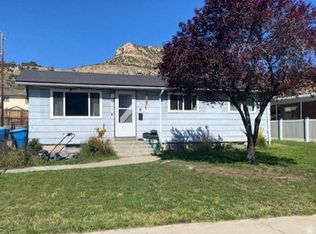 MLS ID #2155008, Frankie Sacco, Etzel Realty, LLC. UtahRealEstate.com
 - $470,0004 bd2 ba2.3k sqft2095 W 4100 N, Helper, UT 84526For Sale
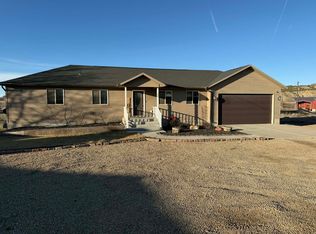 MLS ID #2142422, Carla Saccomano, RE/MAX Bridge Realty. UtahRealEstate.com
 - $363,5004 bd2 ba2k sqft1124 S 450 W, Price, UT 84501For SaleMLS ID #2165791, Angie Anderson, Anderson Realty LLC. UtahRealEstate.com
- $379,9006 bd2 ba2.7k sqft822 Pinewood Cir, Price, UT 84501For SaleMLS ID #2168690, Misty Holst, EXIT Realty Success. UtahRealEstate.com
- $268,0003 bd1 ba2k sqft156 D St, Helper, UT 84526For SaleMLS ID #2145506, Carla Saccomano, RE/MAX Bridge Realty. UtahRealEstate.com
- $379,9006 bd1 ba2.7k sqft822 N Pinewood Cir, Price, UT 84501For SaleEXIT Realty broker feed
- $367,0004 bd2 ba2k sqft18 E 900 N, Price, UT 84501For SaleMLS ID #2140054, Laci Wilson Vasquez, Real Estate Titans. UtahRealEstate.com
- $335,0004 bd2 ba1.6k sqft1399 W Cypress Way, Price, UT 84501For SaleMLS ID #2165983, Lanette W. Olsen, Hot Properties LLC. UtahRealEstate.com
- $259,0003 bd2 ba1.5k sqft338 S 300 W, Helper, UT 84526For SaleMLS ID #2152945, Stephanie Ariotti, Etzel Realty, LLC. UtahRealEstate.com
- $360,0003 bd2 ba2.1k sqft1587 S 2300 E, Price, UT 84501For SaleMLS ID #2159051, Carla Saccomano, RE/MAX Bridge Realty. UtahRealEstate.com
- $210,0002 bd1 ba1.8k sqft46 East St, Helper, UT 84526For SaleMLS ID #2136148, Laci Wilson Vasquez, Real Estate Titans. UtahRealEstate.com
- $369,0006 bd3 ba2.4k sqft510 W Highway Dr, Wellington, UT 84542For SaleMLS ID #2116675, Mike Metzger, RE/MAX Bridge Realty. UtahRealEstate.com
- $366,0004 bd2 ba2.9k sqft418 S 100 E, Price, UT 84542For SaleMLS ID #2124284, Mike Metzger, RE/MAX Bridge Realty. UtahRealEstate.com
- $325,0005 bd2 ba2.2k sqft988 N Smith Dr, Price, UT 84501For SaleMLS ID #2156742, Amy S Sehestedt, Real Estate Titans. UtahRealEstate.com
- $235,0002 bd1 ba1.3k sqft744 Royal St, Helper, UT 84526For SaleMLS ID #2153664, Brenda Quick, Quick Realty, LLC. UtahRealEstate.com
- $419,9995 bd4 ba2.7k sqft1716 Sagewood Rd, Price, UT 84501For SaleMLS ID #2153452, Angie Anderson, Anderson Realty LLC. UtahRealEstate.com
- $335,0004 bd2 ba2.1k sqft251 S 300 E, Price, UT 84501For SaleMLS ID #2151288, Garth Frandsen, RE/MAX Bridge Realty. UtahRealEstate.com
- $352,0005 bd2 ba2.4k sqft556 E 400 N, Price, UT 84501For SaleMLS ID #2114951, Carla Saccomano, RE/MAX Bridge Realty. UtahRealEstate.com
