This beautiful home features 3 upper level bedrooms. the primary suite has a extra large walk in closet and private bath with separate shower and large garden tub. Additional 1/2 bath located on the upper level. Main floor has a formal living area, separate dining area, upgraded kitchen with a gas oven and stove top,1/2 bath and family room with a rock fireplace and sliding door to the deck. The basement area has a extra large wrap around family room with a wet bar and a rock fireplace. The basement area also has an office area and plenty of storage . Garage has a 220 plug and the rock patio in rear of home is wired for a hot tub. Two gas furnaces, 2 central air units, newer roof and newer windows. Three patio areas to enjoy the summer evening and great for entertaining guests. Picture perfect country setting and extra large private yard with plenty of trees. You need to view this property to appreciate all the extra features. Exclude the mine buggy from this sale. Square footage figures are provided as a courtesy estimate only and were obtained from court house records. Buyer is advised to obtain an independent measurement.
For sale
$474,900
1644 W 2100 N, Helper, UT 84526
3beds
2,964sqft
:
Get pre-qualified$2,866/mo
Single Family Residence
Built in 1980
1.23 Acres Lot
$455,100 Zestimate®
$160/sqft
$-- HOA
What's special
Newer roofPicture perfect country settingSeparate dining areaNewer windows
- 11 days |
- 222 |
- 16 |
Zillow last checked:
Listing updated:
Listed by:
Frankie Sacco 435-636-6707,
Etzel Realty, LLC
Source: UtahRealEstate.com,MLS#: 2172207
Facts & features
Interior
Bedrooms & bathrooms
- Bedrooms: 3
- Bathrooms: 4
- Full bathrooms: 2
- 3/4 bathrooms: 1
- 1/2 bathrooms: 1
- Partial bathrooms: 1
Rooms
- Room types: Master Bathroom, Den/Office, Updated Kitchen
Heating
- Forced Air, Central, Wood
Cooling
- Central Air, Ceiling Fan(s)
Appliances
- Included: Dryer, Microwave, Refrigerator, Washer, Disposal, Gas Range, Free-Standing Range
- Laundry: Electric Dryer Hookup, Gas Dryer Hookup
Features
- Wet Bar, Separate Bath/Shower, Walk-In Closet(s), Granite Counters
- Flooring: Carpet, Hardwood, Tile
- Doors: Sliding Doors, Storm Door(s)
- Windows: Blinds, Window Coverings, Double Pane Windows
- Basement: Full
- Number of fireplaces: 2
Interior area
- Total structure area: 2,964
- Total interior livable area: 2,964 sqft
- Finished area above ground: 1,976
- Finished area below ground: 988
Video & virtual tour
Property
Parking
- Total spaces: 2
- Parking features: Open, RV Access/Parking
- Attached garage spaces: 2
- Has uncovered spaces: Yes
Features
- Levels: Two
- Stories: 3
- Patio & porch: Patio, Open Patio
- Exterior features: Entry (Foyer)
- Fencing: Partial
- Has view: Yes
- View description: Mountain(s), Valley
- Frontage length: 177
Lot
- Size: 1.23 Acres
- Dimensions: 177.0 x 304.0 x 177.0
- Features: Secluded
- Topography: Terrain
- Residential vegetation: Landscaping: Full, Mature Trees
Details
- Parcel number: 0207090001
- Zoning: RES
- Zoning description: Single-Family
- Other equipment: Workbench
- Horses can be raised: Yes
- Horse amenities: Horse Property
Construction
Type & style
- Home type: SingleFamily
- Property subtype: Single Family Residence
Materials
- Aluminum Siding, Brick
- Roof: Asphalt
Condition
- Blt./Standing
- New construction: No
- Year built: 1980
Utilities & green energy
- Sewer: Public Sewer, Sewer: Public
- Water: Culinary
- Utilities for property: Natural Gas Connected, Electricity Connected, Sewer Connected, Water Connected
Community & HOA
HOA
- Has HOA: No
Location
- Region: Helper
Financial & listing details
- Price per square foot: $160/sqft
- Tax assessed value: $364,671
- Annual tax amount: $2,725
- Date on market: 7/15/2026
- Listing terms: Cash,Conventional,FHA,VA Loan
- Inclusions: Ceiling Fan, Dryer, Microwave, Range, Refrigerator, Washer, Window Coverings, Workbench
- Acres allowed for irrigation: 0
- Electric utility on property: Yes
- Road surface type: Paved
Estimated market value
$455,100
$432,000 - $478,000
$2,195/mo
Price history
| Date | Event | Price |
|---|---|---|
| 7/16/2026 | Listed for sale | $474,900$160/sqft |
Source:  UtahRealEstate.com #2172207 Report a problem UtahRealEstate.com #2172207 Report a problem | ||
Public tax history
| Year | Property taxes | Tax assessment |
|---|---|---|
| 2024 | $2,556 +5% | $201,361 -2.8% |
| 2023 | $2,435 +8.8% | $207,109 +22.9% |
| 2022 | $2,238 +8.2% | $168,562 +24% |
| 2021 | $2,069 +14% | $135,937 +25% |
| 2020 | $1,815 +36.9% | $108,723 +11.9% |
| 2019 | $1,326 +2.8% | $97,163 |
| 2018 | $1,290 +2.5% | $97,163 +1% |
| 2017 | $1,258 +4.3% | $96,158 |
| 2016 | $1,206 +7.2% | $96,158 |
| 2015 | $1,125 +1.5% | $96,158 |
| 2014 | $1,108 -0.9% | $96,158 |
| 2013 | $1,118 +7.6% | $96,158 +4.7% |
| 2012 | $1,039 +1.4% | $91,820 |
| 2011 | $1,025 +8.3% | $91,820 |
| 2010 | $946 +5.7% | $91,820 +3.1% |
| 2009 | $896 | $89,070 |
Find assessor info on the county website
Monthly payment
Est. payment
Payment breakdown
Explore the cost of this home by adjusting the details. Changes won't be saved.Climate risks
Neighborhood: 84526
Nearby schools
GreatSchools rating
- 4/10Creekview SchoolGrades: PK-5Distance: 3.1 mi
- 8/10Helper Middle SchoolGrades: 6-8Distance: 4 mi
- 3/10Carbon High SchoolGrades: 9-12Distance: 3.1 mi
Schools provided by the listing agent
- Elementary: Sally Mauro
- Middle: Helper
- High: Carbon
- District: Carbon
Source: UtahRealEstate.com. This data may not be complete. We recommend contacting the local school district to confirm school assignments for this home.
- $329,800-- bd-- ba1.2k sqft1676 W 2100 N, Helper, UT 84526Off Market
- $272,000-- bd-- ba3k sqft1655 W 2100 N, Helper, UT 84526Off Market
- $334,100-- bd-- ba816 sqft1655 W 2100 N, Helper, UT 84526Off Market
- $316,600-- bd-- ba527 sqft1655 W 2100 N, Helper, UT 84526Off Market
- $597,900-- bd-- ba3.4k sqft1677 W 2100 N, Helper, UT 84526Off Market
- $456,2003 bd1 ba1.7k sqft1610 W 2100 N, Helper, UT 84526Off Market
- $---- bd-- ba1.5k sqft1633 W 2100 N, Helper, UT 84526Sold
- $333,400-- bd-- ba2.1k sqft1701 W 2100 N, Helper, UT 84526Off Market
A local agent can set up tours, give advice and negotiate with sellers.
Similar homes
- $470,0004 bd2 ba2.3k sqft2095 W 4100 N, Helper, UT 84526For Sale
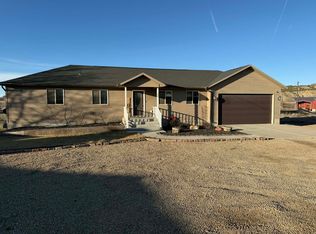
 MLS ID #2142422, Carla Saccomano, RE/MAX Bridge Realty. UtahRealEstate.com
 - $374,9004 bd2 ba2k sqft100 W 300 N, Helper, UT 84526For Sale
 MLS ID #2170245, Stephen Ostler, EXP Realty, LLC. UtahRealEstate.com
 - $499,0005 bd4 ba2k sqft108 N Ponderosa Dr, Price, UT 84501For Sale By Owner
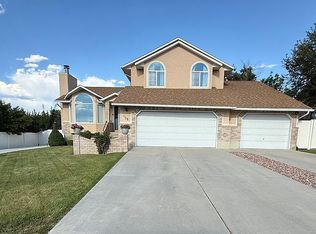
- $479,9005 bd3 ba3.3k sqft2815 W Gordon Creek Rd, Price, UT 84501For Sale
 MLS ID #2160250, John Armstrong, Ari Realty and Investments. UtahRealEstate.com
 - $439,0006 bd3 ba3.7k sqft1211 S 2030 E, Price, UT 84501For SaleMLS ID #2168843, Carla Saccomano, RE/MAX Bridge Realty. UtahRealEstate.com
- $690,0003 bd3 ba4k sqft1171 W 2330 N, Helper, UT 84526For SaleMLS ID #2145722, Carla Saccomano, RE/MAX Bridge Realty. UtahRealEstate.com
- $519,9003 bd3 ba2.3k sqft1407 N 1250 W, Price, UT 84501For SaleMLS ID #2141993, Collette Child, Equity Real Estate (St Geo). UtahRealEstate.com
- $255,0004 bd2 ba2.2k sqft47 B St, Helper, UT 84526For SaleMLS ID #2164146, Jodi Frkovich, Realtypath LLC. UtahRealEstate.com
- $554,9005 bd3 ba2.8k sqft1324 W Raintree Dr, Price, UT 84501For SaleMLS ID #2163926, Carla Saccomano, RE/MAX Bridge Realty. UtahRealEstate.com
- $360,0005 bd2 ba2.6k sqft73 Garden St, Helper, UT 84526For SaleMLS ID #2143633, Carla Saccomano, RE/MAX Bridge Realty. UtahRealEstate.com
- $280,0002 bd1 ba1.9k sqft151 Roosevelt St, Helper, UT 84526For SaleMLS ID #2173318, Sadie Herrera, Real Broker, LLC. UtahRealEstate.com
- $363,5004 bd2 ba2k sqft1124 S 450 W, Price, UT 84501For SaleMLS ID #2165791, Angie Anderson, Anderson Realty LLC. UtahRealEstate.com
- $490,0003 bd4 ba2.7k sqft1875 E 880 N, Price, UT 84501For SaleMLS ID #2143358, Elizabeth Sharp, RE/MAX Bridge Realty. UtahRealEstate.com
- $475,0003 bd2 ba3.3k sqft1829 E 840 N #87, Price, UT 84501New ConstructionMLS ID #2057032, Brenda Quick, Quick Realty, LLC. UtahRealEstate.com
- $475,0003 bd2 ba3.3k sqft1830 E 840 N #80, Price, UT 84501New ConstructionMLS ID #2057035, Brenda Quick, Quick Realty, LLC. UtahRealEstate.com
- $475,0003 bd2 ba3.3k sqft1871 E 840 N #84, Price, UT 84501New ConstructionMLS ID #2057026, Brenda Quick, Quick Realty, LLC. UtahRealEstate.com
- $419,9995 bd4 ba2.7k sqft1716 Sagewood Rd, Price, UT 84501For SaleMLS ID #2153452, Angie Anderson, Anderson Realty LLC. UtahRealEstate.com
- $475,0003 bd2 ba3.3k sqft1843 E 840 N #86, Price, UT 84501New ConstructionMLS ID #2057030, Brenda Quick, Quick Realty, LLC. UtahRealEstate.com
- $475,0003 bd2 ba3.3k sqft1840 E 840 N #81, Price, UT 84501New ConstructionMLS ID #2057029, Brenda Quick, Quick Realty, LLC. UtahRealEstate.com
- $475,0003 bd2 ba3.3k sqft1857 E 840 N #85, Price, UT 84501New ConstructionMLS ID #2057033, Brenda Quick, Quick Realty, LLC. UtahRealEstate.com
