Circle C Ranch - Greenbelt views, top-rated AISD schools, and one of Austin's most coveted suburban communities. Set on a quiet street backing to a peaceful greenbelt, this classic brick single-story offers more than 2,000 square feet with 3 bedrooms, 2 baths, a home office, multiple living and dining spaces, and a side-entry two-car garage. The open kitchen keeps everyone connected with double wall ovens, a gas cooktop, bar seating, and a sunny breakfast area overlooking the family room. A striking fireplace creates a warm focal point, while large windows frame tranquil backyard and greenbelt views. The private primary suite is tucked away with vaulted ceilings, greenbelt views, a spacious walk-in closet, and an ensuite bath with dual vanities. Two additional bedrooms provide flexibility for guests, a home office, or growing households. Step outside to a pergola covered patio and fully fenced backyard with room to relax, entertain, or create your dream outdoor retreat with the greenbelt as your backdrop. Zoned to highly acclaimed Kiker Elementary, Gorzycki Middle, and Bowie High, and just 14 miles from Downtown Austin, Circle C Ranch offers resort-style pools, splash pads, parks, playgrounds, trails, sports courts, and endless community amenities. This is the perfect opportunity to secure a solid Circle C Ranch greenbelt home at a low price and customize it to your ideal modern preferences. Come take a tour today and bring your vision!
Active
$589,900
10817 Redmond Rd, Austin, TX 78739
3beds
2,087sqft
Single Family Residence
Built in 1992
6,978 Square Feet Lot
$-- Zestimate®
$283/sqft
$80/mo HOA
What's special
Home officeClassic brick single-storyPergola covered patioGreenbelt viewsOpen kitchenSpacious walk-in closetGas cooktop
- 46 days
- 1,133
- 57
Likely to sell faster than
Zillow last checked:
Listing updated:
Listed by:
Eric Meissner (512) 695-2867,
Compass RE Texas, LLC (512) 575-3644
Source: Unlock MLS,MLS#: 1126827
Facts & features
Interior
Bedrooms & bathrooms
- Bedrooms: 3
- Bathrooms: 2
- Full bathrooms: 2
- Main level bedrooms: 3
Primary bedroom
- Description: The primary suite is tucked away at the back of the home for privacy and sits under soaring high ceilings with ample room for a seating area plus a private ensuite bath with the walk-in closet
- Features: Ceiling Fan(s), High Ceilings, See Remarks
- Level: Main
Bedroom
- Description: Two spacious secondary bedrooms both come with high ceilings, fans, carpeting, and closet storage
- Features: Ceiling Fan(s), High Ceilings, See Remarks
- Level: Main
Primary bathroom
- Description: The primary ensuite bathroom comes with a tired double vanity, built-in garden tub, separate shower, private toilet, and a walk-in closet
- Features: Double Vanity, Full Bath, Soaking Tub, High Ceilings, See Remarks, Separate Shower, Walk-In Closet(s)
- Level: Main
Bathroom
- Description: Full secondary bathroom with a shower/tub combo
- Features: Full Bath, High Ceilings, See Remarks
- Level: Main
Dining room
- Description: Open concept formal dining and living area opens off the foyer adding excellent flexibility for your household's modern day needs
- Features: Chandelier, High Ceilings, See Remarks
- Level: Main
Family room
- Description: The family room opens to the kitchen and breakfast area for seamless connectivity and features a corner fireplace and verdant views of your peaceful backyard
- Features: Ceiling Fan(s), High Ceilings, See Remarks
- Level: Main
Kitchen
- Description: the kitchen sits at the heart of the home overlooking the family room; Featuring bar seating on the island with pendant lighting above, rich cabinetry, and built-in appliances including double wall ovens, a dishwasher, and a gas cooktop with a stainless steel microwave above; Pantry storage and a window over the kitchen sink add the the allure; Ample dining space in the sunny breakfast area alongside picture windows
- Features: Breakfast Bar, Kitchen Island, High Ceilings, Open to Family Room, Pantry, See Remarks
- Level: Main
Laundry
- Description: In home laundry room
- Features: Electric Dryer Hookup, See Remarks, Washer Hookup
- Level: Main
Living room
- Description: Formal living and dining opens off the entry foyer and sits under soaring ceilings with wood flooring and oversized picture windows on the front and side walls
- Features: High Ceilings, See Remarks
- Level: Main
Office
- Description: In addition to the three bedrooms, this home offers a bonus room perfect for a home office or 4th bedroom with timeless built-ins and crown molding
- Features: Bookcases, CRWN, High Ceilings, Recessed Lighting, See Remarks
- Level: Main
Heating
- Central
Cooling
- Central Air
Appliances
- Included: Built-In Oven(s), Dishwasher, Disposal, Exhaust Fan, Gas Cooktop, Microwave, Double Oven, Gas Water Heater
Features
- Breakfast Bar, Ceiling Fan(s), High Ceilings, Double Vanity, Electric Dryer Hookup, Eat-in Kitchen, Entrance Foyer, High Speed Internet, Kitchen Island, Multiple Dining Areas, Multiple Living Areas, No Interior Steps, Open Floorplan, Pantry, Primary Bedroom on Main, Soaking Tub, Storage, Study/Home Office, Walk-In Closet(s), Washer Hookup
- Flooring: Carpet, Tile, Wood
- Windows: Screens
- Number of fireplaces: 1
- Fireplace features: Family Room
Interior area
- Total interior livable area: 2,087 sqft
Property
Parking
- Total spaces: 2
- Parking features: Attached, Door-Single, Driveway, Garage, Garage Faces Side
- Attached garage spaces: 2
Accessibility
- Accessibility features: None
Features
- Levels: One
- Stories: 1
- Patio & porch: Patio
- Exterior features: Lighting, Private Yard
- Pool features: None
- Fencing: Back Yard, Fenced, Privacy, Wood, Wrought Iron
- Has view: Yes
- View description: Neighborhood, Park/Greenbelt, Trees/Woods
- Waterfront features: None
Lot
- Size: 6,978 Square Feet
- Features: Back to Park/Greenbelt, Back Yard, Curbs, Front Yard, Interior Lot, Public Maintained Road, Trees-Medium (20 Ft - 40 Ft), Views
Details
- Additional structures: Pergola
- Parcel number: 04244006130000
- Special conditions: Standard
Construction
Type & style
- Home type: SingleFamily
- Property subtype: Single Family Residence
Materials
- Foundation: Slab
- Roof: Composition, Shingle
Condition
- Resale
- New construction: No
- Year built: 1992
Details
- Builder name: Newmark Homes
Utilities & green energy
- Sewer: Public Sewer
- Water: Public
- Utilities for property: Cable Available, Electricity Available, Internet-Fiber, Natural Gas Available, Sewer Available, Water Available
Community & HOA
Community
- Features: Clubhouse, Common Grounds, Conference/Meeting Room, Curbs, Golf, Google Fiber, Kitchen Facilities, Park, Picnic Area, Planned Social Activities, Playground, Pool, Restaurant, Sidewalks, Sport Court(s)/Facility, Street Lights, Suburban
- Subdivision: Circle C Ranch Ph B Sec 3 Rep
HOA
- Has HOA: Yes
- Services included: Common Area Maintenance
- HOA fee: $481 semi-annually
- HOA name: Circle C HOA
Location
- Region: Austin
Financial & listing details
- Price per square foot: $283/sqft
- Tax assessed value: $668,130
- Annual tax amount: $12,096
- Date on market: 8/12/2026
- Listing terms: Cash,Conventional,FHA
- Electric utility on property: Yes
Estimated market value
Not available
Estimated sales range
Not available
Not available
Price history
| Date | Event | Price |
|---|---|---|
| 8/12/2026 | Listed for sale | $589,900+116.5%$283/sqft |
Source:  Unlock MLS #1126827 Report a problem Unlock MLS #1126827 Report a problem | ||
| 3/2/2011 | Sold | -- |
Source: Agent Provided Report a problem | ||
| 11/14/2010 | Listing removed | $272,500$131/sqft |
Source: Keller Williams Lake Travis #8724950 Report a problem | ||
| 8/13/2010 | Price change | $272,500-2.7%$131/sqft |
Source: Keller Williams Lake Travis #8724950 Report a problem | ||
| 7/14/2010 | Listed for sale | $280,000$134/sqft |
Source: Keller Williams Realty #8724950 Report a problem | ||
Public tax history
| Year | Property taxes | Tax assessment |
|---|---|---|
| 2025 | $3,462 -8.1% | $611,665 +10% |
| 2024 | $3,766 +11.2% | $556,059 +10% |
| 2023 | $3,387 -33.9% | $505,508 +10% |
| 2022 | $5,121 | $459,553 +10% |
| 2021 | -- | $417,775 +10% |
| 2020 | $5,260 +5% | $379,795 |
| 2019 | $5,011 +6.9% | $379,795 +4.7% |
| 2018 | $4,689 | $362,684 +8.4% |
| 2017 | $4,689 -5.7% | $334,648 -4.2% |
| 2016 | $4,971 | $349,367 +6.9% |
| 2015 | $4,971 | $326,818 +10% |
| 2014 | $4,971 | $297,107 +10% |
| 2013 | -- | $270,097 -0.3% |
| 2012 | -- | $270,997 +14.5% |
| 2011 | -- | $236,771 -0.4% |
| 2010 | -- | $237,651 -1.9% |
| 2009 | -- | $242,286 -2.5% |
| 2008 | -- | $248,532 +10% |
| 2007 | -- | $225,938 +10% |
| 2006 | -- | $205,398 +3.6% |
| 2005 | -- | $198,281 -5.9% |
| 2002 | $4,852 | $210,608 |
Find assessor info on the county website
Monthly payment
Est. payment
Payment breakdown
Explore the cost of this home by adjusting the details. Changes won't be saved.Climate risks
Neighborhood: Circle C Ranch
Nearby schools
Schools provided by the listing agent
- Elementary: Kiker
- Middle: Gorzycki
- High: Bowie
- District: Austin ISD
Source: Unlock MLS. This data may not be complete. We recommend contacting the local school district to confirm school assignments for this home.
Similar homes
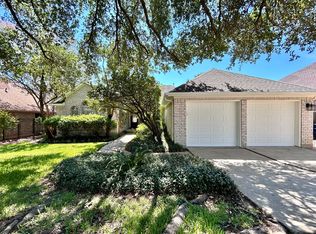
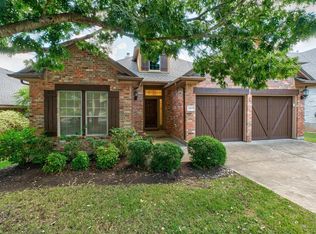
- $645,0003 bd2 ba1.9k sqft7405 Brecourt Manor Way, Austin, TX 78739Active
 MLS ID #5116353, Karen Liddy, Compass RE Texas, LLC. Unlock MLS
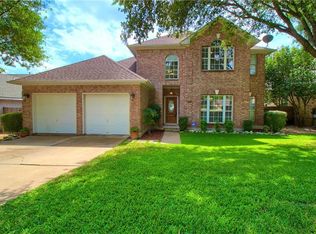
 - $585,0004 bd3 ba2.4k sqft11425 Sabinal Mesa Dr, Austin, TX 78739Active
 MLS ID #5310902, Ashley Major, Keller Williams Realty. Unlock MLS
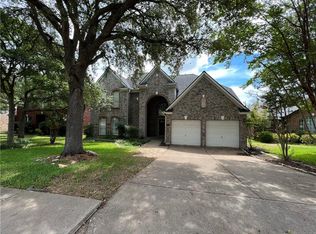
 - $599,9005 bd4 ba2.4k sqft12017 Cherisse Dr, Austin, TX 78739Active
 MLS ID #8016910, James Watson, Compass RE Texas, LLC. Unlock MLS
 - $568,5003 bd2 ba2k sqft4717 Norman Trl, Austin, TX 78749Active
 MLS ID #6401203, Samantha Adler, Compass RE Texas, LLC. Unlock MLS
 - $575,0003 bd2 ba1.8k sqft5958 Salcon Cliff Dr, Austin, TX 78749ActiveMLS ID #3785760, Cristina Murphey, Keller Williams Realty. Unlock MLS
- $559,0003 bd2 ba1.6k sqft9123 Fainwood Ln, Austin, TX 78749ActiveMLS ID #6314120, Bob Schreiber, Austin Homescapes Realty. Unlock MLS
- $625,0003 bd2 ba2.2k sqft5405 Korth Dr, Austin, TX 78749ActiveMLS ID #2281810, Tony Elias, Volt Realty. Unlock MLS
- $799,5004 bd3 ba2.9k sqft5704 Trelawney Ln, Austin, TX 78739ActiveMLS ID #2275926, Joe Stan, Joe Stan Properties. Unlock MLS
- $575,0004 bd2 ba2k sqft7709 Black Mountain Dr, Austin, TX 78736ActiveMLS ID #4706460, Pam Cirkiel, M.E. 'Gene' Johnson REALTY. Unlock MLS
- $570,0003 bd3 ba2.1k sqft7901 Southwest Pkwy Unit 40, Austin, TX 78735ActiveMLS ID #2041937, Kacy Dolce, Christies Intl Real Estate Lone Star. Unlock MLS
- $745,9904 bd3 ba2.9k sqft11904 Quassia Dr, Austin, TX 78739ActiveMLS ID #2769282, Dean Erickson, Keller Williams Realty. Unlock MLS
- $624,5004 bd3 ba2.8k sqft7808 Cheno Cortina Trl, Austin, TX 78749ActiveMLS ID #5734168, Amy Brossette, Keller Williams - Lake Travis. Unlock MLS
- $820,0004 bd2 ba2.7k sqft7224 Tanaqua Ln, Austin, TX 78739ActiveMLS ID #8262143, Faith Staires, RE/MAX Fine Properties. Unlock MLS
- $629,9004 bd2 ba2k sqft4605 Grider Pass, Austin, TX 78749ActiveMLS ID #6687126, Greg Galindo, JBGoodwin REALTORS WL. Unlock MLS
- $575,0003 bd2 ba2k sqft902 Catalina Ln, Austin, TX 78737ActiveMLS ID #7860779, Jody Lockshin, Habitat Hunters Inc. Unlock MLS
- $599,0003 bd2 ba2.1k sqft330 Humphrey Dr, Buda, TX 78610ActiveMLS ID #3362808, Chris Schoenfeld, Orchard Brokerage. Unlock MLS
- $595,0003 bd2 ba1.6k sqft12508 Mixson Dr, Austin, TX 78732ActiveMLS ID #1804073, Chad Hardin, UCAN LLC. Unlock MLS
- $485,0003 bd2 ba1.8k sqft13402 Ramrod Dr, Manchaca, TX 78652ActiveMLS ID #4909918, Erin Ritter, Sky Realty. Unlock MLS
- $599,0003 bd2 ba1.8k sqft11524 Emerald Falls Dr, Austin, TX 78738ActiveMLS ID #9474534, Laura Gunia, Keller Williams - Lake Travis. Unlock MLS
- $599,0003 bd2 ba1.5k sqft4806 Canyonbend Cir, Austin, TX 78735ActiveMLS ID #4427175, Sharman Reed, Compass RE Texas, LLC. Unlock MLS
