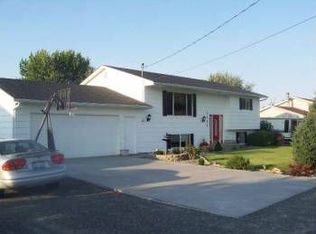
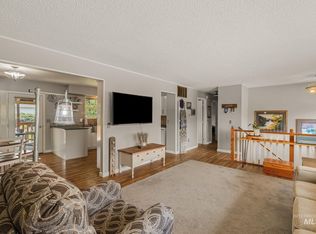
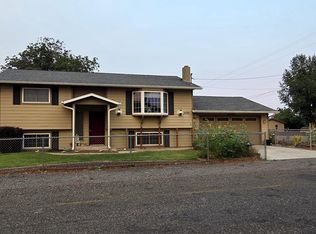
Pride of ownership shows throughout this well cared for Clarkston Heights home. Located on a quiet road, this split entry offers 3 bedrooms, 2 bathrooms and the flexibility to convert back to a 4 bedroom layout if desired. A rare Heights bonus, this property is connected to public sewer! Many updates have already been taken care of, including a new roof and siding in 2020. Inside, you'll find comfortable living spaces on both levels, including a downstairs family room with a pellet stove. Out back, the large partially covered deck is a great place to sit and enjoy the backyard, which has been thoughtfully maintained with mature landscaping and a park like feel. A sprinkler system makes keeping it looking good a little easier. Need storage? The detached storage building is divided into three separate spaces, giving you plenty of room for ATVs, tools, lawn equipment, hobbies and more. There's also a 2 car attached garage, tons of additional parking for guests or RVs. This is one of those homes where you can tell the owners have truly loved and cared for it over the years. With the big ticket updates already done, a beautiful backyard and plenty of room inside and out, it's ready for its next owner to move right in and make it their own.
New
$419,500
2212 10th Ave, Clarkston, WA 99403
3beds
2baths
1,976sqft
Single Family Residence
Built in 1978
0.32 Acres Lot
$410,700 Zestimate®
$212/sqft
$-- HOA
What's special
Large partially covered deckSprinkler systemBeautiful backyardQuiet road
- 2 days |
- 238 |
- 11 |
Likely to sell faster than
Zillow last checked:
Listing updated:
Listed by:
Becka Picchena Main:208-743-6575,
River Cities Real Estate
Source: IMLS,MLS#: 98997298
Facts & features
Interior
Bedrooms & bathrooms
- Bedrooms: 3
- Bathrooms: 2
- Main level bathrooms: 1
- Main level bedrooms: 1
Primary bedroom
- Level: Lower
Bedroom 2
- Level: Main
Bedroom 3
- Level: Main
Family room
- Level: Lower
Kitchen
- Level: Main
Living room
- Level: Main
Heating
- Forced Air, Natural Gas
Cooling
- Central Air
Appliances
- Included: Electric Water Heater, Dishwasher, Oven/Range Freestanding, Refrigerator
Features
- Number of Baths Main Level: 1, Number of Baths Upper Level: 1
- Flooring: Carpet, Laminate, Vinyl
- Basement: Walk-Out Access
- Number of fireplaces: 1
- Fireplace features: One, Pellet Stove
Interior area
- Total structure area: 1,976
- Total interior livable area: 1,976 sqft
- Finished area above ground: 988
- Finished area below ground: 988
Property
Parking
- Total spaces: 2
- Parking features: Attached, RV Access/Parking, Driveway
- Attached garage spaces: 2
- Has uncovered spaces: Yes
Features
- Levels: Split Entry
- Fencing: Metal,Wood
Lot
- Size: 0.32 Acres
- Dimensions: 137.5 x 100
- Features: 10000 SF - .49 AC, Garden, Cul-De-Sac, Auto Sprinkler System, Full Sprinkler System
Details
- Additional structures: Shed(s)
- Parcel number: 11220100100020000
Construction
Type & style
- Home type: SingleFamily
- Property subtype: Single Family Residence
Materials
- Frame, HardiPlank Type
- Roof: Architectural Style
Condition
- Year built: 1978
Utilities & green energy
- Water: Public
- Utilities for property: Sewer Connected
Community & HOA
Location
- Region: Clarkston
Financial & listing details
- Price per square foot: $212/sqft
- Tax assessed value: $315,600
- Annual tax amount: $3,371
- Date on market: 8/13/2026
- Listing terms: Cash,Conventional,FHA,VA Loan
- Ownership: Fee Simple
Estimated market value
$410,700
$390,000 - $431,000
$2,012/mo
Price history
Price history is unavailable.
Public tax history
| Year | Property taxes | Tax assessment |
|---|---|---|
| 2024 | $3,371 +2.4% | $315,600 |
| 2023 | $3,292 +87.2% | $315,600 +98.7% |
| 2022 | $1,758 +0.3% | $158,800 |
| 2021 | $1,752 +4.7% | $158,800 |
| 2020 | $1,674 +6.4% | $158,800 |
| 2019 | $1,574 -18.7% | $158,800 |
| 2018 | $1,935 +8% | $158,800 -1.2% |
| 2017 | $1,792 +895.8% | $160,700 |
| 2016 | $180 -90% | $160,700 +3.2% |
| 2015 | $1,805 -0.2% | $155,700 +2.4% |
| 2013 | $1,809 -6.9% | $152,000 |
| 2012 | $1,943 +1.1% | $152,000 -0.7% |
| 2011 | $1,923 +1.7% | $153,000 |
| 2010 | $1,891 -2.5% | $153,000 |
| 2009 | $1,940 | $153,000 |
| 2008 | $1,940 | $153,000 |
Find assessor info on the county website
Monthly payment
Est. payment
Payment breakdown
Explore the cost of this home by adjusting the details. Changes won't be saved.Climate risks
Neighborhood: 99403
Nearby schools
GreatSchools rating
- 7/10Heights Elementary SchoolGrades: K-6Distance: 0.9 mi
- 6/10Lincoln Middle SchoolGrades: 7-8Distance: 0.8 mi
- 7/10Charles Francis Adams High SchoolGrades: 9-12Distance: 2.9 mi
Schools provided by the listing agent
- Elementary: Heights (Clarkston)
- Middle: Lincoln (Clarkston)
- High: Clarkston
- District: Clarkston
Source: IMLS. This data may not be complete. We recommend contacting the local school district to confirm school assignments for this home.
- $295,600-- bd-- ba-- sqft2202 10th Ave, Clarkston, WA 99403Off Market
- $420,900-- bd-- ba1k sqft2222 10th Ave, Clarkston, WA 99403Off Market
- $546,0002 bd2 ba1.1k sqft2211 9th Ave, Clarkston, WA 99403Off Market
- $419,100-- bd-- ba1.3k sqft3005 Country Ct, Clarkston, WA 99403Off Market
- $412,1004 bd3 ba2.4k sqft2203 10th Ave, Clarkston, WA 99403Off Market
- $386,2004 bd2 ba1.9k sqft2203 9th Ave, Clarkston, WA 99403Off Market
- $504,200-- bd-- ba1.5k sqft2230 10th Ave, Clarkston, WA 99403Off Market
- $527,800-- bd-- ba2.2k sqft2221 9th Ave, Clarkston, WA 99403Off Market
A local agent can set up tours, give advice and negotiate with sellers.
Similar homes
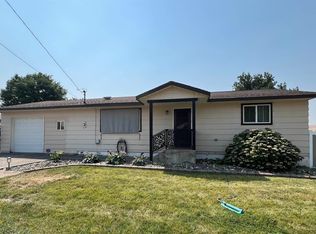
- $430,0004 bd2 ba2k sqft2744 Rainier St, Anatone, WA 99403Active
 MLS ID #98996723, Brittany Babino, Refined Realty. IMLS
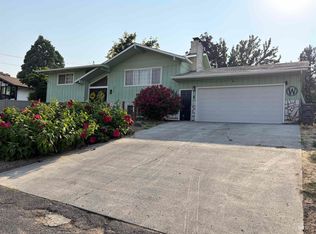
 - $389,9004 bd2 ba2.3k sqft2133 10th Ave, Clarkston, WA 99403Active
 MLS ID #98992216, Patrice Tatham, Century 21 Price Right. IMLS
 - $414,9004 bd2 ba2.1k sqft2220 Schaefer Dr, Clarkston, WA 99403Active
 MLS ID #98996200, Chance Weil, Century 21 Price Right. IMLS
 - $429,9004 bd2 ba2k sqft2581 18th St, Clarkston, WA 99403Active
 MLS ID #98995301, Lyn Corey, Silvercreek Realty Group. IMLS
 - $429,9003 bd2 ba1.5k sqft2405 Shelley Ln, Clarkston, WA 99403ActiveMLS ID #98995745, Abe Bergamo, River Cities Real Estate. IMLS
- $359,0003 bd2 ba1.5k sqft1880 Neal Dr, Clarkston, WA 99403NewMLS ID #98997341, Drew Terry, Century 21 Price Right. IMLS
- $430,0003 bd2 ba2.3k sqft1206 21st Ave, Clarkston, WA 99403ActiveMLS ID #98984706, Gary Bergen, Silvercreek Realty Group. IMLS
- $445,0004 bd3 ba2.4k sqft1224 Toby Ct, Clarkston, WA 99403ActiveMLS ID #98982812, Brittany Babino, Refined Realty. IMLS
- $442,0005 bd3 ba2.5k sqft2429 Westwood Ct, Clarkston, WA 99403ActiveMLS ID #98995823, Jeff Mcguire, Silvercreek Realty Group. IMLS
- $420,0004 bd2 ba1.6k sqft1821 4th Ave, Clarkston, WA 99403ActiveMLS ID #98987415, Darce Vassar, Coldwell Banker Tomlinson Associates. IMLS
- $595,0004 bd3 ba2.5k sqft3608 Masters Dr, Clarkston, WA 99403ActiveMLS ID #98997146, Beth Mckarcher, Assist 2 Sell Discovery Real Estate. IMLS
- $430,0005 bd2 ba2.3k sqft2113 Schaefer Dr, Clarkston, WA 99403ActiveMLS ID #98988432, Levi Gibson, Coldwell Banker Tomlinson Associates. IMLS
- $498,0004 bd2 ba2.5k sqft2950 24th St, Clarkston, WA 99403ActiveMLS ID #98994267, Debbie Lee, Assist 2 Sell Discovery Real Estate. IMLS
- $375,0004 bd2 ba2.2k sqft1357 Chestnut St, Clarkston, WA 99403ActiveMLS ID #98995819, Renee Jenkins, Silvercreek Realty Group. IMLS
- $415,0005 bd2 ba2.5k sqft2390 Rolling Hills Dr, Clarkston, WA 99403ActiveMLS ID #98994088, Melissa Harrison, Coldwell Banker Tomlinson Associates. IMLS
- $439,0003 bd3 ba2.8k sqft1808 Valleyview Dr, Clarkston, WA 99403ActiveMLS ID #98984885, Loris Profitt, Realty One Group Eclipse. IMLS
- $399,0004 bd2 ba1.8k sqft2253 Bellevue Dr, Clarkston, WA 99403ActiveMLS ID #98976523, Jennifer Shubert, Realty One Group Eclipse. IMLS
- $375,0003 bd2 ba2.4k sqft610 18th Ave, Clarkston, WA 99403Price ChangeMLS ID #98995864, Lacey Port, Century 21 Price Right. IMLS
- $479,0003 bd2 ba2.6k sqft1373 Toby Ln, Clarkston, WA 99403ActiveMLS ID #98992763, Steve Knight, RE/MAX Rock-n-Roll Realty. IMLS
- $415,0004 bd3 ba2.8k sqft303 Highland Ave, Clarkston, WA 99403ActiveMLS ID #98995950, Katy Mason, Silvercreek Realty Group. IMLS
