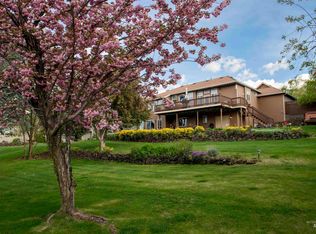
It’s Good to Be Home! With Quail Ridge Golf Course bordering the property on two sides, this 4-bedroom, 3-bath Clarkston Heights home has a setting that’s hard to beat. Tucked back off the street, it feels peaceful and private. Inside, the open multi-level layout features soaring picture windows that fill the home with natural light. The elevated kitchen and dining area overlook the great room below, keeping everything open and connected. Upstairs are two additional bedrooms and the primary suite with dual vanities and a walk-in closet. Step out onto the upper deck for your morning coffee or a quiet place to unwind. Downstairs, you’ll find the fourth bedroom, the laundry, an updated bathroom, and a cozy family room where you can walk right out to the covered patio. Spacious, comfortable, and tucked into a one-of-a-kind golf course setting—it’s a great place to call home.
Active
$595,000
3608 Masters Dr, Clarkston, WA 99403
4beds
3baths
2,554sqft
:
Get pre-qualified$3,611/mo
Single Family Residence
Built in 1994
0.36 Acres Lot
$581,200 Zestimate®
$233/sqft
$-- HOA
What's special
Covered patioOne-of-a-kind golf course settingUpdated bathroomOpen multi-level layout
- 2 days |
- 263 |
- 12 |
Likely to sell faster than
Zillow last checked:
Listing updated:
Listed by:
Beth Mckarcher Main:208-798-7822,
Assist 2 Sell Discovery Real Estate
Source: IMLS,MLS#: 98997146
Facts & features
Interior
Bedrooms & bathrooms
- Bedrooms: 4
- Bathrooms: 3
Primary bedroom
- Level: Main
Bedroom 2
- Level: Upper
Bedroom 3
- Level: Upper
Bedroom 4
- Level: Lower
Family room
- Level: Main
Kitchen
- Level: Upper
Living room
- Level: Lower
Heating
- Forced Air, Natural Gas
Cooling
- Central Air
Appliances
- Included: Gas Water Heater, Tank Water Heater, Dishwasher, Disposal, Double Oven, Microwave, Oven/Range Freestanding, Refrigerator, Washer, Dryer, Water Softener Rented
Features
- Bath-Master, Family Room, Double Vanity, Walk-In Closet(s), Walk In Shower, Breakfast Bar, Granite Counters, Number of Baths Upper Level: 2, Number of Baths Below Grade: 1
- Flooring: Carpet, Laminate
- Basement: Daylight,Walk-Out Access
- Number of fireplaces: 2
- Fireplace features: Two, Gas
Interior area
- Total structure area: 2,554
- Total interior livable area: 2,554 sqft
- Finished area above ground: 1,583
- Finished area below ground: 971
Property
Parking
- Total spaces: 3
- Parking features: Attached, Driveway
- Attached garage spaces: 3
- Has uncovered spaces: Yes
Features
- Levels: Two
- Patio & porch: Covered Patio/Deck
Lot
- Size: 0.36 Acres
- Features: 10000 SF - .49 AC, Garden, On Golf Course, Auto Sprinkler System, Full Sprinkler System
Details
- Parcel number: 12690500400000000
Construction
Type & style
- Home type: SingleFamily
- Property subtype: Single Family Residence
Materials
- Frame, Wood Siding
- Roof: Composition
Condition
- Year built: 1994
Utilities & green energy
- Sewer: Septic Tank
- Water: Public
Community & HOA
Location
- Region: Clarkston
Financial & listing details
- Price per square foot: $233/sqft
- Tax assessed value: $308,300
- Annual tax amount: $3,252
- Date on market: 8/12/2026
- Listing terms: Cash,Conventional,FHA,USDA Loan,VA Loan
- Ownership: Fee Simple
- Road surface type: Paved
Estimated market value
$581,200
$552,000 - $610,000
$2,852/mo
Price history
Price history is unavailable.
Public tax history
| Year | Property taxes | Tax assessment |
|---|---|---|
| 2024 | $3,226 -4.7% | $308,300 |
| 2023 | $3,386 -3.6% | $308,300 |
| 2022 | $3,512 -1.7% | $308,300 |
| 2021 | $3,573 +7.6% | $308,300 +4.1% |
| 2020 | $3,319 +4.8% | $296,100 |
| 2019 | $3,166 -16.9% | $296,100 |
| 2018 | $3,812 +11.6% | $296,100 |
| 2017 | $3,415 +905.2% | $296,100 |
| 2016 | $340 -89.9% | $296,100 +3.2% |
| 2015 | $3,356 +13.9% | $286,800 +13.8% |
| 2013 | $2,946 -0.5% | $252,000 |
| 2012 | $2,960 +1.2% | $252,000 |
| 2011 | $2,924 +25.9% | $252,000 +20.7% |
| 2010 | $2,323 -2% | $208,800 |
| 2009 | $2,370 | $208,800 |
| 2008 | $2,370 | $208,800 |
Find assessor info on the county website
Monthly payment
Est. payment
Payment breakdown
Explore the cost of this home by adjusting the details. Changes won't be saved.Climate risks
Neighborhood: 99403
Nearby schools
GreatSchools rating
- 5/10Asotin Elementary SchoolGrades: PK-5Distance: 2.3 mi
- 7/10Asotin Jr Sr High SchoolGrades: 6-12Distance: 2.2 mi
Schools provided by the listing agent
- Elementary: Asotin
- Middle: Asotin
- High: Asotin
- District: Asotin Anatone
Source: IMLS. This data may not be complete. We recommend contacting the local school district to confirm school assignments for this home.
- $496,8004 bd3 ba2.7k sqft3606 Masters Dr, Clarkston, WA 99403Off Market
- $488,9004 bd3 ba2.4k sqft3604 Masters Dr, Clarkston, WA 99403Off Market
- $439,7004 bd3 ba2.6k sqft3616 Masters Dr, Clarkston, WA 99403Off Market
- $406,8004 bd2 ba2.1k sqft3610 Masters Dr, Clarkston, WA 99403Off Market

- $443,800-- bd-- ba1.6k sqft3602 Masters Dr, Clarkston, WA 99403Off Market
- $588,200-- bd-- ba3k sqft3628 Masters Dr, Clarkston, WA 99403Off Market
- $459,2003 bd3 ba2.7k sqft3609 Masters Dr, Clarkston, WA 99403Off Market
- $499,700-- bd-- ba1.6k sqft3605 Masters Dr, Clarkston, WA 99403Off Market
A local agent can set up tours, give advice and negotiate with sellers.
Similar homes
- $685,0004 bd3 ba2.9k sqft3780 Nicklaus Dr, Clarkston, WA 99403Active
 MLS ID #98975837, Sandra Jones, Refined Realty. IMLS
 - $419,5003 bd2 ba1.9k sqft2212 10th Ave, Clarkston, WA 99403New
 MLS ID #98997298, Becka Picchena, River Cities Real Estate. IMLS
 - $498,0004 bd2 ba2.5k sqft2950 24th St, Clarkston, WA 99403Active
 MLS ID #98994267, Debbie Lee, Assist 2 Sell Discovery Real Estate. IMLS
 - $516,0004 bd3 ba3.2k sqft2901 Knollcrest Dr, Lewiston, ID 83501New
 MLS ID #98997350, Kyle Bean, Real Broker LLC. IMLS
 - $528,0004 bd3 ba2.4k sqft2245 Pitchstone Dr, Clarkston, WA 99403ActiveMLS ID #98976447, Kristen Williams, Refined Realty. IMLS
- $430,0004 bd2 ba2k sqft2744 Rainier St, Anatone, WA 99403ActiveMLS ID #98996723, Brittany Babino, Refined Realty. IMLS
- $569,0003 bd3 ba3k sqft940 Coulter Ln, Clarkston, WA 99403ActiveMLS ID #98968828, Cara Thompson, Coldwell Banker Tomlinson Associates. IMLS
- $479,0003 bd2 ba2.6k sqft1373 Toby Ln, Clarkston, WA 99403ActiveMLS ID #98992763, Steve Knight, RE/MAX Rock-n-Roll Realty. IMLS
- $569,0003 bd2 ba1.9k sqft2550 Westridge Ct, Clarkston, WA 99403ActiveMLS ID #98984834, Joyce Keefer, Century 21 Price Right. IMLS
- $549,9004 bd4 ba3k sqft708 16th St, Clarkston, WA 99403ActiveMLS ID #98950502, Debbie Lee, Assist 2 Sell Discovery Real Estate. IMLS
- $442,0005 bd3 ba2.5k sqft2429 Westwood Ct, Clarkston, WA 99403ActiveMLS ID #98995823, Jeff Mcguire, Silvercreek Realty Group. IMLS
- $414,9004 bd2 ba2.1k sqft2220 Schaefer Dr, Clarkston, WA 99403ActiveMLS ID #98996200, Chance Weil, Century 21 Price Right. IMLS
- $499,9006 bd3 ba2.6k sqft2995 Dove Dr, Clarkston, WA 99403ActiveMLS ID #98969044, Lacey Port, Century 21 Price Right. IMLS
- $500,0003 bd3 ba2k sqft3203 4th St, Lewiston, ID 83501ActiveMLS ID #98997090, Becky Cawley, Silvercreek Realty Group. IMLS
- $359,0003 bd2 ba1.5k sqft1880 Neal Dr, Clarkston, WA 99403NewMLS ID #98997341, Drew Terry, Century 21 Price Right. IMLS
- $445,0004 bd3 ba2.4k sqft1224 Toby Ct, Clarkston, WA 99403ActiveMLS ID #98982812, Brittany Babino, Refined Realty. IMLS
- $429,9004 bd2 ba2k sqft2581 18th St, Clarkston, WA 99403ActiveMLS ID #98995301, Lyn Corey, Silvercreek Realty Group. IMLS
- $855,0004 bd1 ba2.1k sqft3010 Riverside Dr, Clarkston, WA 99403ActiveMLS ID #98984830, Tara Leer, Refined Realty. IMLS
- $389,9004 bd2 ba2.3k sqft2133 10th Ave, Clarkston, WA 99403ActiveMLS ID #98992216, Patrice Tatham, Century 21 Price Right. IMLS
- $330,0004 bd2 ba2.1k sqft1256 Elm St, Clarkston, WA 99403ActiveMLS ID #98996622, Cindy Perttu, Silvercreek Realty Group. IMLS
