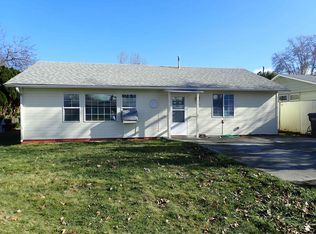
2-Bedroom Home on a large Lot in a Convenient Location. Built in 1949, this traditional 2-bedroom, 1-bath home offers 832 square feet of main-level living space plus a full, unfinished basement, providing plenty of room for storage and future expansion. The property sits on a large lot with space for gardening, outdoor activities, entertaining, or potential future development. A large covered back deck extends the living space outdoors and overlooks the fully fenced backyard, which features durable 4-foot chain-link fencing. The home has vinyl siding and windows, and several major improvements were completed in 2017 through Habitat for Humanity, including a new roof, water heater, furnace, and upgraded insulation. Located on Highland Avenue directly across from Tri-State Hospital and just two blocks from Highland Market, the property offers easy access to nearby services and amenities while providing a spacious yard and established residential setting. Whether you're a first-time buyer, investor, or looking for a home with room to grow, this property offers a solid combination of existing improvements, usable outdoor space, and future potential.
Active
$279,900
1220 Highland Ave, Clarkston, WA 99403
2beds
1baths
1,664sqft
Single Family Residence
Built in 1949
7,797 Square Feet Lot
$273,000 Zestimate®
$168/sqft
$-- HOA
What's special
Spacious yardFully fenced backyardVinyl siding and windows
- 8 days |
- 197 |
- 9 |
Likely to sell faster than
Zillow last checked:
Listing updated:
Listed by:
Troy Syverson Main:208-799-2100,
Century 21 Price Right
Source: IMLS,MLS#: 98996810
Facts & features
Interior
Bedrooms & bathrooms
- Bedrooms: 2
- Bathrooms: 1
- Main level bathrooms: 1
- Main level bedrooms: 2
Primary bedroom
- Level: Main
Bedroom 2
- Level: Main
Heating
- Forced Air, Natural Gas
Cooling
- Central Air
Appliances
- Included: Gas Water Heater, Dishwasher, Oven/Range Freestanding, Refrigerator, Washer, Dryer
Features
- Walk-In Closet(s), Laminate Counters, Number of Baths Main Level: 1
- Flooring: Carpet, Vinyl Sheet
- Has basement: No
- Has fireplace: No
Interior area
- Total structure area: 1,664
- Total interior livable area: 1,664 sqft
- Finished area above ground: 832
- Finished area below ground: 0
Property
Parking
- Total spaces: 1
- Parking features: Carport
- Carport spaces: 1
Features
- Levels: Single with Below Grade
- Patio & porch: Covered Patio/Deck
- Fencing: Partial,Metal
Lot
- Size: 7,797 Square Feet
- Dimensions: 120 x 65
- Features: Standard Lot 6000-9999 SF, Garden
Details
- Additional structures: Shed(s)
- Parcel number: 10041600500060000
Construction
Type & style
- Home type: SingleFamily
- Property subtype: Single Family Residence
Materials
- Concrete, Frame, Wood Siding
- Roof: Composition,Architectural Style
Condition
- Year built: 1949
Utilities & green energy
- Water: Public
- Utilities for property: Sewer Connected
Community & HOA
Location
- Region: Clarkston
Financial & listing details
- Price per square foot: $168/sqft
- Tax assessed value: $149,300
- Annual tax amount: $1,466
- Date on market: 8/8/2026
- Listing terms: Cash,Conventional,FHA,VA Loan
- Ownership: Fee Simple
- Road surface type: Paved
Estimated market value
$273,000
$259,000 - $287,000
$1,578/mo
Price history
Price history is unavailable.
Public tax history
| Year | Property taxes | Tax assessment |
|---|---|---|
| 2024 | $1,817 +4.6% | $149,300 |
| 2023 | $1,736 +0.6% | $149,300 |
| 2022 | $1,725 +0.6% | $149,300 |
| 2021 | $1,715 +35.7% | $149,300 +33.1% |
| 2020 | $1,263 +3.4% | $112,200 |
| 2019 | $1,221 -17.3% | $112,200 |
| 2018 | $1,477 +6.7% | $112,200 |
| 2017 | $1,384 +908% | $112,200 |
| 2016 | $137 -90% | $112,200 +3.3% |
| 2015 | $1,379 -0.3% | $108,600 +2.2% |
| 2013 | $1,383 -6.3% | $106,300 |
| 2012 | $1,476 +3.7% | $106,300 |
| 2011 | $1,424 +30.7% | $106,300 +28.8% |
| 2010 | $1,089 -4.4% | $82,500 |
| 2009 | $1,139 | $82,500 |
| 2008 | $1,139 | $82,500 |
Find assessor info on the county website
Monthly payment
Est. payment
Payment breakdown
Explore the cost of this home by adjusting the details. Changes won't be saved.Climate risks
Neighborhood: 99403
Nearby schools
GreatSchools rating
- 5/10Parkway Elementary SchoolGrades: K-6Distance: 0.7 mi
- 6/10Lincoln Middle SchoolGrades: 7-8Distance: 1.5 mi
- 7/10Charles Francis Adams High SchoolGrades: 9-12Distance: 0.7 mi
Schools provided by the listing agent
- Elementary: Highland (Clarkston)
- Middle: Lincoln (Clarkston)
- High: Clarkston
- District: Clarkston
Source: IMLS. This data may not be complete. We recommend contacting the local school district to confirm school assignments for this home.
- $198,800-- bd-- ba614 sqft1206 Highland Ave, Clarkston, WA 99403Off Market
- $281,700-- bd-- ba1.1k sqft1346 12th St, Clarkston, WA 99403Off Market
- $36,000-- bd-- ba-- sqft1340 12th St, Clarkston, WA 99403Off Market
- $159,9003 bd2 ba1.8k sqft1332 12th St, Clarkston, WA 99403Off Market
- $251,4002 bd1 ba1.2k sqft1226 Highland Ave, Clarkston, WA 99403Off Market
- $315,900-- bd-- ba936 sqft1332 12th St, Clarkston, WA 99403Off Market
- $220,200-- bd-- ba768 sqft1345 Billups St, Clarkston, WA 99403Off Market
- $3,125,000-- bd-- ba-- sqft1222 Highland Ave, Clarkston, WA 99403Sold
A local agent can set up tours, give advice and negotiate with sellers.
Similar homes
- $319,9002 bd2 ba2k sqft1325 7th St, Clarkston, WA 99403Active
 MLS ID #98996834, Brian Wilson, Windermere Lewiston. IMLS
 - $275,0002 bd1 ba1k sqft1120 11th St, Clarkston, WA 99403Active
 MLS ID #98995300, Tammy Dudley, Kelly Right Real Estate-Idaho (branch). IMLS
 - $269,9003 bd1 ba1.4k sqft602 Sunrise Dr, Clarkston, WA 99403Active
 MLS ID #98987541, Kimberly Lynch, Coldwell Banker Tomlinson Associates. IMLS
 - $305,0002 bd2 ba1.3k sqft1039 15th St, Clarkston, WA 99403Active
 MLS ID #98969786, Darce Vassar, Coldwell Banker Tomlinson Associates. IMLS
 - $319,9993 bd2 ba1.9k sqft1234 Libby St, Clarkston, WA 99403ActiveMLS ID #98990512, Maggie Waits, Assist 2 Sell Discovery Real Estate. IMLS
- $279,0002 bd2 ba1.3k sqft1047 Francis St, Clarkston, WA 99403ActiveMLS ID #98993412, Brittany Babino, Refined Realty. IMLS
- $239,9003 bd1 ba920 sqft729 4th St, Clarkston, WA 99403ActiveMLS ID #98997098, Lyn Corey, Silvercreek Realty Group. IMLS
- $315,0002 bd2 ba1k sqft520 7th St, Clarkston, WA 99403ActiveMLS ID #98997058, Kristen Graves, Real Broker LLC. IMLS
- $335,0003 bd1 ba1k sqft812 Walk Ln, Clarkston, WA 99403ActiveMLS ID #98996331, Nathan Bedard, Assist 2 Sell Discovery Real Estate. IMLS
- $330,0004 bd2 ba2.1k sqft1256 Elm St, Clarkston, WA 99403ActiveMLS ID #98996622, Cindy Perttu, Silvercreek Realty Group. IMLS
- $269,0002 bd1 ba950 sqft2255 Appleside Blvd, Clarkston, WA 99403ActiveMLS ID #98992407, Chelsea Blewett, Refined Realty. IMLS
- $325,0002 bd1 ba1.1k sqft1103 18th Ave, Clarkston, WA 99403ActiveMLS ID #98996159, Kyle Meredith, Real Broker LLC. IMLS
- $299,5003 bd2 ba1.3k sqft437 12th St, Clarkston, WA 99403ActiveMLS ID #98990239, Joyce Keefer, Century 21 Price Right. IMLS
- $335,0003 bd2 ba1.4k sqft929 10th St, Clarkston, WA 99403ActiveMLS ID #98996818, Kyle Bean, Real Broker LLC. IMLS
- $296,0004 bd2 ba1.7k sqft307 Elm St, Clarkston, WA 99403ActiveMLS ID #98988585, Brian Wilks, RE/MAX Rock-n-Roll Realty. IMLS
- $329,0002 bd2 ba1.1k sqft517 12th St, Clarkston, WA 99403ActiveMLS ID #98978360, Sarah Marchelli, Century 21 Price Right. IMLS
- $290,0002 bd2 ba1.5k sqft1148 6th St, Clarkston, WA 99403ActiveMLS ID #98977303, Emily Hohman, Silvercreek Realty Group. IMLS
- $--3 bd2 ba1.6k sqft1426 Maple St, Clarkston, WA 99403AuctionAuction.com 2
- $289,7003 bd2 ba1.3k sqft1429 Maple St, Clarkston, WA 99403ActiveMLS ID #98984818, Theresa Reynold, Assist 2 Sell Discovery Real Estate. IMLS
- $329,0003 bd2 ba1.3k sqft919 9th St, Clarkston, WA 99403ActiveMLS ID #98994287, Michael Osorio, Century 21 Price Right. IMLS
