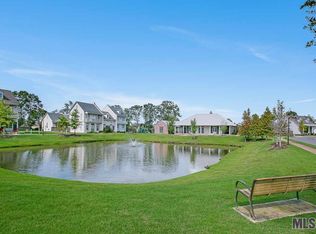
The Preserve at Harveston, a very desirable subdivision that offers picturesque setting with its large lakes, scenic walking trails, community gardens, pool, resort style clubhouse, gym, playground and year-round neighborhood events that foster connection and fun. Beautifully designed single-story home exudes classic charm with timeless curb appeal, brick walkway leading to welcoming front porch overlooking Sweet Water Pond from home with guest parking in front of your home. Gorgeous triple split plan with 4 bedrooms, 3 full baths and either two dining areas or a space that can be another sitting area. Spacious living area filled with abundance of natural light offering a very open floor plan. Beautiful wood flooring with soaring 14' & 16' ceilings, fireplace and large windows greet you as you enter. Five burner gas range, stainless steel appliances, accent beams, marble counter tops and oversized island with seating and storage, floor-to-ceiling cabinetry. Large walk-in pantry. Open dining area flows seamlessly from the kitchen for easy entertaining. Windows overlooking private slate covered courtyard, with built-in grill and sink perfect for entertaining or relaxing outdoors. Complete with producing vegetable garden in raised garden boxes. Primary suite is a private oasis offers a soaking tub, walk-in shower, dual vanities, spacious walk-in closet. Three additional bedrooms. Generous laundry room with lots of storage. Experience resort-style living in The Preserve at Harveston. This Ashby floorplan was a model home when built with a huge bonus of 497 sq ft garage and additional 50 sq ft private office heated and cooled with central air HVAC system. New stainless steel refrigerator and dishwasher installed June 2026. Schedule your private today.
For sale
Price cut: $31K (9/10)
$599,000
10818 Preservation Way, Baton Rouge, LA 70810
4beds
2,412sqft
Single Family Residence
Built in 2017
5,227 Square Feet Lot
$-- Zestimate®
$248/sqft
$125/mo HOA
What's special
Overlooking sweet water pondVery open floor planStainless steel appliancesMarble countertopsFloor-to-ceiling cabinetryLarge walk-in pantryFive burner gas range
- 174 days
- 214
- 8
Zillow last checked:
Listing updated:
Listed by:
Don Henagan,
RE/MAX Professional 225-615-7755
Source: ROAM MLS,MLS#: 2026008839
Facts & features
Interior
Bedrooms & bathrooms
- Bedrooms: 4
- Bathrooms: 3
- Full bathrooms: 3
Primary bedroom
- Level: First
- Area: 243.2 Square Feet
- Dimensions: 15.2 x 16.0
Bedroom
- Level: First
- Area: 122.1 Square Feet
- Dimensions: 11.0 x 11.1
Bedroom
- Level: First
- Area: 121 Square Feet
- Dimensions: 11.0 x 11.0
Bedroom
- Level: First
- Dimensions: 10,6 x 11.0
Breakfast
- Level: First
- Area: 81 Square Feet
- Dimensions: 9.0 x 9.0
Dining room
- Level: First
- Area: 156.24 Square Feet
- Dimensions: 12.4 x 12.6
Other
- Level: First
- Area: 166.32 Square Feet
- Dimensions: 12.6 x 13.2
Living room
- Level: First
- Area: 304 Square Feet
- Dimensions: 16.0 x 19.0
Utility room
- Level: First
- Area: 56 Square Feet
- Dimensions: 7.0 x 8.0
Heating
- Central
Cooling
- Central Air
Features
- Double Vanity, Walk-In Closet(s), High Ceilings, Separate Shower, Dressing Area, En Suite
Interior area
- Total structure area: 3,293
- Total interior livable area: 2,412 sqft
Property
Parking
- Parking features: Garage Faces Rear
- Has garage: Yes
Features
- Levels: One
- Stories: 1
- Has view: Yes
- View description: Water
- Has water view: Yes
- Waterfront features: Walk To Water, Other
Lot
- Size: 5,227 Square Feet
- Dimensions: 45 x 120
Details
- Parcel number: 2997932
Construction
Type & style
- Home type: SingleFamily
- Property subtype: Single Family Residence
Materials
- Fiber Cement
- Foundation: Slab
Condition
- Year built: 2017
Utilities & green energy
- Sewer: Public Sewer
- Water: Public
Community & HOA
Community
- Features: Curbs, Playground, Sidewalks, Clubhouse
- Subdivision: The Preserve at Harveston
HOA
- Has HOA: Yes
- Services included: Maintenance Grounds, Common Area, Common Area Maintenance, Maintenance of Subdivision Entry, Management, Recreation Facilities
- HOA fee: $1,500 annually
Location
- Region: Baton Rouge
Financial & listing details
- Price per square foot: $248/sqft
- Tax assessed value: $515,930
- Annual tax amount: $5,216
- Date on market: 5/13/2026
- Listing terms: Cash,Conventional
Estimated market value
Not available
Estimated sales range
Not available
Not available
Price history
| Date | Event | Price |
|---|---|---|
| 9/10/2026 | Price change | $599,000-4.9%$248/sqft |
Source:  ROAM MLS #2026008839 Report a problem | ||
| 7/21/2026 | Price change | $630,000-1.6%$261/sqft |
Source: ROAM MLS #2026008839 Report a problem | ||
| 5/13/2026 | Listed for sale | $640,000$265/sqft |
Source: ROAM MLS #2026008839 Report a problem | ||
| 5/24/2017 | Sold | -- |
Source: ROAM MLS #2016017942 Report a problem | ||
Public tax history
| Year | Property taxes | Tax assessment |
|---|---|---|
| 2025 | $5,216 -0.4% | $51,593 |
| 2024 | $5,240 +11.7% | $51,593 +11% |
| 2023 | $4,690 +3.2% | $46,500 |
| 2022 | $4,545 +1.9% | $46,500 |
| 2021 | $4,459 +1% | $46,500 |
| 2020 | $4,416 -19.4% | $46,500 |
| 2019 | $5,479 +1.3% | $46,500 |
| 2018 | $5,409 +19.1% | $46,500 +41.8% |
| 2017 | $4,542 +53.6% | $32,800 |
| 2016 | $2,958 -20.7% | $32,800 |
| 2015 | $3,728 +2.4% | $32,800 |
| 2014 | $3,642 | $32,800 |
Find assessor info on the county website
Monthly payment
Est. payment
Payment breakdown
Explore the cost of this home by adjusting the details. Changes won't be saved.Climate risks
Neighborhood: Nicholson
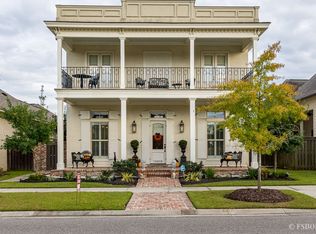
- $465,300-- bd-- ba2.1k sqft10808 Preservation Way, Baton Rouge, LA 70810Off Market
- $524,1004 bd3 ba2.2k sqft10828 Preservation Way, Baton Rouge, LA 70810Off Market
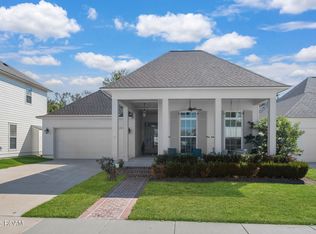
- $655,200-- bd-- ba2.4k sqft10766 Preservation Way, Baton Rouge, LA 70810Off Market
- $565,8003 bd3 ba2.5k sqft10838 Preservation Way, Baton Rouge, LA 70810Off Market
Similar homes
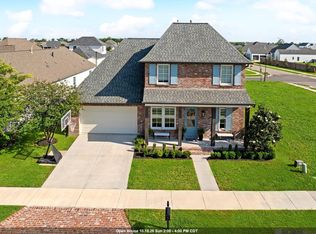
- $625,0004 bd3 ba2.5k sqft2044 Sugar Cane Ln, Baton Rouge, LA 70810For Sale
 MLS ID #200ESI, Leigh Adams, RE/MAX Professional. ROAM MLS
- $594,9004 bd3 ba2.7k sqft2720 Lexington Lakes Ave, Baton Rouge, LA 70810For Sale
 MLS ID #2026016490, Remy Curry, Real Broker LLC. ROAM MLS
- $674,9004 bd3 ba2.7k sqft10943 Preservation Way, Baton Rouge, LA 70810For Sale
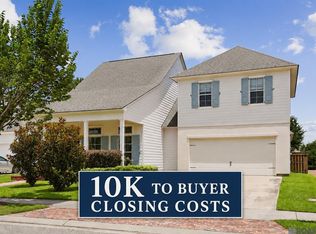 MLS ID #2026004411, Joseph Brantley, Patton Brantley Realty Group. ROAM MLS
- $615,0004 bd3 ba2.8k sqft3214 Grand Way Ave, Baton Rouge, LA 70810For Sale
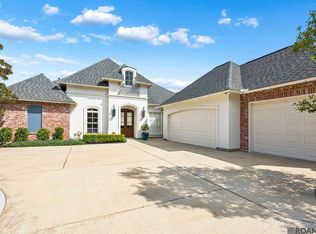 MLS ID #2026017946, Michael Borne, Borne2Sell Realty. ROAM MLS
- $530,5003 bd3 ba2.2k sqft10739 Turning Leaf Dr, Baton Rouge, LA 70810For SaleMLS ID #2026013794, Bradford Griggs, Compass - Perkins. ROAM MLS
- $669,9004 bd4 ba3k sqft10740 Summer Fest Ln, Baton Rouge, LA 70810For SaleMLS ID #2026005170, Cathy Cusimano, Compass - Perkins. ROAM MLS
- $559,9004 bd4 ba2.7k sqft3005 Rue D'orleans, Baton Rouge, LA 70810For SaleMLS ID #2025009706, Marcy Maurer, United Properties of Louisiana. ROAM MLS
- $365,0003 bd2 ba1.8k sqft10776 Springtree Ave, Baton Rouge, LA 70810For SaleMLS ID #200IDO, Kaleigh Abboud, Pennant Real Estate. ROAM MLS
- $810,0005 bd4 ba3k sqft2718 Shore Bend Ave, Baton Rouge, LA 70810For SaleMLS ID #200IJB, Laura Buck Smith, The Market Real Estate Co. ROAM MLS
- $625,0003 bd3 ba3.2k sqft8164 Willow Grove Blvd, Baton Rouge, LA 70810For SaleMLS ID #2026013912, Happi Hoffer, RE/MAX Professional. ROAM MLS
- $608,9003 bd3 ba2.4k sqft2746 Morning Mist Dr, Baton Rouge, LA 70810For SaleMLS ID #2026004658, Jennifer Waguespack, Keller Williams Realty Red Stick Partners. ROAM MLS
- $450,0005 bd3 ba2.7k sqft14220 Wally Way, Baton Rouge, LA 70810For SaleMLS ID #200MCU, Priya Jacob, eXp Realty. ROAM MLS
- $539,0004 bd4 ba2.8k sqft1601 Ruelle De Grace Dr, Baton Rouge, LA 70810For SaleMLS ID #2026000460, Lauren Johnson, RE/MAX Professional. ROAM MLS
- $649,0003 bd3 ba2.5k sqft13751 Sweet Cherry Dr, Baton Rouge, LA 70810For SaleMLS ID #2026005344, Jill Roby Pike, Compass - Perkins. ROAM MLS
- $809,0004 bd4 ba2.9k sqft11455 Cypress Barn Dr, Baton Rouge, LA 70810For SaleMLS ID #200IME, Jan King, Keller Williams Realty Red Stick Partners. ROAM MLS
- $400,0004 bd2 ba2k sqft505 Silverbill Ln, Baton Rouge, LA 70810For SaleMLS ID #2026018055, Brooke Stevens, Keyfinders Team Realty. ROAM MLS
- $360,0003 bd2 ba1.7k sqft10960 Springtree Ave, Baton Rouge, LA 70810For SaleMLS ID #2026016286, Marie Brock, Elevate Real Estate Services. ROAM MLS
- $405,0004 bd3 ba2.1k sqft581 White Egret Dr, Baton Rouge, LA 70810For SaleMLS ID #2026010062, Blake Fowler, Exit Realty Group. ROAM MLS
- $316,0003 bd2 ba1.6k sqft10305 Springpark Ave, Baton Rouge, LA 70810For SaleMLS ID #2026017706, Rebecca Boston, Compass - Perkins. ROAM MLS
- $358,0003 bd2 ba1.7k sqft10527 Hillrose Ave, Baton Rouge, LA 70810For SaleMLS ID #2026016391, Patricia Beste, Compass - Perkins. ROAM MLS
