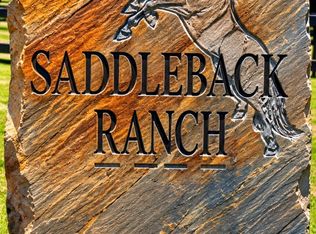
Welcome to 108184 S 4803 Rd in Muldrow, Oklahoma, located in the beautiful Saddleback subdivision. Situated on approximately 6 acres with breathtaking views, this spacious and thoughtfully designed home offers comfort, flexibility, and plenty of room to enjoy a peaceful country lifestyle.
The home features three bedrooms and three full bathrooms, including a spacious primary suite with a huge walk-in closet. The additional bedrooms also feature walk-in closets, providing abundant storage throughout the home. An office is currently being used as a bedroom, offering additional flexibility for guests, children, or a home office.
The large family room features a gas fireplace, creating a warm and open atmosphere. The home also includes a formal dining room, an eat-in dining area, and a kitchen with a convenient pantry. The eat-in dining area opens onto the large covered patio, making it ideal for outdoor entertaining, relaxing, and enjoying the breathtaking views.
The spacious laundry room includes its own attached closet for added storage and organization. Originally designed as a three-car garage, the smaller garage bay has been converted into a versatile mudroom with a sink. All appliances will remain with the home, adding convenience for the new owners.
The approximately six-acre property offers plenty of space for outdoor enjoyment. Whether you dream of having animals, creating a hobby farm, or simply enjoying the privacy and open space, this property provides room to make it your own.
The location offers convenient access to Fort Smith, Sallisaw, Van Buren, and Roland, making it easy to enjoy shopping, dining, entertainment, family activities, and area amenities while still having the privacy of country living. Families will appreciate the proximity to communities with schools and everyday conveniences.
With stunning views, generous living spaces, flexible rooms, impressive ceilings, abundant storage, a large covered patio, and room for animals, this property offers a wonderful combination of comfort, functionality, and country charm in the desirable Saddleback subdivision. The solar panels will be paid for and will add significant value for the new owner.
For sale
$566,000
108184 4803rd Rd, Muldrow, OK 74948
3beds
3,529sqft
Single Family Residence
Built in 1997
6.07 Acres Lot
$-- Zestimate®
$160/sqft
$-- HOA
What's special
Approximately six-acre propertyHuge walk-in closetRoom for animalsLarge family roomGenerous living spacesFormal dining roomSpacious primary suite
- 19 hours
- 58
- 2
Zillow last checked:
Listing updated:
Listed by:
Caroline Woods 479-462-8009,
Epique Realty Arkansas
Source: Western River Valley BOR,MLS#: 1092808Originating MLS: Fort Smith Board of Realtors
Facts & features
Interior
Bedrooms & bathrooms
- Bedrooms: 3
- Bathrooms: 3
- Full bathrooms: 3
Heating
- Central, Gas
Cooling
- Central Air, Electric
Appliances
- Included: Some Electric Appliances, Some Gas Appliances, Dryer, Dishwasher, Disposal, Gas Water Heater, Range, Refrigerator, Range Hood, Washer, ENERGY STAR Qualified Appliances, Plumbed For Ice Maker
- Laundry: Electric Dryer Hookup, Washer Hookup, Dryer Hookup
Features
- Attic, Built-in Features, Ceiling Fan(s), Cathedral Ceiling(s), Eat-in Kitchen, Pantry, Split Bedrooms, Walk-In Closet(s), Central Vacuum, Multiple Living Areas, Mud Room, Storage, Wired for Sound
- Flooring: Carpet, Ceramic Tile
- Windows: Blinds
- Number of fireplaces: 1
- Fireplace features: Family Room
Interior area
- Total interior livable area: 3,529 sqft
Video & virtual tour
Property
Parking
- Total spaces: 2
- Parking features: Attached, Garage, Garage Door Opener
- Has attached garage: Yes
- Covered spaces: 2
Features
- Levels: One
- Stories: 1
- Patio & porch: Covered, Patio
- Exterior features: Concrete Driveway
- Fencing: Other,See Remarks
- Has view: Yes
Lot
- Size: 6.07 Acres
- Dimensions: 889 x 247 x 299 x 637 x 356
- Features: Cleared, Level, Outside City Limits, Open Lot, Rural Lot, Split Possible, Views
Details
- Additional structures: Pole Barn, Outbuilding
- Parcel number: 088500000042000000
- Special conditions: None
Construction
Type & style
- Home type: SingleFamily
- Property subtype: Single Family Residence
Materials
- Brick
- Foundation: Slab
- Roof: Architectural,Shingle
Condition
- Year built: 1997
Utilities & green energy
- Sewer: Septic Tank
- Water: Public
- Utilities for property: Cable Available, Electricity Available, Natural Gas Available, Septic Available, Water Available
Community & HOA
Community
- Features: Near Schools, Shopping
- Security: Security System, Fire Alarm, Smoke Detector(s)
- Subdivision: Saddleback Ranch
Location
- Region: Muldrow
Financial & listing details
- Price per square foot: $160/sqft
- Annual tax amount: $3,779
- Date on market: 11/3/2026
- Road surface type: Paved
Estimated market value
Not available
Estimated sales range
Not available
Not available
Price history
| Date | Event | Price |
|---|---|---|
| 11/3/2026 | Listed for sale | $566,000$160/sqft |
Source: Western River Valley BOR #1092808 Report a problem | ||
Public tax history
Tax history is unavailable.
Monthly payment
Est. payment
Payment breakdown
Explore the cost of this home by adjusting the details. Changes won't be saved.Climate risks
Neighborhood: 74948
Nearby schools
Schools provided by the listing agent
- Elementary: Roland
- Middle: Roland
- High: Roland
- District: Roland
Source: Western River Valley BOR. This data may not be complete. We recommend contacting the local school district to confirm school assignments for this home.


Similar homes
- $575,0005 bd4 ba3.5k sqft109389 S 4750th Rd, Muldrow, OK 74948For Sale
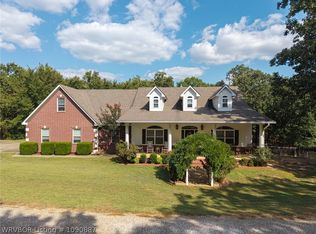 MLS ID #1090887, Chad Sutton, Sagely & Edwards Realtors. Western River Valley BOR
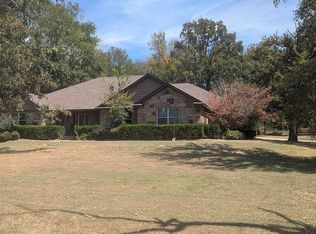
- $458,0004 bd3 ba2.6k sqft106875 S 4770th Rd, Muldrow, OK 74948For Sale By Owner
- $724,9005 bd4 ba3.2k sqft106927 S 4806th Rd, Muldrow, OK 74948For Sale
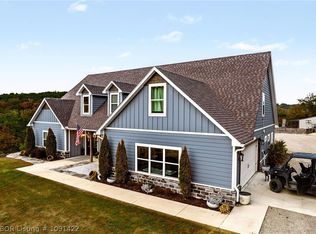 MLS ID #1091422, Karen Hawkins, O'Neal Real Estate. Western River Valley BOR
- $540,0004 bd4 ba2.8k sqft108130 S 4801st Rd, Muldrow, OK 74948For Sale By Owner