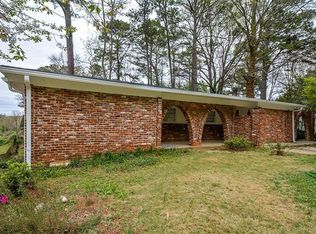
A beautifully updated ranch-style home nestled in the serene Evergreen Forest neighborhood of Decatur. This charming residence offers two spacious bedrooms and two modern bathrooms across 1,387 square feet of thoughtfully designed living space, all situated on a large 0.40-acre lot. As you step inside, you’ll be greeted by gleaming hardwood floors that flow seamlessly throughout the main living areas. The open-concept layout is bathed in natural light, creating an inviting atmosphere perfect for both relaxing and entertaining. The updated kitchen boasts marble countertops, crisp white cabinetry, and stainless-steel appliances. The oversized primary suite serves as a tranquil retreat, featuring a renovated en-suite bathroom with contemporary fixtures and finishes. The secondary bedroom is equally spacious, offering flexibility for guests, a home office, or additional family members. A second full bathroom, also tastefully updated with a walk-in shower, ensures comfort and convenience for all. The basement offers the best of both worlds with flexible, thoughtfully designed spaces. One half is fully finished and includes two separate rooms — one ideally suited for a home office, offering privacy and quiet, and a second finished room that makes a perfect guest bedroom. The other half remains unfinished, providing an excellent opportunity for a workshop, extra storage, or future customization. Additionally, a large storage room located beneath the home and accessible from the backyard offers ample space for tools, seasonal items, or hobby equipment—keeping your main living areas clutter-free and organized. Parking is both convenient and flexible, with a private driveway and generous on-street availability. Ideally located within the I-285 perimeter in unincorporated DeKalb County, this home offers seamless access to premier shopping at Lulah Hills Shopping Center, popular local restaurants, scenic walking trails, and more. Enjoy close proximity to Emory University/Hospital, the CDC, Avondale Estates, Downtown Decatur, and the City of Atlanta — all without the burden of city taxes. Don’t miss the opportunity to own this home that combines classic charm with modern updates. Schedule your private tour today and make 1082 Greenbriar Circle your new address.
Closed
Zillow last checked:
Listing updated:
Bought with:
REBECCA SIDERIS, 250354
Bolst, Inc.
Source: FMLS GA,MLS#: 7582193
Price history
| Date | Event | Price |
|---|---|---|
| 8/5/2025 | Sold | $412,000+0.6%$297/sqft |
Source:  FMLS GA #7582193 Report a problem FMLS GA #7582193 Report a problem | ||
| 6/17/2025 | Pending sale | $409,500$295/sqft |
Source: FMLS GA #7582193 Report a problem | ||
| 6/5/2025 | Listed for sale | $409,500+32.1%$295/sqft |
Source: FMLS GA #7582193 Report a problem | ||
| 3/25/2020 | Sold | $310,000+3.3%$224/sqft |
Source:  FMLS GA #6669513 Report a problem FMLS GA #6669513 Report a problem | ||
| 2/17/2020 | Pending sale | $300,000$216/sqft |
Source: BHGRE Metro Brokers #6669513 Report a problem | ||
| 2/5/2020 | Price change | $300,000+5.3%$216/sqft |
Source: BHGRE Metro Brokers #6669513 Report a problem | ||
| 7/18/2019 | Price change | $285,000-5%$205/sqft |
Source: BHGRE METRO BROKERS #6576125 Report a problem | ||
| 6/26/2019 | Listed for sale | $300,000+93.5%$216/sqft |
Source: BHGRE METRO BROKERS #6576125 Report a problem | ||
| 4/20/2012 | Sold | $155,000-18.4%$112/sqft |
Source: Public Record Report a problem | ||
| 11/10/2011 | Price change | $189,900-15.2%$137/sqft |
Source: Harry Norman, Realtors #4260425 Report a problem | ||
| 8/13/2011 | Listed for sale | $224,000+0.4%$161/sqft |
Source: Harry Norman, Realtors #4260425 Report a problem | ||
| 9/27/2006 | Sold | $223,000+13.2%$161/sqft |
Source: Public Record Report a problem | ||
| 1/30/2003 | Sold | $197,000-3.9%$142/sqft |
Source: Public Record Report a problem | ||
| 10/20/2000 | Sold | $205,000+46.4%$148/sqft |
Source: Public Record Report a problem | ||
| 6/5/1998 | Sold | $140,000$101/sqft |
Source: Public Record Report a problem | ||
Nearby homes
Get a cash offer in 3 minutes
Find out how much your home could sell for in as little as 3 minutes with a no-obligation cash offer.
Estimated market value
$415,500
