You won't find another one like it! Nestled onto a spacious lot just steps away from the Ottawa River this 2019 build is a hand crafted timber frame home cut from locally sourced white pine. The sleek exterior looks extremely sharp when lit up at night and is complimented well by the landscaping done throughout the property featuring river stone garden beds, and large natural boulders. The interior design features exposed wooden beams throughout and welcomes you to an open concept main floor flooded with natural light, and highlighted by the modern eat in kitchen complete with stainless steel appliances. Cozy wood fireplace is the centrepiece of the living room and does a great job of heating this entire house. Stunning full bathroom complete with tiled walk in shower and recessed rainfall shower-head. Upstairs loft features cathedral ceilings, complete with skylights, and provides an oversized 15'x17' primary bedroom along with an open space that would make a great home office. Recent upgrades include shed (2023), water softner (2023), eavestroughs (2024), & solar powered window blinds. Can't forget to mention that high speed internet is available via Cogeco giving you the option to work from home!
For sale
C$459,900
1082 Rapid Rd, Whitewater Region, ON K0J 2L0
1beds
1baths
Single Family Residence
Built in ----
0 Square Feet Lot
$-- Zestimate®
C$--/sqft
C$-- HOA
What's special
Spacious lotLocally sourced white pineSleek exteriorLarge natural bouldersExposed wooden beams throughoutStainless steel appliancesCozy wood fireplace
- 4 days
- 8
- 2
Zillow last checked:
Listing updated:
Listed by:
ROYAL LEPAGE EDMONDS & ASSOCIATES
Source: TRREB,MLS®#: X14082738 Originating MLS®#: Renfrew County Real Estate Board
Facts & features
Interior
Bedrooms & bathrooms
- Bedrooms: 1
- Bathrooms: 1
Primary bedroom
- Level: Second
- Dimensions: 5.18 x 4.57
Primary bedroom
- Level: Main
- Dimensions: 4.57 x 5.18
Bathroom
- Level: Main
- Dimensions: 2.03 x 2.64
Dining room
- Level: Main
- Dimensions: 3.35 x 2.74
Kitchen
- Level: Main
- Dimensions: 3.04 x 3.04
Living room
- Level: Main
- Dimensions: 3.53 x 3.96
Office
- Level: Second
- Dimensions: 3.04 x 4.57
Utility room
- Level: Main
- Dimensions: 2.03 x 1.57
Heating
- Other, Electric
Cooling
- None
Features
- Basement: None
- Has fireplace: Yes
- Fireplace features: Wood Burning
Interior area
- Living area range: 700-1100 null
Video & virtual tour
Property
Parking
- Total spaces: 10
Features
- Stories: 1.5
- Pool features: None
- Frontage length: 45.72
Lot
- Size: 0 Square Feet
- Features: Wooded/Treed, Park, Irregular Lot
Details
- Parcel number: 571970117
- Other equipment: Air Exchanger
Construction
Type & style
- Home type: SingleFamily
- Property subtype: Single Family Residence
Materials
- Wood
- Foundation: Slab
- Roof: Metal
Utilities & green energy
- Sewer: Septic
- Water: Drilled Well
Community & HOA
Location
- Region: Whitewater Region
Financial & listing details
- Annual tax amount: C$3,010
- Date on market: 10/15/2026
Price history
Price history is unavailable.
Public tax history
Tax history is unavailable.
Climate risks
Neighborhood: K0J
Nearby schools
GreatSchools rating
No schools nearby
We couldn't find any schools near this home.

Similar homes
- C$375,9003 bd2 ba-- sqft69 Sinkhole Trl, Whitewater Region, ON K0J 2L0For Sale
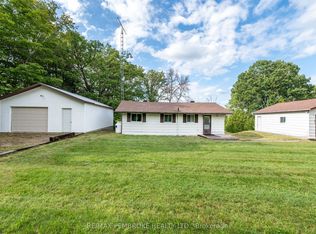 MLS ID #X13742878, RE/MAX PEMBROKE REALTY LTD.. TRREB
- C$474,9872 bd1 ba-- sqft44 Lacroix Bay Rd, Whitewater Region, ON K0J 2L0For Sale
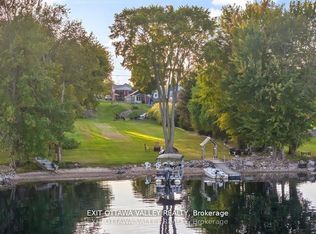 MLS ID #X13750186, EXIT OTTAWA VALLEY REALTY. TRREB
- C$650,0004 bd3 ba-- sqft1485 Rapid Rd, Whitewater Region, ON K0J 2L0For Sale
 MLS ID #X13698864, EXIT OTTAWA VALLEY REALTY. TRREB
- C$599,9004 bd2 ba-- sqft1315 Jessie St, Whitewater Region, ON K0J 2L0For Sale
 MLS ID #X13659072, ROYAL LEPAGE TEAM REALTY. TRREB
