Open loftCozy gas fireplaceEndless parkingCrisp air conditioningRich oak hardwood floorsClassic built-in storageHigh-efficiency furnace
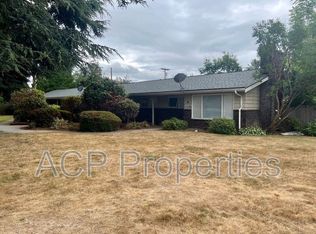
Blink and you’ll miss this one-of-a-kind compound! Own a piece of history with the Girard Gardens Homestead, a stunning 1926 property that perfectly blends timeless heritage, modern luxury, and huge income potential. Tucked privately off the road on a low-maintenance 0.6-acre lot, this rare two-house estate is packed with original charm. The historic main residence features rich oak hardwood floors, a cozy gas fireplace, classic built-in storage, and a charming breakfast nook right off the kitchen. Inside, you will find three spacious bedrooms, a full bathroom, and inviting living and dining rooms, all updated with a high-efficiency furnace and upgraded electrical for complete peace of mind. Outside, a large deck overlooks the mature, beautifully landscaped grounds. Just steps away sits the ultimate modern live and work setup. This massive forty-by-sixty, two-story, two-bay shop comes fully equipped with in-floor radiant heat, a professional car lift, a private office, and a three-quarter bath. Upstairs, a sleek 1500sq ft living suite offers a primary bedroom with an en-suite bath, a second bedroom, an open loft, its own fireplace, surround sound and crisp air conditioning. The estate is rounded out by dual gated driveways, new fencing, two RV pads w/ full hookups & waste connections, twin outdoor lounge zones, and endless parking. Located just minutes from I-5, Ferndale, and Bellingham, this unique property lets you live in one, rent the others, and win at life!
27 days
|
514
|
16
|
Zillow last checked:
Listing updated:
Listed by:
CeCelia Breivik,
Epique Realty
Source: NWMLS as distributed by MLS GRID,MLS#: 2538373
Loading...
Facts & features
Interior
Bedrooms & bathrooms
Bedrooms: 4
Bathrooms: 2
Full bathrooms: 1
3/4 bathrooms: 1
Main level bathrooms: 1
Main level bedrooms: 2
Primary bedroom
Level: Main
Bedroom
Level: Second
Bedroom
Level: Second
Bedroom
Level: Main
Bathroom full
Level: Main
Bathroom three quarter
Level: Second
Bonus room
Level: Second
Den office
Level: Main
Dining room
Level: Main
Entry hall
Level: Main
Kitchen with eating space
Level: Main
Living room
Level: Main
Utility room
Level: Lower
Heating
Fireplace, 90%+ High Efficiency, Ductless, Forced Air, Radiant, Electric, Geothermal, Natural Gas
Explore the cost of this home by adjusting the details. Changes won't be saved.
Principal & interest
$1,547
Mortgage insurance
$0
Property taxes
$170
Home insurance
$105
HOA fees
$0
Utilities
Not included
All calculations are estimates and provided by Zillow, Inc. for informational purposes only. Actual amounts may vary.
HOA fees may include property taxes on listings classified as Co-Ops. Contact the listing agent and/or owner for fee details.
Mortgage interest rates are dependent on a number of factors, including credit score, down payment, and repayment length. Interest rate data provided by Zillow Group Marketplace, Inc. as of 1/1/1970 from various mortgage lenders with which we have lead or other similar arrangements; the Estimated Payment is an average of those rates.
See how much you could borrow to make a competitive offer.