Welcome to 10821 Braeburn Road, a beautifully updated custom home situated on a private 1.8-acre lot in one of Columbia's most sought-after communities. Built in 1994 and meticulously maintained, this exceptional property offers the perfect blend of modern upgrades, natural beauty, and energy efficiency. Designed for today's lifestyles, this unique four-bedroom home offers exceptional flexibility with private spaces for family, guests, remote work, hobbies, or multigenerational living. Nearly every room is filled with natural light, creating a warm and inviting atmosphere throughout. The sun-filled main level features solid hickory hardwood flooring, a renovated gourmet kitchen that opens to the family room, formal living and dining rooms, and a dramatic two-story family room with a Quadra-Fire Voyager wood-burning stove capable of efficiently heating much of the home. A main-level bedroom with a full bath provides outstanding flexibility for guests or a private home office. Upstairs, the spacious primary bedroom features custom Chesapeake Closets and a private balcony overlooking the backyard, a loft overlooking the family room, second-floor laundry, and generous attic storage. The finished lower level expands the living space with a full bath, recreation room, office or optional fourth bedroom, craft room with utility sink, workshop area, and extensive storage. Over the years, the owners have completed extensive quality improvements, including a renovated kitchen, three renovated bathrooms, hardwood flooring on both levels, upgraded fireplace with a custom black walnut mantel, renovated sunroom with premium Pella windows, new composite windows, smart home features, whole-house water softener, Energy Star ProVia garage doors, replacement furnace and heat pump, and a new AO Smith hot water heater (2024). Outdoor living is equally impressive with professionally designed landscaping, extensive hardscaping, gardens, stream restoration, multiple entertaining areas, a Trex Juliet balcony, and a spacious deck overlooking woods, fields, and picturesque Skunk Cabbage Creek. Located on a quiet dead-end street with no through traffic, the home feels like a private nature retreat while remaining just minutes from Columbia Town Center. Residents enjoy a welcoming neighborhood with annual community events and exclusive access to the private Braeburn waterfront park along the Middle Patuxent River, featuring open green space, playground, BBQ grills, picnic tables, ball field, and direct access to the Middle Patuxent River Wildlife Preserve. A rare opportunity to enjoy privacy, community, and an exceptional lifestyle in Columbia with no CPRA.
Sold for $865,000
$865,000
10821 Braeburn Rd, Columbia, MD 21044
4beds
2,762sqft
Single Family Residence
Built in 1994
1.82 Acres Lot
$860,900 Zestimate®
$313/sqft
$3,933 Estimated rent
Home value
$860,900
$818,000 - $904,000
$3,933/mo
Zestimate® history
Owner options
List your home for rent
$3,933/mo
Rent Zestimate®
Find your next renter with Zillow Rental Manager. Plus, with online applications, you can quickly screen prospective tenants – for free.
$3,933/mo
Rent Zestimate®
Refinance and save
$5,914/mo
Est. payment
Refinancing to a lower rate could help reduce your monthly payments and save thousands over the life of the loan.
$5,914/mo
Est. payment
Explore your selling options
Work with a Zillow partner agent
Leverage their expertise and Zillow's premium Showcase listings to get your home seen by more buyers.
Get startedList with your own agent
Get your home in front of millions of buyers by listing it on Zillow.
Learn how to do itSell it yourself
Take full control of how buyers see your home on Zillow by listing For Sale by Owner (FSBO).
List your homeWhat's special
Multiple entertaining areasQuadra-fire voyager wood-burning stoveStream restorationSun-filled main levelDramatic two-story family roomProfessionally designed landscapingBeautifully updated custom home
Zillow last checked:
Listing updated:
Listed by:
Nancy Hulsman 410-984-3125,
Coldwell Banker Realty,
Listing Team: The Hulsman Group Of Coldwell Banker Realty
Bought with:
Mr. Rashid, SP101194
Samson Properties
Source: Bright MLS,MLS#: MDHW2069996
Facts & features
Interior
Bedrooms & bathrooms
- Bedrooms: 4
- Bathrooms: 3
- Full bathrooms: 3
- Main level bathrooms: 1
- Main level bedrooms: 1
Rooms
- Room types: Living Room, Dining Room, Primary Bedroom, Bedroom 2, Bedroom 4, Kitchen, Family Room, Sun/Florida Room, Laundry, Loft, Utility Room, Workshop, Bathroom 3, Primary Bathroom, Full Bath, Additional Bedroom
Primary bedroom
- Features: Primary Bedroom - Sitting Area, Walk-In Closet(s), Built-in Features, Flooring - HardWood, Window Treatments, Balcony Access, Attic - Floored
- Level: Upper
Other
- Features: Flooring - HardWood, Window Treatments
- Level: Main
Bedroom 2
- Features: Built-in Features, Flooring - HardWood, Window Treatments
- Level: Upper
Bedroom 4
- Features: Flooring - Carpet
- Level: Lower
Primary bathroom
- Features: Countertop(s) - Quartz, Flooring - Tile/Brick
- Level: Upper
Bathroom 3
- Features: Flooring - Tile/Brick, Bathroom - Tub Shower
- Level: Lower
Dining room
- Features: Formal Dining Room, Flooring - HardWood, Chair Rail
- Level: Main
Family room
- Features: Wood Stove, Flooring - HardWood
- Level: Main
Other
- Features: Flooring - Tile/Brick, Chair Rail
- Level: Main
Kitchen
- Features: Kitchen - Gas Cooking, Granite Counters, Flooring - Tile/Brick
- Level: Main
Laundry
- Features: Attic - Pull-Down Stairs, Chair Rail
- Level: Upper
Living room
- Features: Flooring - HardWood, Chair Rail
- Level: Main
Loft
- Features: Flooring - HardWood
- Level: Upper
Other
- Features: Flooring - Vinyl
- Level: Main
Utility room
- Features: Built-in Features, Flooring - Laminated
- Level: Lower
Workshop
- Features: Flooring - Vinyl
- Level: Lower
Heating
- Passive Solar, Heat Pump, Programmable Thermostat, Propane
Cooling
- Heat Pump, Central Air, Electric
Appliances
- Included: Water Treat System, Electric Water Heater
- Laundry: Has Laundry, Upper Level, Laundry Room
Features
- Family Room Off Kitchen, Open Floorplan, Upgraded Countertops, Built-in Features, Formal/Separate Dining Room, Dining Area, Entry Level Bedroom, Breakfast Area, Crown Molding, Primary Bath(s), Recessed Lighting, Walk-In Closet(s), Wainscotting, Attic, 2 Story Ceilings, Dry Wall
- Flooring: Hardwood, Vinyl, Carpet, Luxury Vinyl, Tile/Brick, Wood
- Doors: French Doors, Six Panel, Sliding Glass
- Windows: Skylight(s), Triple Pane Windows, Double Pane Windows, Window Treatments
- Basement: Connecting Stairway,Exterior Entry,Side Entrance,Walk-Out Access,Workshop,Partial,Finished,Garage Access,Heated,Improved,Shelving,Windows
- Number of fireplaces: 1
- Fireplace features: Flue for Stove, Insert, Mantel(s), Wood Burning
Interior area
- Total structure area: 3,270
- Total interior livable area: 2,762 sqft
- Finished area above ground: 1,962
- Finished area below ground: 800
Property
Parking
- Total spaces: 2
- Parking features: Storage, Garage Door Opener, Oversized, Garage Faces Side, Asphalt, Driveway, Attached
- Attached garage spaces: 2
- Has uncovered spaces: Yes
Accessibility
- Accessibility features: None
Features
- Levels: Three
- Stories: 3
- Patio & porch: Deck, Porch, Patio
- Exterior features: Stone Retaining Walls, Extensive Hardscape, Storage
- Pool features: None
- Has view: Yes
- View description: Creek/Stream, Garden, Trees/Woods
- Has water view: Yes
- Water view: Creek/Stream
Lot
- Size: 1.82 Acres
- Features: Backs to Trees, Landscaped, Private, Secluded, Stream/Creek, Wooded, Front Yard, SideYard(s)
Details
- Additional structures: Above Grade, Below Grade
- Parcel number: 1405346355
- Zoning: R20
- Special conditions: Standard
Construction
Type & style
- Home type: SingleFamily
- Architectural style: Colonial,Loft
- Property subtype: Single Family Residence
Materials
- Vinyl Siding, Brick
- Foundation: Brick/Mortar
- Roof: Shingle
Condition
- New construction: No
- Year built: 1994
Details
- Builder model: WILLIAMSBURG COLONIAL
Utilities & green energy
- Sewer: Private Septic Tank
- Water: Well
- Utilities for property: Cable Available
Community & HOA
Community
- Security: Main Entrance Lock, Smoke Detector(s)
- Subdivision: Braeburn
HOA
- Has HOA: Yes
- HOA fee: $60 annually
Location
- Region: Columbia
Financial & listing details
- Price per square foot: $313/sqft
- Tax assessed value: $660,700
- Annual tax amount: $8,851
- Date on market: 6/18/2026
- Listing agreement: Exclusive Right To Sell
- Ownership: Fee Simple
Price history
| Date | Event | Price |
|---|---|---|
| 8/18/2026 | Sold | $865,000+0%$313/sqft |
Source:  Bright MLS #MDHW2069996 Report a problem Bright MLS #MDHW2069996 Report a problem | ||
| 7/21/2026 | Pending sale | $864,900$313/sqft |
Source: Bright MLS #MDHW2069996 Report a problem | ||
| 7/16/2026 | Price change | $864,900-1.7%$313/sqft |
Source: Bright MLS #MDHW2069996 Report a problem | ||
| 6/18/2026 | Listed for sale | $879,900+60%$319/sqft |
Source: Bright MLS #MDHW2069996 Report a problem | ||
| 7/12/2010 | Sold | $550,000-6.6%$199/sqft |
Source: Agent Provided Report a problem | ||
| 5/3/2010 | Price change | $589,000-5%$213/sqft |
Source: Long & Foster Real Estate, Inc. #HW7290398 Report a problem | ||
| 3/27/2010 | Listed for sale | $619,900$224/sqft |
Source: Long & Foster Realtors #HW7290398 Report a problem | ||
Public tax history
| Year | Property taxes | Tax assessment |
|---|---|---|
| 2026 | $9,286 +4.9% | $660,700 +9% |
| 2025 | $8,851 +36.3% | $606,200 +5.1% |
| 2024 | $6,495 +5.4% | $576,800 +5.4% |
| 2023 | $6,164 +5.7% | $547,400 +5.7% |
| 2022 | $5,833 +0.3% | $518,000 +0.3% |
| 2021 | $5,814 +0.3% | $516,367 +0.3% |
| 2020 | $5,796 +0.3% | $514,733 +0.3% |
| 2019 | $5,778 -3.8% | $513,100 +3.9% |
| 2018 | $6,007 -18.9% | $493,967 -3.7% |
| 2017 | $7,406 | $513,100 +12.6% |
| 2016 | -- | $455,700 |
| 2015 | -- | $455,700 |
| 2014 | -- | $455,700 -7.8% |
| 2013 | -- | $494,300 |
| 2012 | -- | $494,300 |
| 2011 | -- | $494,300 -21.8% |
| 2010 | -- | $631,780 +8.7% |
| 2009 | -- | $581,280 +9.5% |
| 2008 | -- | $530,780 +10.5% |
| 2007 | -- | $480,280 +12.3% |
| 2006 | -- | $427,796 +14% |
| 2005 | -- | $375,313 +16.3% |
| 2004 | -- | $322,830 +6.7% |
| 2003 | -- | $302,440 +7.2% |
| 2002 | -- | $282,050 +7.8% |
| 2001 | -- | $261,660 +150% |
| 2000 | -- | $104,660 |
Find assessor info on the county website
Neighborhood: 21044
Nearby homes
- $892,3005 bd3 ba3.1k sqft10817 Braeburn Rd, Columbia, MD 21044Off Market
- $754,6004 bd3 ba2k sqft10826 Braeburn Rd, Columbia, MD 21044Off Market
- $923,300-- bd3 ba2.5k sqft10829 Braeburn Rd, Columbia, MD 21044Off Market
- $720,3004 bd3 ba1.7k sqft10822 Braeburn Rd, Columbia, MD 21044Off Market
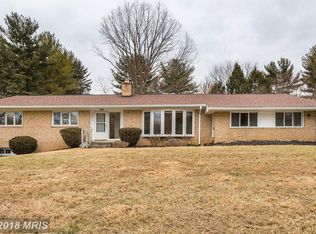
- $1,263,5004 bd6 ba7.3k sqft10830 Braeburn Rd, Columbia, MD 21044Off Market
- $711,5004 bd3 ba1.9k sqft10818 Braeburn Rd, Columbia, MD 21044Off Market
- $902,5005 bd4 ba3.7k sqft10833 Braeburn Rd, Columbia, MD 21044Off Market
- $733,3003 bd2 ba1.5k sqft10834 Braeburn Rd, Columbia, MD 21044Off Market
Nearby schools
GreatSchools rating
- 6/10Clemens Crossing Elementary SchoolGrades: K-5Distance: 0.9 mi
- 8/10Wilde Lake Middle SchoolGrades: 6-8Distance: 1.8 mi
- 9/10Atholton High SchoolGrades: 9-12Distance: 0.7 mi
Schools provided by the listing agent
- District: Howard County Public Schools
Source: Bright MLS. This data may not be complete. We recommend contacting the local school district to confirm school assignments for this home.
Get a cash offer in 3 minutes
Find out how much your home could sell for in as little as 3 minutes with a no-obligation cash offer.
Estimated market value
$860,900
Get a cash offer in 3 minutes
Find out how much your home could sell for in as little as 3 minutes with a no-obligation cash offer.
Estimated market value
$860,900
- Maryland
- Howard County
- Columbia
- 21044
- 10821 Braeburn Rd
