Skip main navigation
Off market
  • $580,800

    10821 E Riviera Dr, Spring Grove, IL 60081

    3beds
    2,805sqft
    SingleFamily
    Built in 2002
    1 Acres Lot
    $580,800 Zestimate®
    $207/sqft
    $3,528 Estimated rent

    Home value

    $580,800

    $552,000 - $610,000

    $3,528/mo

    Zestimate® history
    Loading
    Loading...

    Owner options

    List your home for rent

    $3,528/mo

    Rent Zestimate®

    Find your next renter with Zillow Rental Manager. Plus, with online applications, you can quickly screen prospective tenants – for free.

    Learn more

    $3,528/mo

    Rent Zestimate®

    Refinance and save

    $3,547/mo

    Est. payment

    Refinancing to a lower rate could help reduce your monthly payments and save thousands over the life of the loan.

    See today's rates

    $3,547/mo

    Est. payment

    Explore your selling options

    Work with a Zillow partner agent

    Leverage their expertise and Zillow's premium Showcase listings to get your home seen by more buyers.

    Get started

    List with your own agent

    Get your home in front of millions of buyers by listing it on Zillow.

    Learn how to do it

    Sell it yourself

    Take full control of how buyers see your home on Zillow by listing For Sale by Owner (FSBO).

    List your home

    What's special

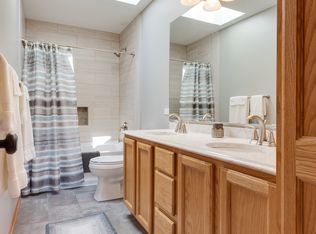
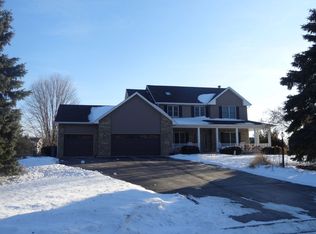
    This meticulous home, nestled in the quiet picturesque subdivision of Breezy Lawn Estates, won't last long! This home sits on a beautifully landscaped one acre lot. The grand entry features volume ceiling and impressive multi-tiered chandelier. The bamboo flooring runs through the foyer, dining room and front room, which can be used as an office. Through the hallway you will enter the great room, glowing with natural light surrounding the two story, floor to ceiling, brick fireplace. Off the great room is the family room and updated gourmet kitchen, which boasts quartz countertops, high-end Thermador appliances and gas cooktop, Sub Zero refrigerator, and dual beverage and wine coolers built into the custom island. This dream kitchen also has soft close cabinets and dimmable under cabinet lights which extend into the butler's pantry. From the kitchen, you can step onto your patio and relax under the expansive pergola overlooking the serene backyard. The wrap around perennial garden has blooms for every season! On the second floor are three bedrooms, each featuring vaulted ceilings, and a loft that overlooks the stunning great room. The partially finished basement offers two additional rooms that could be used as bedrooms, home gym, or another office space. Other home upgrades and features include: recessed lighting, central vac (house/garage), tankless water heater, whole home intercom/radio system, surround sound wiring in family room, new pella windows/doors (2018), new roof and siding (2018), radiant heated 3 car garage, hot/cold softened water in garage, underground wire for pet containment, and sprinkler system around the garden. This home is beautiful, inside and out, and a must see!

    This property is off market, which means it's not currently listed for sale or rent on Zillow. This may be different from what's available on other websites or public sources.
    Facts & features

    Interior

    Bedrooms & bathrooms
    • Bedrooms: 3
    • Bathrooms: 3
    • Full bathrooms: 2
    • 1/2 bathrooms: 1
    Heating
    • Forced air, Gas
    Cooling
    • Central
    Appliances
    • Included: Dishwasher, Dryer, Microwave, Refrigerator, Washer
    Features
    • Flooring: Softwood, Hardwood
    • Basement: Partially finished
    • Attic: Unfinished
    Interior area
    • Total interior livable area: 2,805 sqft

    Property

    Parking
    • Parking features: Garage - Attached
    Features
    • Exterior features: Vinyl, Brick
    Lot
    • Size: 1 Acres
    Details
    • Parcel number: 0507233013

    Construction

    Type & style
    • Home type: SingleFamily
    Materials
    • Roof: Asphalt
    Condition
    • Year built: 2002

    Utilities & green energy

    • Sewer: Septic-Private

    Community & HOA

    HOA
    • Has HOA: Yes
    • HOA fee: $3 monthly
    Location
    • Region: Spring Grove

    Financial & listing details

    • Price per square foot: $207/sqft
    • Tax assessed value: $463,851
    • Annual tax amount: $11,012

    Price history

    DateEventPrice
    6/20/2023Sold$515,000-6.4%$184/sqft
    Source: MRED as distributed by MLS GRID #11762106 Report a problem
    5/4/2023Contingent$549,999$196/sqft
    Source: MRED as distributed by MLS GRID #11762106 Report a problem
    4/18/2023Listed for sale$549,999+80.3%$196/sqft
    Source: MRED as distributed by MLS GRID #11762106 Report a problem
    11/22/2019Sold$305,000-4.7%$109/sqft
    Source: MRED as distributed by MLS GRID #10418084 Report a problem
    9/26/2019Pending sale$319,900$114/sqft
    Source: Kurman Realty Group #10418084 Report a problem
    9/19/2019Price change$319,900-2.7%$114/sqft
    Source: Kurman Realty Group #10418084 Report a problem
    8/23/2019Price change$328,900-1.5%$117/sqft
    Source: Kurman Realty Group #10418084 Report a problem
    7/18/2019Price change$333,900-1.8%$119/sqft
    Source: Kurman Realty Group #10418084 Report a problem
    6/15/2019Listed for sale$339,900+3%$121/sqft
    Source: Kurman Realty Group #10418084 Report a problem
    11/1/2007Sold$330,000+534.6%$118/sqft
    Source: Public Record Report a problem
    8/13/1997Sold$52,000$19/sqft
    Source: Public Record Report a problem

    Public tax history

    YearProperty taxesTax assessment
    2024$11,012 +13.9%$154,617 +20.6%
    2023$9,664 +6.3%$128,241 +13.7%
    2022$9,095 +5.2%$112,809 +6.1%
    2021$8,643 +2.3%$106,343 +4.6%
    2020$8,450 $101,656 -7.3%
    2019-- $109,665 +3.2%
    2018$9,564 +3.7%$106,275 +8.8%
    2017$9,226 -0.4%$97,717 +4.7%
    2016$9,265 $93,321 +25.9%
    2013$9,265 $74,152 -15.9%
    2011-- $88,166 -15.1%
    2010-- $103,905 -8.3%
    2009-- $113,322 -21.5%
    2008-- $144,378 +8.9%
    2006-- $132,562 +7.2%
    2005$7,901 +5.4%$123,659 +7.3%
    2004$7,499 +0.6%$115,235 +6.5%
    2003$7,456 -9.9%$108,182 -8.8%
    2002$8,274 +4%$118,673 +6.5%
    2001$7,953 +779.6%$111,378 +806.8%
    2000$904 $12,282
    Find assessor info on the county website

    Neighborhood: 60081

    Nearby schools

    GreatSchools rating
    Schools provided by the listing agent
    • Elementary: Richmond Grade School
    • Middle: Nippersink Middle School
    • High: Richmond-Burton Community High S

    Source: The MLS. This data may not be complete. We recommend contacting the local school district to confirm school assignments for this home.

    Get a cash offer in 3 minutes
    Find out how much your home could sell for in as little as 3 minutes with a no-obligation cash offer.
    Estimated market value
    $580,800
    Get a cash offer in 3 minutes
    Find out how much your home could sell for in as little as 3 minutes with a no-obligation cash offer.
    Estimated market value
    $580,800