Welcome to this meticulously maintained circa 1965 home. The home offers a beautiful newer roof, an amazing HVAC system and an efficient water heater. The kitchen and both bathrooms have been tastefully upgraded. Built during an era when open living and family gatherings were at the heart of design, the home carries classic 1960s touches—think clean lines, simplicity, generous natural light and a classic brick fireplace that anchored many family memories of the time. The cul-de-sac setting reflects the suburban boom of the mid-’60s, when neighborhoods were designed for community and a sense of retreat.
Sold for $630,000
Listed by: WESTCOE REALTORS INC • CHRISTI RAINEY-SHELLNER • Contact: 951-784-2500
Bought with: Seal Real Estate
$630,000
10823 Foote Ct, Riverside, CA 92505
3beds
1,400sqft
Single Family Residence
Built in 1965
9,583 Square Feet Lot
$638,100 Zestimate®
$450/sqft
$3,174 Estimated rent
Home value
$638,100
$581,000 - $702,000
$3,174/mo
Zestimate® history
Owner options
List your home for rent
$3,174/mo
Rent Zestimate®
Find your next renter with Zillow Rental Manager. Plus, with online applications, you can quickly screen prospective tenants – for free.
$3,174/mo
Rent Zestimate®
Refinance and save
$4,001/mo
Est. payment
Refinancing to a lower rate could help reduce your monthly payments and save thousands over the life of the loan.
$4,001/mo
Est. payment
Explore your selling options
Work with a Zillow partner agent
Leverage their expertise and Zillow's premium Showcase listings to get your home seen by more buyers.
Get startedList with your own agent
Get your home in front of millions of buyers by listing it on Zillow.
Learn how to do itSell it yourself
Take full control of how buyers see your home on Zillow by listing For Sale by Owner (FSBO).
List your homeWhat's special
Classic brick fireplaceGenerous natural lightClean linesNewer roofCul-de-sac setting
Zillow last checked:
Listing updated:
Listed by:
CHRISTI RAINEY-SHELLNER DRE #01193377 951-533-3335,
WESTCOE REALTORS INC
Bought with:
Jimmy Thach, DRE #01386221
Seal Real Estate
Source: CRMLS,MLS#: IV25215571 Originating MLS: California Regional MLS
Originating MLS: California Regional MLSFacts & features
Interior
Bedrooms & bathrooms
- Bedrooms: 3
- Bathrooms: 2
- Full bathrooms: 1
- 3/4 bathrooms: 1
- Main level bathrooms: 2
- Main level bedrooms: 3
Rooms
- Room types: Bedroom, Entry/Foyer, Foyer, Great Room, Kitchen, Living Room, Primary Bedroom
Primary bedroom
- Features: Main Level Primary
Bedroom
- Features: All Bedrooms Down
Bedroom
- Features: Bedroom on Main Level
Bathroom
- Features: Bathtub, Dual Sinks, Remodeled, Separate Shower, Tub Shower, Upgraded, Walk-In Shower
Kitchen
- Features: Remodeled, Updated Kitchen
Heating
- Central
Cooling
- Central Air
Appliances
- Included: Dishwasher, Disposal, Gas Oven, Gas Range, Water Heater
- Laundry: In Garage
Features
- Block Walls, Ceiling Fan(s), Open Floorplan, Recessed Lighting, Storage, Unfurnished, All Bedrooms Down, Bedroom on Main Level, Entrance Foyer, Main Level Primary
- Flooring: Carpet, Laminate
- Windows: Blinds, Double Pane Windows
- Has fireplace: Yes
- Fireplace features: Gas, Living Room
- Common walls with other units/homes: No Common Walls
Interior area
- Total interior livable area: 1,400 sqft
Property
Parking
- Total spaces: 2
- Parking features: Concrete, Direct Access, Driveway, Garage Faces Front, Garage, On Site, RV Gated, RV Access/Parking
- Attached garage spaces: 2
Accessibility
- Accessibility features: Safe Emergency Egress from Home, No Stairs
Features
- Levels: One
- Stories: 1
- Entry location: 1
- Patio & porch: Concrete, Covered, Open, Patio
- Pool features: None
- Spa features: None
- Fencing: Average Condition,Block,Wood
- Has view: Yes
- View description: Neighborhood
Lot
- Size: 9,583 Square Feet
- Features: Back Yard, Cul-De-Sac, Front Yard, Garden, Lawn, Landscaped, Sprinkler System, Yard
Details
- Additional structures: Shed(s)
- Parcel number: 142282011
- Special conditions: Standard
Construction
Type & style
- Home type: SingleFamily
- Architectural style: Ranch
- Property subtype: Single Family Residence
Materials
- Drywall, Stucco
- Foundation: Slab
- Roof: Composition
Condition
- Turnkey
- New construction: No
- Year built: 1965
Utilities & green energy
- Electric: 220 Volts in Garage
- Sewer: Public Sewer
- Water: Public
- Utilities for property: Cable Available, Electricity Connected, Natural Gas Connected, Phone Available, Sewer Connected, Water Connected
Community & HOA
Community
- Features: Gutter(s)
- Security: Carbon Monoxide Detector(s), Smoke Detector(s)
Location
- Region: Riverside
Financial & listing details
- Price per square foot: $450/sqft
- Tax assessed value: $459,969
- Annual tax amount: $5,627
- Date on market: 9/12/2025
- Cumulative days on market: 5 days
- Listing terms: Cash,Cash to New Loan,Conventional,FHA,Submit,VA Loan
- Exclusions: Planter/Garden metal boxes
Price history
| Date | Event | Price |
|---|---|---|
| 10/16/2025 | Sold | $630,000+5%$450/sqft |
Source:  CRMLS #IV25215571 Report a problem CRMLS #IV25215571 Report a problem | ||
| 9/17/2025 | Pending sale | $599,990$429/sqft |
Source: CRMLS #IV25215571 Report a problem | ||
| 9/12/2025 | Listed for sale | $599,990+81.8%$429/sqft |
Source: CRMLS #IV25215571 Report a problem | ||
| 8/10/2004 | Sold | $330,000$236/sqft |
Source: Public Record Report a problem | ||
Public tax history
| Year | Property taxes | Tax assessment |
|---|---|---|
| 2025 | $5,627 +3.3% | $459,969 +2% |
| 2024 | $5,448 +1.6% | $450,951 +2% |
| 2023 | $5,362 +6.4% | $442,110 +2% |
| 2022 | $5,038 +2.6% | $433,442 +2.9% |
| 2021 | $4,909 +12.7% | $421,110 +12% |
| 2020 | $4,356 +2.3% | $375,991 +3% |
| 2019 | $4,256 +3.4% | $365,040 +4% |
| 2018 | $4,115 +13.2% | $351,000 +13.2% |
| 2017 | $3,636 | $310,000 +3.7% |
| 2016 | $3,636 +7.7% | $299,000 +4.2% |
| 2015 | $3,375 -1.6% | $287,000 |
| 2014 | $3,430 | $287,000 +34.1% |
| 2013 | -- | $214,000 +13.2% |
| 2012 | -- | $189,000 |
| 2011 | -- | $189,000 +7.4% |
| 2010 | -- | $176,000 |
| 2009 | -- | $176,000 -46% |
| 2008 | -- | $326,000 -5% |
| 2007 | -- | $343,332 +2% |
| 2006 | -- | $336,600 +2% |
| 2005 | -- | $330,000 +490.5% |
| 2003 | -- | $55,884 +2% |
| 2002 | -- | $54,789 +2% |
| 2001 | $49 | $53,716 +2% |
| 2000 | $49 | $52,664 |
Find assessor info on the county website
Neighborhood: La Sierra
Nearby homes
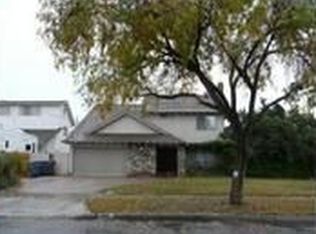
- $652,8004 bd2 ba2.1k sqft3951 Carrick St, Riverside, CA 92505Off Market

- $220,0004 bd2 ba1.6k sqft10822 Foote Ct, Riverside, CA 92505Sold
- $702,1004 bd2 ba2.5k sqft3961 Carrick St, Riverside, CA 92505Off Market
- $732,3004 bd3 ba2.3k sqft3950 Redondo St, Riverside, CA 92505Off Market

- $601,1003 bd2 ba1.4k sqft3958 Redondo St, Riverside, CA 92505Off Market
- $701,4004 bd2 ba1.5k sqft10842 Foote Ct, Riverside, CA 92505Off Market
- $590,0003 bd2 ba1.3k sqft3940 Redondo St, Riverside, CA 92505Sold
- $695,0004 bd2 ba1.6k sqft3966 Redondo St, Riverside, CA 92505Sold
Nearby schools
GreatSchools rating
- 4/10Collett Elementary SchoolGrades: K-5Distance: 0.4 mi
- 5/10Arizona Middle SchoolGrades: 6-8Distance: 1.2 mi
- 4/10La Sierra High SchoolGrades: 9-12Distance: 0.3 mi
Get a cash offer in 3 minutes
Find out how much your home could sell for in as little as 3 minutes with a no-obligation cash offer.
Estimated market value
$638,100
Get a cash offer in 3 minutes
Find out how much your home could sell for in as little as 3 minutes with a no-obligation cash offer.
Estimated market value
$638,100
- California
- Riverside County
- Riverside
- 92505
- La Sierra
- 10823 Foote Ct
Nearby cities
Nearby neighborhoods
Nearby zip codes
Other Riverside Topics
