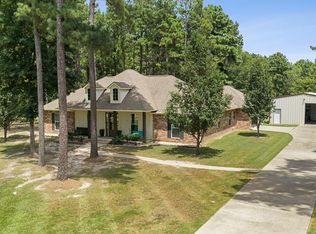
Enjoy peaceful country living just outside the city limits in this beautifully maintained 3-bedroom, 2-bath home on 4.29 manicured acres. The open-concept floor plan features a spacious kitchen with walk-in pantry, generous laundry room, and inviting living spaces. The fully fenced and cross-fenced backyard offers water access for livestock or hobby farming, plus a mowed walking path through the back acreage. Relax in the heated saltwater gunite pool and spa, privately enclosed with peaceful country views. A brand-new roof, brand-new HVAC, and whole-home Generac generator provide peace of mind. The 24x40 spray foam-insulated workshop on a concrete slab includes electricity, 60-amp subpanel, two 10' roll-up doors, exterior water access, and a 24x12 lean-to. Mature trees and beautiful landscaping complete this exceptional acreage property.
For sale
Price cut: $20K (7/31)
$449,900
7036 Fm 841, Lufkin, TX 75901
3beds
1,811sqft
Single Family Residence
Built in 1989
4.29 Acres Lot
$437,400 Zestimate®
$248/sqft
$-- HOA
What's special
Open-concept floor planInviting living spacesGenerous laundry roomBrand-new roof
- 29 days |
- 1,031 |
- 88 |
Zillow last checked:
Listing updated:
Listed by:
Cynthia Pierce TREC #0298618 936-414-2174,
Gann Medford Real Estate
Source: HAR,MLS#: 97226088
Facts & features
Interior
Bedrooms & bathrooms
- Bedrooms: 3
- Bathrooms: 2
- Full bathrooms: 2
Rooms
- Room types: Family Room, Utility Room
Primary bedroom
- Level: First
- Area: 169
- Dimensions: 13x13
Bedroom
- Level: First
- Area: 132
- Dimensions: 12x11
Bedroom
- Level: First
- Area: 143
- Dimensions: 13x11
Dining room
- Level: First
- Area: 192
- Dimensions: 16x12
Living room
- Level: First
- Area: 374
- Dimensions: 22x17
Utility room
- Level: First
- Area: 90
- Dimensions: 10x9
Heating
- Electric
Cooling
- Ceiling Fan(s), Electric
Appliances
- Included: Electric Oven, Microwave, Electric Range, Dishwasher
- Laundry: Electric Dryer Hookup, Washer Hookup
Features
- Vaulted Ceiling, Walk-In Closet(s)
- Flooring: Laminate, Tile, Vinyl
Interior area
- Total structure area: 1,811
- Total interior livable area: 1,811 sqft
Video & virtual tour
Property
Parking
- Total spaces: 2
- Parking features: Attached
- Attached garage spaces: 2
Features
- Stories: 1
- Patio & porch: Covered, Patio/Deck, Porch
- Has private pool: Yes
- Pool features: Gunite, Heated, In Ground, Pool/Spa Combo, Salt Water
- Has spa: Yes
- Fencing: Back Yard,Cross Fenced
Lot
- Size: 4.29 Acres
- Features: Cleared, 2 Up to 5 Acres
Details
- Additional structures: Workshop
- Parcel number: 13022
Construction
Type & style
- Home type: SingleFamily
- Architectural style: Traditional
- Property subtype: Single Family Residence
Materials
- Brick
- Foundation: Slab
- Roof: Composition
Condition
- New construction: No
- Year built: 1989
Utilities & green energy
- Sewer: Other
- Water: Other, Public
Community & HOA
Community
- Subdivision: None
Location
- Region: Lufkin
Financial & listing details
- Price per square foot: $248/sqft
- Tax assessed value: $217,170
- Annual tax amount: $3,445
- Date on market: 7/17/2026
- Road surface type: Asphalt
Estimated market value
$437,400
$416,000 - $459,000
$1,819/mo
Price history
| Date | Event | Price |
|---|---|---|
| 7/31/2026 | Price change | $449,900-4.3%$248/sqft |
Source:  Deep East Texas #70014381 Report a problem Deep East Texas #70014381 Report a problem | ||
| 7/17/2026 | Listed for sale | $469,900+154.1%$259/sqft |
Source: Deep East Texas #70014381 Report a problem | ||
| 4/27/2018 | Sold | -- |
Source: Agent Provided Report a problem | ||
| 3/12/2018 | Listed for sale | $184,900$102/sqft |
Source: American Real Estate - ERA Powered #56019 Report a problem | ||
Public tax history
| Year | Property taxes | Tax assessment |
|---|---|---|
| 2025 | $2,015 -13.8% | $217,170 +1.6% |
| 2024 | $2,337 +3.3% | $213,710 +1.1% |
| 2023 | $2,262 -19.7% | $211,400 +12.9% |
| 2022 | $2,816 -3.3% | $187,179 +7.6% |
| 2021 | $2,912 +15.2% | $173,901 +17.6% |
| 2020 | $2,527 -0.8% | $147,900 -1% |
| 2019 | $2,548 +358780.3% | $149,380 +25.7% |
| 2018 | $1 | $118,810 +4.8% |
| 2017 | $1,890 | $113,340 |
Find assessor info on the county website
Monthly payment
Est. payment
Payment breakdown
Explore the cost of this home by adjusting the details. Changes won't be saved.Climate risks
Neighborhood: 75901
Nearby schools
GreatSchools rating
- 5/10Slack Elementary SchoolGrades: 3-5Distance: 2.3 mi
- 5/10Lufkin Middle SchoolGrades: 6-8Distance: 4 mi
- 5/10Lufkin High SchoolGrades: 9-12Distance: 3 mi
Schools provided by the listing agent
- Elementary: Slack Elementary
- Middle: Lufkin Middle School
- High: Lufkin High School
Source: HAR. This data may not be complete. We recommend contacting the local school district to confirm school assignments for this home.
- $259,700-- bd8 ba1.6k sqft7074 Fm 841, Lufkin, TX 75901Off Market
- $167,8002 bd1 ba1.1k sqft6918 Fm 841, Lufkin, TX 75901Off Market
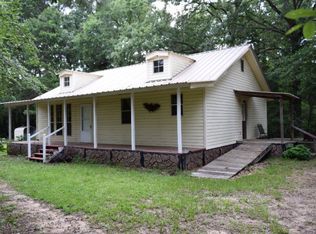
- $331,500-- bd10 ba2.1k sqft7012 Fm 841, Lufkin, TX 75901Off Market
- $268,700-- bd-- ba1.7k sqft7012 Fm 841, Lufkin, TX 75901Off Market
- $337,300-- bd-- ba-- sqft7024 Fm 841, Lufkin, TX 75901Off Market
- $99,800-- bd-- ba1.2k sqft7024 Fm 841, Lufkin, TX 75901Off Market
- $268,500-- bd14 ba4.9k sqft6925 Fm 841, Lufkin, TX 75901Off Market
- $506,900-- bd14 ba4.9k sqft6925 Fm 841, Lufkin, TX 75901Off Market
A local agent can set up tours, give advice and negotiate with sellers.
A local lender can help you make sure your offer is ready when you are.
Similar homes
- $425,0003 bd3 ba2.5k sqft1006 Champions Dr, Lufkin, TX 75901For Sale
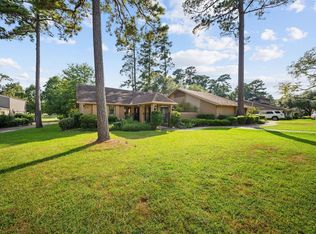 MLS ID #70014631, The Todd & Haney Team. Deep East Texas
 - $439,0003 bd3 ba2.1k sqft450 Asa Read Rd, Lufkin, TX 75901For Sale
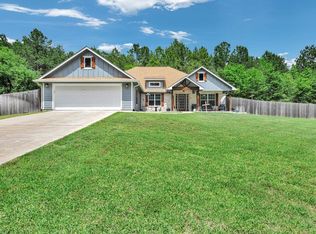 MLS ID #70013095, Jessica Cobb. Deep East Texas
 - $479,9004 bd3 ba2.3k sqft1171 Old Ewing Rd, Lufkin, TX 75901For Sale
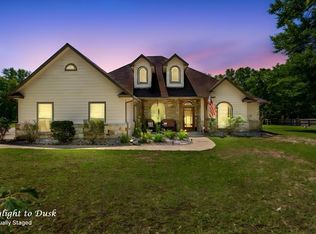 MLS ID #75232382, Twila Bertrand, Century 21 Cota Realty. HAR
 - $524,5004 bd2 ba2.1k sqft9665 Fm 326, Lufkin, TX 75901For Sale
 MLS ID #70014564, The Todd & Haney Team. Deep East Texas
 - $370,0004 bd3 ba2.6k sqft5362 E State Highway 103, Lufkin, TX 75901For SaleMLS ID #65107037, Kelsey Lewing. Deep East Texas
- $390,0003 bd3 ba2.1k sqft7574 Fm 1818, Lufkin, TX 75901For SaleMLS ID #70012470, Adrian Vasquez. Deep East Texas
- $569,0004 bd3 ba2.5k sqft2000 Howard Ave, Lufkin, TX 75901For SaleMLS ID #70012672, Stephanie Kovar. Deep East Texas
- $399,9004 bd3 ba2.5k sqft2021 Allendale Dr, Lufkin, TX 75904For SaleMLS ID #70014089, Cassie Nash. Deep East Texas
- $449,9005 bd3 ba2.3k sqft247 John James Rd, Lufkin, TX 75901For SaleMLS ID #70014550, Sonia Hathorn. Deep East Texas
- $389,9003 bd2 ba1.9k sqft4636 Southwood Dr, Lufkin, TX 75904For SaleMLS ID #71487705, Cynthia Pierce, Gann Medford Real Estate. HAR
- $354,9003 bd2 ba1.9k sqft5 Colonial Ct, Lufkin, TX 75901For SaleMLS ID #70013504, Audra Ainsworth. Deep East Texas
- $259,9003 bd3 ba1.9k sqft905 Augusta Dr, Lufkin, TX 75901For SaleMLS ID #70014716, Pat Penn. Deep East Texas
- $244,9213 bd2 ba1.9k sqft4207 Oakwood Dr, Lufkin, TX 75901For SaleMLS ID #70013609, David Hughes. Deep East Texas
- $529,0003 bd2 ba2.1k sqft1105 Cc Rd, Diboll, TX 75941For SaleMLS ID #67454307, Cynthia Pierce, Gann Medford Real Estate. HAR
- $325,0002 bd2 ba1.2k sqft7203 Fm 326, Lufkin, TX 75901For SaleMLS ID #70014184, Brenda Rhodes. Deep East Texas
- $325,0003 bd2 ba2k sqft201 Westchester St, Lufkin, TX 75901For SaleMLS ID #70013751, Jessica Cobb. Deep East Texas
- $375,0004 bd2 ba2.2k sqft199 Evans Gann Rd, Lufkin, TX 75904For SaleMLS ID #70014656, Tracie Mccleskey, Trlp, GRI, ABR,tahs, Sres. Deep East Texas
- $369,0003 bd3 ba2k sqft1074 Post Oak Rd, Lufkin, TX 75904For SaleMLS ID #70014533, The Todd & Haney Team. Deep East Texas
- $449,0003 bd3 ba2.3k sqft111 Rustic Pines Dr, Lufkin, TX 75904For SaleMLS ID #68192660, Cynthia Pierce, Gann Medford Real Estate. HAR
- $308,5003 bd2 ba1.5k sqft112 Shady Ln, Lufkin, TX 75904For SaleMLS ID #70014718, Sloan Maddux. Deep East Texas
