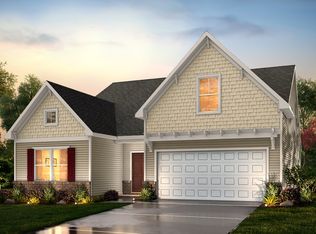
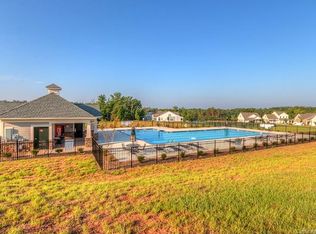
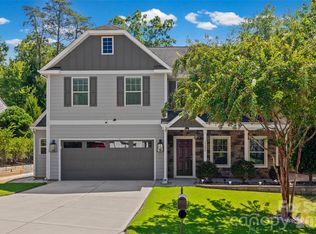
Welcome to 10150 Lakeshore Drive, a beautifully refreshed 3-bedroom, 2.5 bath traditional home offering 2,448 square feet of comfortable living space in the desirable Edgewater community of Lancaster. Located in a golf course community featuring waterfront lots, this home offers a wonderful combination of space, style, and lifestyle.This spacious two-story home has Hardi plank siding, a two-car garage, with separate garage doors, and a thoughtfully designed floor plan. Inside, the home has been freshly painted and has brand new carpeting throughout the carpeted areas, complemented by laminate flooring throughout most of the first level.The kitchen is designed for both everyday living and entertaining, with a center island, tile backsplash, new lighting, walk-in pantry, and a convenient butler's pantry. The main level also offers a dedicated office with double doors, providing a private and functional space for working from home, studying, or managing household needs.Upstairs, the home offers three bedrooms along with a spacious flex space that can be customized as a game room, home gym, hobby space, media room, or simply additional entertaining.With its spacious floor plan, fresh interior updates, abundant storage, dedicated office space, versatile upstairs, and prime location to Charlotte, this home is ready for its next owner.Come see why this Edgewater property deserves a place at the top of your list! Schedule your showing today...**Professional photos to be uploaded on Wednesday, September 23, 2026.** Disclaimer: CMLS has not reviewed and, therefore, does not endorse vendors who may appear in listings.
For sale
$419,000
10150 Lakeshore Dr, Lancaster, SC 29720
3beds
2,448sqft
Single Family Residence
Built in 2022
0.37 Acres Lot
$416,100 Zestimate®
$171/sqft
$-- HOA
What's special
Spacious two-story homeNew lightingWalk-in pantryHardi plank sidingTile backsplashAbundant storage
- 1 day
- 68
- 2
Likely to sell faster than
Zillow last checked:
Listing updated:
Listed by:
Dexter Stephens,
Coldwell Banker Realty
Source: Consolidated MLS,MLS#: 643352
Facts & features
Interior
Bedrooms & bathrooms
- Bedrooms: 3
- Bathrooms: 3
- Full bathrooms: 2
- 1/2 bathrooms: 1
- Partial bathrooms: 1
- Main level bathrooms: 1
Rooms
- Room types: Media Room, Office
Primary bedroom
- Features: Tub-Garden, Bath-Private, Separate Shower, Walk-In Closet(s), High Ceilings, Separate Water Closet
- Level: Second
Bedroom 2
- Features: Bath-Shared, Closet-Private
- Level: Second
Bedroom 3
- Features: Bath-Shared, Closet-Private
- Level: Second
Dining room
- Features: High Ceilings, Floors-Laminate, Butlers Pantry
- Level: Main
Great room
- Level: Main
Kitchen
- Features: Eat-in Kitchen, Kitchen Island, Floors-Laminate, Backsplash-Tiled, Cabinets-Painted, Counter Tops-Quartz
- Level: Main
Heating
- Central
Cooling
- Central Air
Appliances
- Included: Free-Standing Range, Gas Range, Self Clean, Dishwasher, Disposal, Dryer, Ice Maker, Refrigerator, Washer, Microwave Above Stove, Gas Water Heater
- Laundry: Heated Space
Features
- Flooring: Laminate, Carpet
- Has basement: No
- Attic: Attic Access
- Number of fireplaces: 1
- Fireplace features: Gas Log-Natural
Interior area
- Total structure area: 2,448
- Total interior livable area: 2,448 sqft
Property
Parking
- Total spaces: 6
- Parking features: Garage Door Opener
- Attached garage spaces: 2
Features
- Stories: 2
- Exterior features: Gutters - Full
- Waterfront features: Waterfront Community
Lot
- Size: 0.37 Acres
- Features: Sprinkler
Details
- Parcel number: 0106N0A063.00
Construction
Type & style
- Home type: SingleFamily
- Architectural style: Traditional
- Property subtype: Single Family Residence
Materials
- Fiber Cement-Hardy Plank
- Foundation: Slab
Condition
- New construction: No
- Year built: 2022
Details
- Warranty included: Yes
Utilities & green energy
- Sewer: Public Sewer
- Water: Public
- Utilities for property: Cable Available, Electricity Connected
Community & HOA
Community
- Features: Golf, Recreation Facility, Pool, Sidewalks, Waterfront Community
- Security: Security System Owned, Smoke Detector(s)
- Subdivision: EDGEWATER CLUB ESTATES
HOA
- Has HOA: Yes
- Services included: Clubhouse, Common Area Maintenance, Road Maintenance, Sidewalk Maintenance, Street Light Maintenance, Tennis Courts, Community Boat Ramp
Location
- Region: Lancaster
Financial & listing details
- Price per square foot: $171/sqft
- Tax assessed value: $387,200
- Annual tax amount: $2,664
- Date on market: 9/18/2026
- Listing agreement: Exclusive Right To Sell
- Road surface type: Paved
Estimated market value
$416,100
$395,000 - $437,000
$2,828/mo
Price history
| Date | Event | Price |
|---|---|---|
| 9/18/2026 | Listed for sale | $419,000+17.9%$171/sqft |
Source:  Consolidated MLS #643352 Report a problem Consolidated MLS #643352 Report a problem | ||
| 4/6/2022 | Sold | $355,480+17206.7%$145/sqft |
Source: Public Record Report a problem | ||
| 4/25/2018 | Sold | $2,054-95.1%$1/sqft |
Source: Public Record Report a problem | ||
| 11/30/2005 | Sold | $41,900$17/sqft |
Source: Public Record Report a problem | ||
Public tax history
| Year | Property taxes | Tax assessment |
|---|---|---|
| 2025 | $2,664 -46% | $15,490 +8.5% |
| 2024 | $4,931 +0% | $14,272 |
| 2023 | $4,930 +1113.8% | $14,272 +1089.3% |
| 2022 | $406 | $1,200 |
| 2021 | $406 | $1,200 |
| 2020 | $406 | $1,200 |
| 2019 | -- | -- |
| 2018 | $427 -42.3% | -- |
| 2017 | $741 | -- |
| 2016 | $741 | -- |
| 2015 | $741 | -- |
| 2014 | -- | -- |
Find assessor info on the county website
Monthly payment
Est. payment
Payment breakdown
Explore the cost of this home by adjusting the details. Changes won't be saved.Climate risks
Neighborhood: 29720
Nearby schools
Schools provided by the listing agent
- Elementary: Lancaster-Cnty
- Middle: Lancaster-Cnty
- High: Lancaster-Cnty
- District: Lancaster County
Source: Consolidated MLS. This data may not be complete. We recommend contacting the local school district to confirm school assignments for this home.
Similar homes
- $425,0005 bd3 ba2.9k sqft14435 Maritime Dr, Lancaster, SC 29720For Sale
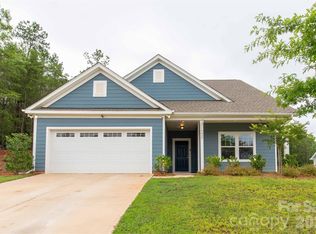
 MLS ID #4402273, Sharon Snipes, EXP Realty LLC Rock Hill. Canopy MLS as distributed by MLS GRID
 - from $412,9003 bd2 ba2k sqftBayside-F Plan, Edgewater - The Groves, Lancaster, SC 29720New Construction
 True Homes
 - $459,9005 bd4 ba3.5k sqft15229 Windward Ln #224, Lancaster, SC 29720For Sale
 MLS ID #4423047, Renee Hill, Premier Agent Network North Carolina LLC. Canopy MLS as distributed by MLS GRID
 - from $391,9003 bd2 ba2k sqftBayside-F Plan, Edgewater - Lakeview Point, Lancaster, SC 29720New Construction
 True Homes
 - $419,9004 bd3 ba2k sqftLakeview Pointe, Lancaster, SC 29720For SaleMLS ID #4268719, David Fitts, Fitts Realty. Canopy MLS as distributed by MLS GRID
- $370,0003 bd4 ba2.3k sqft40163 Crooked Stick Dr, Lancaster, SC 29720For SaleMLS ID #4420082, John Bolos, Keller Williams South Park. Canopy MLS as distributed by MLS GRID
- $435,0003 bd3 ba2.6k sqft12000 Sam Snead Ct, Lancaster, SC 29720For SaleMLS ID #4375103, Colleen McFiggins, Fathom Realty NC LLC. Canopy MLS as distributed by MLS GRID
- $625,0003 bd3 ba2.7k sqft10177 Lakeshore Dr, Lancaster, SC 29720For SaleMLS ID #4410125, Vatsana Phommatheth, The Agency - Charlotte. Canopy MLS as distributed by MLS GRID
- $489,9003 bd3 ba2.2k sqft24562 Blue Heron Cir, Lancaster, SC 29720For SaleMLS ID #4402586, Tony Hanson, Better Homes and Gardens Real Estate Paracle. Canopy MLS as distributed by MLS GRID
