This charming RANCH in Meadowood offers a complete private retreat. Exceptional landscaping creates a backyard oasis for entertaining or just those relaxing days/evenings. The Koi pond will greet you as you enter the home. Step into the foyer and you will find a charming and warm interior. The kitchen with luxury vinyl features all appliances, great view of the backyard, wall pantry and open counter to the Great Room. Easy to step out from kitchen to enjoy the tiered deck. The open concept Great Room and Dining Room is enjoyed by the floor to ceiling mantle fireplace. VAULTED, beamed ceiling with ceiling light/fan , built-in cabinetry /glass doors and a wet bar. Full wall of windows with blinds let's the sun shine in !! Luxury vinyl carries through to the Laundry room with cabinetry, washer and dryer --just off the garage. Owner's suite has two sets of closets, great lighting, full bath with dual sinks and shower. Two additional bedrooms share the main hall bath. You'll appreciate the spacious garage of 528 sqft. . A true 2 1/2 space. You can enjoy this lovely, well maintained ,thoughtfully designed home this fall with the change of seasons. Located in Meadowood to enjoy access to the Clubhouse, pool ,playground and tennis courts. Amenities are just steps away. Move right in !!
Closed
$340,000
10826 Gate Post Rd, Strongsville, OH 44149
3beds
1,686sqft
Single Family Residence
Built in 1980
0.29 Acres Lot
$353,200 Zestimate®
$202/sqft
$2,243 Estimated rent
Home value
$353,200
$336,000 - $371,000
$2,243/mo
Zestimate® history
Owner options
List your home for rent
$2,243/mo
Rent Zestimate®
Find your next renter with Zillow Rental Manager. Plus, with online applications, you can quickly screen prospective tenants – for free.
$2,243/mo
Rent Zestimate®
Refinance and save
$3,061/mo
Est. payment
Refinancing to a lower rate could help reduce your monthly payments and save thousands over the life of the loan.
$3,061/mo
Est. payment
Explore your selling options
Work with a Zillow partner agent
Leverage their expertise and Zillow's premium Showcase listings to get your home seen by more buyers.
Get startedList with your own agent
Get your home in front of millions of buyers by listing it on Zillow.
Learn how to do itSell it yourself
Take full control of how buyers see your home on Zillow by listing For Sale by Owner (FSBO).
List your homeWhat's special
Wet barWall pantryCharming and warm interior
Zillow last checked:
Listing updated:
Listed by:
Melanie J Bowen 440-667-6589 melaniebowen@howardhanna.com,
Howard Hanna
Bought with:
Jacob J Coker, 2002022277
Keller Williams Chervenic Rlty
Source: MLS Now,MLS#: 5235950
Facts & features
Interior
Bedrooms & bathrooms
- Bedrooms: 3
- Bathrooms: 2
- Full bathrooms: 2
- Main level bathrooms: 2
- Main level bedrooms: 3
Primary bedroom
- Description: Flooring: Carpet
- Level: First
- Dimensions: 19 x 15
Bedroom
- Description: Flooring: Laminate
- Level: First
- Dimensions: 12 x 11
Bedroom
- Description: Flooring: Carpet
- Level: First
- Dimensions: 12 x 11
Primary bathroom
- Description: Flooring: Luxury Vinyl Tile
- Level: First
- Dimensions: ND x ND
Bathroom
- Description: Flooring: Luxury Vinyl Tile
- Level: First
- Dimensions: ND x ND
Dining room
- Description: Flooring: Carpet
- Level: First
- Dimensions: 17 x 10
Entry foyer
- Description: Flooring: Luxury Vinyl Tile
- Level: First
- Dimensions: ND x ND
Great room
- Description: Flooring: Carpet
- Features: Beamed Ceilings, Wet Bar, Built-in Features, Fireplace
- Level: First
- Dimensions: 25 x 17
Kitchen
- Description: Flooring: Luxury Vinyl Tile
- Level: First
- Dimensions: 14 x 13
Laundry
- Description: Flooring: Luxury Vinyl Tile
- Level: First
- Dimensions: ND x ND
Heating
- Electric, Forced Air, Heat Pump
Cooling
- Central Air, Heat Pump
Appliances
- Included: Dryer, Dishwasher, Disposal, Microwave, Range, Refrigerator, Washer
- Laundry: Electric Dryer Hookup, Laundry Room
Features
- Beamed Ceilings, Wet Bar, Breakfast Bar, Chandelier, Entrance Foyer, Eat-in Kitchen, Laminate Counters, Open Floorplan, Recessed Lighting, Track Lighting, Vaulted Ceiling(s)
- Windows: Double Pane Windows, Screens, Wood Frames
- Has basement: No
- Number of fireplaces: 1
Interior area
- Total structure area: 1,686
- Total interior livable area: 1,686 sqft
- Finished area above ground: 1,686
Property
Parking
- Parking features: Attached, Drain, Garage Faces Front, Garage, Garage Door Opener, Water Available
- Attached garage spaces: 2
Features
- Levels: One
- Stories: 1
- Patio & porch: Deck
- Exterior features: Other, Private Yard
- Pool features: Community
- Fencing: Fenced,Full,Wood
- Has view: Yes
- View description: Trees/Woods
Lot
- Size: 0.29 Acres
- Dimensions: 79 x 160
Details
- Parcel number: 39107011
- Lease amount: $0
- Special conditions: Standard
Construction
Type & style
- Home type: SingleFamily
- Architectural style: Ranch
- Property subtype: Single Family Residence
Materials
- Frame
- Foundation: Slab
- Roof: Asphalt
Condition
- Year built: 1980
Details
- Builder name: Schmitt
Utilities & green energy
- Sewer: Public Sewer
- Water: Public
Community & HOA
Community
- Features: Clubhouse, Playground, Pool, Sidewalks, Tennis Court(s)
- Subdivision: Meadowood
HOA
- Has HOA: Yes
- Services included: Common Area Maintenance, Recreation Facilities, Reserve Fund
- HOA fee: $550 annually
- HOA name: Meadowood
Location
- Region: Strongsville
Financial & listing details
- Price per square foot: $202/sqft
- Tax assessed value: $249,400
- Annual tax amount: $4,098
- Date on market: 8/12/2026
- Cumulative days on market: 4 days
- Listing agreement: Exclusive Right To Sell
- Listing terms: Cash,Conventional,FHA,VA Loan
Price history
| Date | Event | Price |
|---|---|---|
| 9/29/2026 | Sold | $340,000-2.9%$202/sqft |
Source: Public Record Report a problem | ||
| 8/15/2026 | Pending sale | $350,000$208/sqft |
Source: MLS Now #5235950 Report a problem | ||
| 8/12/2026 | Listed for sale | $350,000+126.5%$208/sqft |
Source: MLS Now #5235950 Report a problem | ||
| 1/2/2013 | Sold | $154,500$92/sqft |
Source: Public Record Report a problem | ||
| 7/3/2011 | Listing removed | $154,500$92/sqft |
Source: Howard Hanna - Rocky River #3148717 Report a problem | ||
| 5/5/2011 | Listed for sale | $154,500-3.1%$92/sqft |
Source: Howard Hanna - Rocky River #3148717 Report a problem | ||
| 10/2/2010 | Price change | $159,500-0.3%$95/sqft |
Source: Howard Hanna - Rocky River #3148717 Report a problem | ||
| 9/27/2010 | Price change | $159,900-3%$95/sqft |
Source: Howard Hanna - Rocky River #3148717 Report a problem | ||
| 7/4/2010 | Listed for sale | $164,900$98/sqft |
Source: Howard Hanna - Rocky River - Gold #3148717 Report a problem | ||
Public tax history
| Year | Property taxes | Tax assessment |
|---|---|---|
| 2025 | $4,098 0% | $87,290 |
| 2024 | $4,099 -4.6% | $87,290 +27.2% |
| 2023 | $4,298 +0.7% | $68,640 |
| 2022 | $4,267 +0.8% | $68,640 |
| 2021 | $4,233 +0.9% | $68,640 +14% |
| 2020 | $4,197 +0.7% | $60,200 |
| 2019 | $4,168 +12.7% | $60,200 |
| 2018 | $3,697 +2.2% | $60,200 +10.4% |
| 2017 | $3,617 +1.9% | $54,530 |
| 2016 | $3,551 | $54,530 |
| 2015 | $3,551 +0.5% | $54,530 +3% |
| 2014 | $3,534 +1.5% | $52,960 |
| 2013 | $3,483 +3.8% | $52,960 |
| 2012 | $3,356 +4% | $52,960 +0.9% |
| 2011 | $3,227 -0.3% | $52,470 |
| 2010 | $3,238 +0.6% | $52,470 |
| 2009 | $3,219 -3.3% | $52,470 -8% |
| 2008 | $3,331 +3.7% | $57,020 |
| 2007 | $3,211 +11% | $57,020 |
| 2006 | $2,892 +6.2% | $57,020 +12% |
| 2005 | $2,725 +1.2% | $50,900 |
| 2004 | $2,692 +5% | $50,900 |
| 2003 | $2,564 +6.4% | $50,900 +7.5% |
| 2002 | $2,411 -49.3% | $47,360 |
| 2001 | $4,755 -0.1% | $47,360 |
| 2000 | $4,760 | $47,360 |
Find assessor info on the county website
Neighborhood: 44149
Nearby homes
- $307,6003 bd2 ba1.8k sqft10822 Gate Post Rd, Strongsville, OH 44149Off Market
- $450,0005 bd3 ba3.2k sqft10830 Gate Post Rd, Strongsville, OH 44149Sold
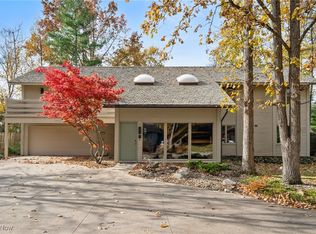
- $363,1004 bd2 ba2.4k sqft10818 Gate Post Rd, Strongsville, OH 44149Off Market
- $349,9003 bd2 ba2.2k sqft10835 Meadow Trl, Strongsville, OH 44149Off Market
- $295,9002 bd2 ba1.9k sqft10831 Meadow Trl, Strongsville, OH 44149Off Market
- $304,6002 bd2 ba1.8k sqft10839 Meadow Trl, Strongsville, OH 44149Off Market
- $310,0003 bd2 ba2k sqft10834 Gate Post Rd, Strongsville, OH 44149Off Market
- $315,4002 bd2 ba1.9k sqft10843 Meadow Trl, Strongsville, OH 44149Off Market
Nearby schools
GreatSchools rating
- 7/10Surrarrer Elementary SchoolGrades: K-5Distance: 0.7 mi
- 8/10Strongsville Middle SchoolGrades: 6-8Distance: 2.3 mi
- 9/10Strongsville High SchoolGrades: 9-12Distance: 2.6 mi
Schools provided by the listing agent
- District: Strongsville CSD - 1830
Source: MLS Now. This data may not be complete. We recommend contacting the local school district to confirm school assignments for this home.
Get a cash offer in 3 minutes
Find out how much your home could sell for in as little as 3 minutes with a no-obligation cash offer.
Estimated market value
$353,200
Get a cash offer in 3 minutes
Find out how much your home could sell for in as little as 3 minutes with a no-obligation cash offer.
Estimated market value
$353,200
- Ohio
- Cuyahoga County
- Strongsville
- 44149
- 10826 Gate Post Rd
