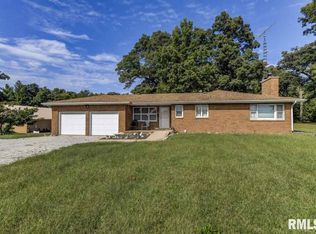
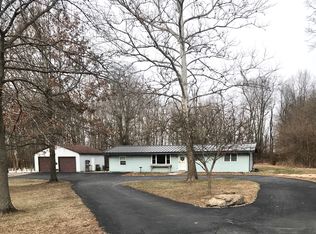
Welcome to this exceptional 3-bedroom, 3,400 sq ft ranch on a private 0.56-acre lot in desirable Rochester, IL. Thoughtfully updated throughout, it blends classic single-level living with modern refinement. Step inside to beautiful updates flowing room to room. The stunning kitchen features beautiful appliances, generous workspace, and finishes perfect for everyday ease or entertaining. The luxurious master bath offers a serene retreat. A beautifully remodeled finished basement adds versatile space for gatherings, media, office, or guests. Enjoy peace of mind with newer HVAC and roof, new windows, 200-amp electrical upgrade, new septic, finished garage floor, and a brand-new shed. Outside, a fenced garden with raised beds and the generous lot provide room to relax in a quiet setting.
Pending
$320,000
10827 Buckhart Rd, Rochester, IL 62563
3beds
2,131sqft
Single Family Residence, Residential
Built in 1964
0.56 Acres Lot
$316,300 Zestimate®
$150/sqft
$-- HOA
What's special
Beautifully remodeled finished basementLuxurious master bathGenerous lotBrand-new shedQuiet settingSerene retreatGenerous workspace
- 30 days
- 636
- 18
Likely to sell faster than
Zillow last checked:
Listing updated:
Listed by:
Jeremy Hughes Pref:217-836-1773,
Land & Home Real Estate
Source: RMLS Alliance as distributed by MLS GRID,MLS#: CA1045523

Originating MLS: Capital Area Association of Realtors

Facts & features
Interior
Bedrooms & bathrooms
- Bedrooms: 3
- Bathrooms: 3
- Full bathrooms: 2
- 1/2 bathrooms: 1
Bedroom 1
- Level: Main
- Dimensions: 11ft 75in x 15ft 25in
Bedroom 2
- Level: Main
- Dimensions: 10ft 56in x 4ft 75in
Bedroom 3
- Level: Main
- Dimensions: 9ft 75in x 15ft 0in
Other
- Level: Main
- Dimensions: 9ft 75in x 15ft 25in
Other
- Level: Basement
- Dimensions: 13ft 0in x 15ft 25in
Other
- Area: 636
Additional room
- Description: bonus room
- Level: Basement
- Dimensions: 37ft 2in x 15ft 0in
Kitchen
- Level: Main
- Dimensions: 19ft 5in x 15ft 25in
Laundry
- Level: Main
- Dimensions: 7ft 0in x 4ft 9in
Living room
- Level: Main
- Dimensions: 17ft 0in x 15ft 0in
Main level
- Area: 1495
Recreation room
- Level: Basement
- Dimensions: 24ft 0in x 15ft 0in
Heating
- Has Heating (Unspecified Type)
Appliances
- Included: Dishwasher, Disposal, Dryer, Microwave, Range, Refrigerator, Other, Washer
Features
- Ceiling Fan(s)
- Basement: Finished
- Attic: Storage
Interior area
- Total structure area: 1,495
- Total interior livable area: 2,131 sqft
Property
Parking
- Total spaces: 2.5
- Parking features: Attached
- Attached garage spaces: 2.5
Lot
- Size: 0.56 Acres
- Dimensions: 80 x 305
- Features: Other, Wooded
Details
- Parcel number: 24170200006
Construction
Type & style
- Home type: SingleFamily
- Architectural style: Ranch
- Property subtype: Single Family Residence, Residential
Materials
- Brick
- Roof: Shingle
Condition
- New construction: No
- Year built: 1964
Utilities & green energy
- Sewer: Septic Tank
- Water: Private, Public
Green energy
- Energy efficient items: Appliances, High Efficiency Heating, High Efficiency Air Cond
Community & HOA
Community
- Subdivision: None
Location
- Region: Rochester
Financial & listing details
- Price per square foot: $150/sqft
- Tax assessed value: $173,991
- Annual tax amount: $3,583
- Date on market: 7/31/2026
- Cumulative days on market: 28 days
Estimated market value
$316,300
$300,000 - $332,000
$2,229/mo
Price history
| Date | Event | Price |
|---|---|---|
| 8/8/2026 | Pending sale | $320,000$150/sqft |
Source: | ||
| 7/31/2026 | Listed for sale | $320,000+16.4%$150/sqft |
Source: | ||
| 7/16/2024 | Sold | $275,000-5.1%$129/sqft |
Source: | ||
| 6/3/2024 | Pending sale | $289,900$136/sqft |
Source: | ||
| 5/24/2024 | Listed for sale | $289,900+161.2%$136/sqft |
Source: | ||
| 2/2/2024 | Sold | $111,000+20.7%$52/sqft |
Source: Public Record Report a problem | ||
| 1/21/2003 | Sold | $92,000$43/sqft |
Source: Public Record Report a problem | ||
Public tax history
| Year | Property taxes | Tax assessment |
|---|---|---|
| 2024 | $3,581 -1% | $57,997 +8.3% |
| 2023 | $3,616 +9.1% | $53,537 +11.6% |
| 2022 | $3,314 +3.8% | $47,972 +4.3% |
| 2021 | $3,194 +19.7% | $45,981 +3.3% |
| 2020 | $2,667 +6.5% | $44,525 +1.7% |
| 2019 | $2,505 | $43,763 +3.1% |
| 2018 | $2,505 +2.9% | $42,447 +2.4% |
| 2017 | $2,435 +0.2% | $41,452 +0.4% |
| 2016 | $2,431 +1.5% | $41,287 +1.8% |
| 2015 | $2,394 +1.9% | $40,561 +1.7% |
| 2014 | $2,350 +4.1% | $39,867 +3.4% |
| 2013 | $2,258 +1.2% | $38,556 |
| 2012 | $2,231 +5% | $38,556 +2.7% |
| 2011 | $2,124 +0.2% | $37,531 -1.3% |
| 2010 | $2,120 +3.1% | $38,041 +1.9% |
| 2009 | $2,056 +6.2% | $37,318 +7.8% |
| 2008 | $1,936 +1.6% | $34,606 +3% |
| 2007 | $1,906 +1.2% | $33,611 +2.8% |
| 2006 | $1,884 | $32,696 |
Find assessor info on the county website
Monthly payment
Est. payment
Payment breakdown
Explore the cost of this home by adjusting the details. Changes won't be saved.Climate risks
Neighborhood: 62563
Nearby schools
Schools provided by the listing agent
- Elementary: Rochester
- Middle: Rochester Community School Disticet
Source: RMLS Alliance as distributed by MLS GRID. This data may not be complete. We recommend contacting the local school district to confirm school assignments for this home.