This gorgeous property built in 2009 situated on 2.29+/- acres, This property exhibits meticulous craftsmanship with custom details such as, Anderson casement windows, solid core ranch style doors throughout, 8’ doors/10’ ceilings, Remote sail shades, Carlisle engineered hardwood flooring, Extra comfort high-end carpet, Mahogany wood cabinetry throughout, Two wood burning fire place with blower and ventilation to hallway, Natural Juniper wood mantle in dining room, Subzero Refrigerator & Mini Refrigerator with custom mahogany cabinetry to match, Coffee bar with prep sink and insta-hot water, Thermador appliances, Double ovens, 4 Car 40x28 oversized fully finished insulated garage with attic access pull down and wash basin, 50amp RV hook-ups, RV parking, 220 availability, Outdoor BBQ Island Lion BBQ & mini fridge designed to match the exterior finishes, Electrical outside, Multiple water bibs, Coronado stone, Two large covered patios, Patio #1 access from secondary primary room, Patio #2 access from great room with ceiling fans, tv, outdoor fireplace, BBQ Island, Custom arched pocket doors with beveled glass, Ornate custom wrought iron entry door, 2x6 Construction and so much more than meets the eye. You truly need to see this home in person to appreciate each and every detail.
Located 30 min from local ski resorts, a few miles to eateries, shopping entertainment, FWY access along with being within the Snowline School District, you can't beat this homes location. Schedule your private showing today!
Sold for $815,000
Listed by: Coldwell Banker Home Source • Kari Martinez • Contact: 7609631505
Bought with: RE/MAX One
$815,000
10827 Trinity Rd, Oak Hills, CA 92344
3beds
3,668sqft
Single Family Residence
Built in 2009
2.25 Acres Lot
$841,400 Zestimate®
$222/sqft
$4,150 Estimated rent
Home value
$841,400
$799,000 - $892,000
$4,150/mo
Zestimate® history
Owner options
List your home for rent
$4,150/mo
Rent Zestimate®
Find your next renter with Zillow Rental Manager. Plus, with online applications, you can quickly screen prospective tenants – for free.
$4,150/mo
Rent Zestimate®
Refinance and save
$5,436/mo
Est. payment
Refinancing to a lower rate could help reduce your monthly payments and save thousands over the life of the loan.
$5,436/mo
Est. payment
Explore your selling options
Work with a Zillow partner agent
Leverage their expertise and Zillow's premium Showcase listings to get your home seen by more buyers.
Get startedList with your own agent
Get your home in front of millions of buyers by listing it on Zillow.
Learn how to do itSell it yourself
Take full control of how buyers see your home on Zillow by listing For Sale by Owner (FSBO).
List your homeWhat's special
Rv parkingThermador appliancesCoffee barExtra comfort high-end carpetCustom mahogany cabinetryFwy accessBeveled glass
Zillow last checked:
Listing updated:
Listed by:
Kari Martinez DRE #01919500 7609631505,
Coldwell Banker Home Source
Bought with:
Sebastian Valente, DRE #02083643
RE/MAX One
Source: CRMLS,MLS#: HD24003556 Originating MLS: California Regional MLS
Originating MLS: California Regional MLSFacts & features
Interior
Bedrooms & bathrooms
- Bedrooms: 3
- Bathrooms: 4
- Full bathrooms: 3
- 1/2 bathrooms: 1
- Main level bathrooms: 3
- Main level bedrooms: 3
Rooms
- Room types: Entry/Foyer, Game Room, Kitchen, Laundry, Living Room, Primary Bathroom, Primary Bedroom, Office, Other, Pantry, Dining Room
Primary bedroom
- Features: Primary Suite
Bathroom
- Features: Bathroom Exhaust Fan, Bathtub, Dual Sinks, Granite Counters, Multiple Shower Heads, Soaking Tub, Separate Shower
Kitchen
- Features: Kitchen Island
Other
- Features: Walk-In Closet(s)
Heating
- Central, Electric, Forced Air, Natural Gas, Wood Stove
Cooling
- Central Air
Appliances
- Included: Double Oven, Dishwasher, Disposal, Gas Range, Refrigerator, Tankless Water Heater
- Laundry: Washer Hookup, Gas Dryer Hookup, Inside, Laundry Room
Features
- Breakfast Bar, Coffered Ceiling(s), Separate/Formal Dining Room, Granite Counters, High Ceilings, Open Floorplan, Pantry, Recessed Lighting, Instant Hot Water, Primary Suite, Walk-In Pantry, Walk-In Closet(s)
- Flooring: Carpet, Wood
- Windows: Casement Window(s), Custom Covering(s), Double Pane Windows
- Has fireplace: Yes
- Fireplace features: Dining Room, Electric, Living Room, Primary Bedroom, Outside, Wood Burning
- Common walls with other units/homes: No Common Walls
Interior area
- Total interior livable area: 3,668 sqft
Property
Parking
- Total spaces: 14
- Parking features: Garage Faces Front, Oversized, RV Hook-Ups, RV Access/Parking
- Attached garage spaces: 4
- Uncovered spaces: 10
Accessibility
- Accessibility features: Parking
Features
- Levels: One
- Stories: 1
- Entry location: 1
- Patio & porch: Covered, Front Porch
- Has private pool: Yes
- Pool features: Above Ground, Private
- Has view: Yes
- View description: Desert, Mountain(s)
Lot
- Size: 2.25 Acres
- Features: Desert Back, Desert Front, Horse Property, Lot Over 40000 Sqft
Details
- Additional structures: Shed(s)
- Parcel number: 3064271320000
- Special conditions: Trust
- Horses can be raised: Yes
- Horse amenities: Riding Trail
Construction
Type & style
- Home type: SingleFamily
- Architectural style: Custom
- Property subtype: Single Family Residence
Materials
- Roof: Tile
Condition
- Turnkey
- New construction: No
- Year built: 2009
Utilities & green energy
- Electric: 220 Volts
- Sewer: Septic Tank
- Water: Public
- Utilities for property: Electricity Connected, Natural Gas Connected, Phone Connected, Water Connected
Community & HOA
Community
- Features: Horse Trails
- Security: Carbon Monoxide Detector(s), Smoke Detector(s)
Location
- Region: Oak Hills
Financial & listing details
- Price per square foot: $222/sqft
- Tax assessed value: $847,926
- Date on market: 1/14/2024
- Cumulative days on market: 39 days
- Listing terms: Cash,Conventional,FHA,Submit,VA Loan
- Road surface type: Unimproved
Price history
| Date | Event | Price |
|---|---|---|
| 4/25/2024 | Sold | $815,000-2.9%$222/sqft |
Source:  CRMLS #HD24003556 Report a problem CRMLS #HD24003556 Report a problem | ||
| 2/22/2024 | Contingent | $839,000$229/sqft |
Source: CRMLS #HD24003556 Report a problem | ||
| 1/14/2024 | Listed for sale | $839,000$229/sqft |
Source: CRMLS #HD24003556 Report a problem | ||
Public tax history
| Year | Property taxes | Tax assessment |
|---|---|---|
| 2026 | -- | $847,926 +2% |
| 2025 | $9,822 +74.4% | $831,300 +68.3% |
| 2024 | $5,631 +1.2% | $494,050 +2% |
| 2023 | $5,564 +1.1% | $484,362 +2% |
| 2022 | $5,505 +1.9% | $474,864 +2% |
| 2021 | $5,403 +1.3% | $465,553 +1% |
| 2020 | $5,336 +2% | $460,779 +2% |
| 2019 | $5,229 +5.1% | $451,744 +2% |
| 2018 | $4,974 +1.8% | $442,886 +2% |
| 2017 | $4,885 | $434,202 +3.7% |
| 2016 | $4,885 +4.4% | $418,800 +8.5% |
| 2015 | $4,678 +8.1% | $386,000 +10% |
| 2014 | $4,328 | $350,800 +15% |
| 2013 | -- | $305,000 -6.2% |
| 2012 | -- | $325,000 |
| 2011 | -- | $325,000 -9% |
| 2010 | -- | $357,000 |
Find assessor info on the county website
Neighborhood: 92344
Nearby homes
- $482,9002 bd2 ba1.6k sqft9224 Verbena Rd, Oak Hills, CA 92344Off Market
- $21,1292.45 acres10835 Trinity Rd, Oak Hills, CA 92344Off Market
- $765,1004 bd4 ba3.5k sqft10829 Trinity Rd, Oak Hills, CA 92344Off Market
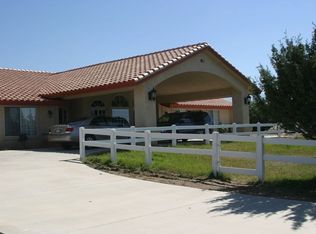
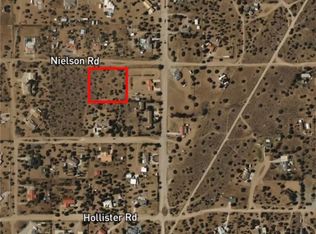
- $80,0002.15 acres0 Nielson Rd, Hesperia, CA 92344Sold
- $615,0004 bd2 ba2.9k sqft9282 Verbena Rd, Oak Hills, CA 92344Sold
- $613,3003 bd3 ba2.3k sqft9150 Verbena Rd, Oak Hills, CA 92344Off Market
- $672,1004 bd3 ba3k sqft10767 Trinity Rd, Oak Hills, CA 92344Off Market
- $80,0001.91 acres10825 Nielson Rd, Oak Hills, CA 92344Sold
Nearby schools
GreatSchools rating
- 3/10Baldy Mesa Elementary SchoolGrades: K-5Distance: 2 mi
- 2/10Quail Valley Middle SchoolGrades: 6-8Distance: 2 mi
- 5/10Serrano High SchoolGrades: 9-12Distance: 8.4 mi
Get a cash offer in 3 minutes
Find out how much your home could sell for in as little as 3 minutes with a no-obligation cash offer.
Estimated market value
$841,400
Get a cash offer in 3 minutes
Find out how much your home could sell for in as little as 3 minutes with a no-obligation cash offer.
Estimated market value
$841,400
- California
- San Bernardino County
- Hesperia
- 92344
- 10827 Trinity Rd
