Welcome to 10828 Crescent Ridge Loop, a 3-bedroom, 2-bath Clermont home offering 1,527 square feet, a split-bedroom floor plan, and major systems that have already been updated for the next owner. The roof, HVAC, water heater, and appliances have all been replaced or updated within the past five years. Inside, vinyl flooring runs throughout the home, creating an easy, cohesive flow between the living, dining, and kitchen areas while the split floor plan gives the primary suite added separation from the secondary bedrooms. Just off the dining room and kitchen, the Florida room extends the space toward the backyard and opens to a screened patio, making indoor-outdoor living easy year-round. Beyond it, a large deck provides even more room to relax, entertain, or take in the peaceful setting. The fenced backyard is a standout, with views of Crescent Lake, part of the Clermont Chain of Lakes, plus an additional storage shed, greenhouse, and more than 13 varieties of fruit trees already established on the property. A utility easement behind the home provides additional separation and privacy from rear neighbors, giving the backyard an especially quiet feel. With an attached 2-car garage, nearly quarter-acre lot, updated systems, and an outdoor space you rarely find at this price point, this home offers a lot more than meets the eye.
For sale
$375,000
10828 CRESCENT RIDGE LOOP, CLERMONT, FL 34711
3beds
1,527sqft
Single Family Residence
Built in 2003
9,570 Square Feet Lot
$370,000 Zestimate®
$246/sqft
$30/mo HOA
What's special
Additional storage shedFenced backyardNearly quarter-acre lotSplit-bedroom floor plan
- 13 days
- 901
- 89
Likely to sell faster than
Zillow last checked:
Listing updated:
Listed by:
Karly Campbell 407-797-4440,
NOVA REAL ESTATE SERVICES INC 407-592-1744
Source: Stellar MLS,MLS#: O6446021 Originating MLS: Orlando Regional
Originating MLS: Orlando Regional
Facts & features
Interior
Bedrooms & bathrooms
- Bedrooms: 3
- Bathrooms: 2
- Full bathrooms: 2
Rooms
- Room types: Florida Room
Primary bedroom
- Features: Walk-In Closet(s)
- Level: First
- Area: 182 Square Feet
- Dimensions: 13x14
Bedroom 2
- Features: Built-in Closet
- Level: First
- Area: 144 Square Feet
- Dimensions: 12x12
Bedroom 3
- Features: Built-in Closet
- Level: First
- Area: 144 Square Feet
- Dimensions: 12x12
Dining room
- Level: First
- Area: 135 Square Feet
- Dimensions: 9x15
Kitchen
- Level: First
- Area: 135 Square Feet
- Dimensions: 9x15
Living room
- Level: First
- Area: 360 Square Feet
- Dimensions: 18x20
Heating
- Electric
Cooling
- Central Air
Appliances
- Included: Convection Oven, Dishwasher, Dryer, Electric Water Heater, Freezer, Microwave, Range, Range Hood, Refrigerator, Washer
- Laundry: In Garage
Features
- Other, Primary Bedroom Main Floor, Split Bedroom, Walk-In Closet(s)
- Flooring: Luxury Vinyl
- Has fireplace: No
Interior area
- Total structure area: 2,071
- Total interior livable area: 1,527 sqft
Video & virtual tour
Property
Parking
- Total spaces: 2
- Parking features: Garage - Attached
- Attached garage spaces: 2
Features
- Levels: One
- Stories: 1
- Patio & porch: Covered, Deck, Enclosed, Other, Patio, Rear Porch, Screened
- Exterior features: Garden, Irrigation System, Other, Private Mailbox, Private Yard, Rain Gutters, Storage
- Fencing: Wood
- Has view: Yes
- View description: Garden, Water
- Water view: Water
Lot
- Size: 9,570 Square Feet
- Features: Gentle Sloping, Landscaped
- Residential vegetation: Fruit Trees, Mature Landscaping, Trees/Landscaped
Details
- Additional structures: Greenhouse, Shed(s), Storage
- Parcel number: 112325010000001800
- Zoning: R-6
- Special conditions: None
Construction
Type & style
- Home type: SingleFamily
- Property subtype: Single Family Residence
Materials
- Block, Stucco
- Foundation: Slab
- Roof: Shingle
Condition
- New construction: No
- Year built: 2003
Utilities & green energy
- Sewer: Septic Tank
- Water: Public
- Utilities for property: Cable Connected, Electricity Connected, Phone Available, Water Connected
Community & HOA
Community
- Pet fee: $0 monthly
- Subdivision: CRESCENT RIDGE SUB
HOA
- Has HOA: Yes
- HOA fee: $30 monthly
- HOA name: Crescent Ridge Homeowners Association /Tracy Smith
Location
- Region: Clermont
Financial & listing details
- Price per square foot: $246/sqft
- Tax assessed value: $271,252
- Annual tax amount: $2,654
- Date on market: 10/1/2026
- Cumulative days on market: 14 days
- Listing terms: Cash,Conventional,FHA,VA Loan
- Ownership: Fee Simple
- Total actual rent: 0
- Electric utility on property: Yes
- Road surface type: Paved, Asphalt
Estimated market value
$370,000
$352,000 - $389,000
$2,295/mo
Price history
| Date | Event | Price |
|---|---|---|
| 10/1/2026 | Listed for sale | $375,000+82.9%$246/sqft |
Source:  Stellar MLS #O6446021 Report a problem Stellar MLS #O6446021 Report a problem | ||
| 9/28/2017 | Sold | $205,000-8.5%$134/sqft |
Source: Public Record Report a problem | ||
| 7/15/2017 | Listed for sale | $224,000$147/sqft |
Source: REGAL R.E. PROFESSIONALS LLC #O5514363 Report a problem | ||
| 7/15/2017 | Pending sale | $224,000$147/sqft |
Source: REGAL R.E. PROFESSIONALS LLC #O5514363 Report a problem | ||
| 7/5/2017 | Price change | $224,000-2.2%$147/sqft |
Source: REGAL R.E. PROFESSIONALS LLC #O5514363 Report a problem | ||
| 5/31/2017 | Listed for sale | $229,000+4.1%$150/sqft |
Source: REGAL R.E. PROFESSIONALS LLC #O5514363 Report a problem | ||
| 2/22/2007 | Sold | $219,900+78.6%$144/sqft |
Source: Public Record Report a problem | ||
| 4/23/2003 | Sold | $123,100$81/sqft |
Source: Public Record Report a problem | ||
Public tax history
| Year | Property taxes | Tax assessment |
|---|---|---|
| 2025 | $2,654 +2.6% | $208,000 +2.9% |
| 2024 | $2,587 +10.7% | $202,140 +3% |
| 2023 | $2,337 +10.3% | $196,260 +3% |
| 2022 | $2,119 +0.9% | $190,550 +3% |
| 2021 | $2,100 +3.4% | $185,005 +4% |
| 2020 | $2,031 -2.2% | $177,901 +2.3% |
| 2019 | $2,075 -9.8% | $173,902 +1.9% |
| 2018 | $2,301 | $170,660 +50.6% |
| 2017 | $2,301 +59.1% | $113,332 +2.1% |
| 2016 | $1,447 +0.3% | $111,001 +0.7% |
| 2015 | $1,442 -2.2% | $110,230 +0.8% |
| 2014 | $1,474 +43.7% | $109,356 +1.5% |
| 2013 | $1,026 -1.3% | $107,740 |
| 2012 | $1,039 -18.9% | $107,740 -13.1% |
| 2011 | $1,281 -6.7% | $124,017 -3.5% |
| 2010 | $1,373 -13% | $128,497 -9.6% |
| 2009 | $1,578 -30% | $142,207 -24.1% |
| 2008 | $2,255 +41.9% | $187,246 +43.7% |
| 2007 | $1,589 -5.3% | $130,260 +2.5% |
| 2006 | $1,678 +15% | $127,083 +12.6% |
| 2005 | $1,459 +3.4% | $112,859 |
| 2004 | $1,411 +287.1% | -- |
| 2003 | $364 | $21,122 |
| 2002 | -- | $21,122 |
Find assessor info on the county website
Monthly payment
Est. payment
Payment breakdown
Explore the cost of this home by adjusting the details. Changes won't be saved.Climate risks
Neighborhood: 34711
Nearby schools
Schools provided by the listing agent
- Elementary: Pine Ridge Elem
- Middle: Gray Middle
- High: South Lake High
Source: Stellar MLS. This data may not be complete. We recommend contacting the local school district to confirm school assignments for this home.
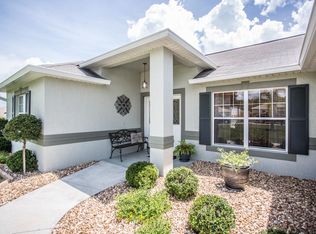
- $381,2003 bd2 ba2k sqft10832 Crescent Ridge Loop, Clermont, FL 34711Off Market
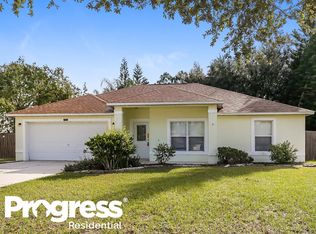
- $385,3003 bd2 ba2.1k sqft10824 Crescent Ridge Loop, Clermont, FL 34711Off Market
- $357,3003 bd2 ba1.7k sqft10836 Crescent Ridge Loop, Clermont, FL 34711Off Market
- $351,8003 bd2 ba1.5k sqft10820 Crescent Ridge Loop, Clermont, FL 34711Off Market
Similar homes
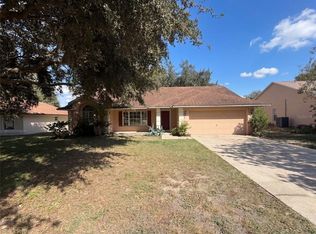
- $380,0003 bd2 ba1.8k sqft11535 CLAIR PLACE, CLERMONT, FL 34711For Sale
 MLS ID #O6449636, Karen Albright, OPENDOOR BROKERAGE LLC. Stellar MLS
 - $385,0004 bd2 ba1.4k sqft11705 CHAPELLE COURT, CLERMONT, FL 34711For Sale
 MLS ID #G5117478, Deborah Elliott, CHARLES RUTENBERG REALTY ORLANDO. Stellar MLS
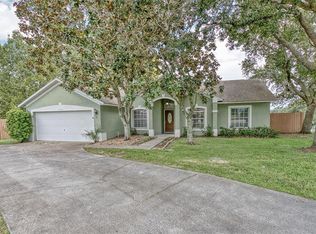
 - $375,0003 bd2 ba1.5k sqft11855 CLAIR PL, CLERMONT, FL 34711For Sale
 MLS ID #G5118397, Monique McGuire, MONIQUE MCGUIRE REALTY INC. Stellar MLS
 - $385,0003 bd2 ba1.7k sqft10320 VISTA PINES LOOP, CLERMONT, FL 34711For Sale
 MLS ID #O6425517, Rajiv Pauray, PREMIER SOTHEBYS INT'L REALTY. Stellar MLS
 - $375,0003 bd2 ba1.6k sqft11516 GRAND BAY BOULEVARD, CLERMONT, FL 34711For SaleMLS ID #G5117266, Chelsea Nevius, CHELSEA & COMPANY REALTY. Stellar MLS
- $359,0003 bd2 ba1.1k sqft11630 KIPLING COURT, CLERMONT, FL 34711For SaleMLS ID #G5117634, Brandie Mathison-Klein, KELLER WILLIAMS ELITE PARTNERS III REALTY. Stellar MLS
- $398,0003 bd2 ba1.7k sqft(Undisclosed Address), Clermont, FL 34711For Sale
 MLS ID #B26069205, Crescent M Hessen, United Realty Group, Inc. BeachesMLS
 - $364,0004 bd2 ba1.2k sqft10652 CRESCENDO LOOP, CLERMONT, FL 34711For SaleMLS ID #O6408223, Brad Young, HOMEVEST REALTY. Stellar MLS
- $474,9003 bd2 ba1.8k sqft11413 ALAMEDA SANDRA DRIVE, CLERMONT, FL 34711For SaleMLS ID #OM733541, Gisela Salas, SIMPLE REALTY GROUP LLC. Stellar MLS
- $364,9003 bd3 ba1.5k sqft11424 MANDARIN DRIVE, CLERMONT, FL 34711For SaleMLS ID #O6436954, Wael Georgey, PROPERTIES IN TOWN. Stellar MLS
- $339,9903 bd3 ba1.2k sqft10618 REAGANS RUN DRIVE, CLERMONT, FL 34711For SaleMLS ID #O6397632, Brigida Lopez, LA ROSA REALTY ORLANDO LLC. Stellar MLS
- $339,0003 bd2 ba1.2k sqft10752 CRESCENDO LOOP, CLERMONT, FL 34711For SaleMLS ID #G5112390, Pam Eddy, COLDWELL BANKER HUBBARD HANSEN. Stellar MLS
- $339,8003 bd2 ba1.2k sqft10810 CRESCENDO LOOP, CLERMONT, FL 34711For SaleMLS ID #O6410819, Jinel Bowers, COLDWELL BANKER REALTY. Stellar MLS
- $329,9003 bd2 ba1.6k sqft10423 LAKE HASSON CIRCLE, CLERMONT, FL 34711For SaleMLS ID #O6409016, Robert Salmons, ENTERA REALTY LLC. Stellar MLS
- $424,9003 bd3 ba1.9k sqft10217 SPRING MOSS AVENUE, CLERMONT, FL 34711For SaleMLS ID #G5116451, Kirsty Pitts, OLYMPUS EXECUTIVE REALTY INC. Stellar MLS
- $415,0003 bd2 ba1.7k sqft11528 CLAIR Place, Clermont, FL 34711For SaleMLS ID #B26064437, Franjuste Bertrand, Vision Realty & Invest LLC. BeachesMLS
- $350,0003 bd2 ba1.8k sqft10029 WEATHERS LOOP, CLERMONT, FL 34711For SaleMLS ID #O6418584, Karen Albright, OPENDOOR BROKERAGE LLC. Stellar MLS
- $379,0003 bd3 ba2k sqft11909 Windflower Court, Clermont, FL 34711For SaleMLS ID #B26062790, Abdul S Wahid, C&J Realty Inc.. BeachesMLS
- $450,0003 bd2 ba1.8k sqft11200 ROSEHILL DRIVE, CLERMONT, FL 34711For SaleMLS ID #O6420261, Christine Landrau, MARK SPAIN REAL ESTATE. Stellar MLS
- $414,9003 bd2 ba1.7k sqft10254 LENOX STREET, CLERMONT, FL 34711For SaleMLS ID #O6440135, Janine Fago, FLORIDA REALTY MARKETPLACE. Stellar MLS
