Room to grow, a layout that works, and a brand new price! Tucked into Framingham's sought-after Nobscot neighborhood near the Sudbury line, this 4-bedroom, 2-bath home has space for real life. The primary suite claims the entire second floor, a private retreat where you can close the door on the day and unwind. On the main level, three more bedrooms and a full bath give you options: kids down the hall, guests who feel right at home, or the home office you've been wishing for. Downstairs, the full basement offers even more potential, with a bonus room ready for movie nights, a home gym, or a playroom where the toys can finally stay put. Out back, the partially fenced yard is framed by hydrangeas, with open lawn for the dog, a garden, or summer cookouts, and easy potential to fence in the rest. Everyday life is convenient here too: the library and local shops are just around the corner, and the Pike plus Routes 9, 20 and 30 keep your commute easy. Hemenway and Walsh are the district schools for this address. A full list of updates is available in the attached disclosure. Come see it in person, this one feels like home the minute you walk in!
For sale
Price cut: $25.9K (10/1)
$599,000
1083 Edgell Rd, Framingham, MA 01701
4beds
1,392sqft
Single Family Residence
Built in 1951
0 Square Feet Lot
$597,000 Zestimate®
$430/sqft
$-- HOA
What's special
Private retreat
- 92 days
- 877
- 81
Zillow last checked:
Listing updated:
Listed by:
Rebecca Archambeault 339-832-3591,
Keller Williams Realty Signature Properties 781-924-5766
Source: MLS PIN,MLS#: 73554046
Facts & features
Interior
Bedrooms & bathrooms
- Bedrooms: 4
- Bathrooms: 2
- Full bathrooms: 2
- Main level bathrooms: 1
- Main level bedrooms: 3
Primary bedroom
- Features: Bathroom - Full, Vaulted Ceiling(s), Flooring - Vinyl
- Level: Second
- Area: 257.1
- Dimensions: 14.42 x 17.83
Bedroom 2
- Level: Main,First
- Area: 163.17
- Dimensions: 14.83 x 11
Bedroom 3
- Features: Closet, Flooring - Hardwood
- Level: Main,First
- Area: 106.22
- Dimensions: 11.08 x 9.58
Bedroom 4
- Features: Closet, Flooring - Hardwood
- Level: Main,First
- Area: 115.35
- Dimensions: 12.25 x 9.42
Primary bathroom
- Features: Yes
Bathroom 1
- Features: Bathroom - Full, Bathroom - With Tub, Flooring - Stone/Ceramic Tile
- Level: Main,First
- Area: 40.63
- Dimensions: 5.42 x 7.5
Bathroom 2
- Features: Bathroom - Full, Bathroom - Tiled With Tub, Flooring - Stone/Ceramic Tile
- Level: Second
- Area: 48.21
- Dimensions: 7.42 x 6.5
Kitchen
- Features: Closet, Flooring - Laminate, Balcony / Deck
- Level: Main,First
- Area: 159.78
- Dimensions: 14.42 x 11.08
Living room
- Features: Flooring - Hardwood
- Level: Main,First
- Area: 252.22
- Dimensions: 18.92 x 13.33
Heating
- Baseboard
Cooling
- Central Air, Ductless
Appliances
- Included: Gas Water Heater, Range, Dishwasher, Microwave, Refrigerator, Washer, Dryer
Features
- Flooring: Laminate, Hardwood
- Basement: Full,Partially Finished,Interior Entry,Bulkhead,Sump Pump
- Number of fireplaces: 1
- Fireplace features: Living Room
Interior area
- Total structure area: 1,392
- Total interior livable area: 1,392 sqft
- Finished area above ground: 1,392
Property
Parking
- Total spaces: 5
- Parking features: Attached, Garage Faces Side, Paved Drive, Off Street
- Attached garage spaces: 1
- Uncovered spaces: 4
Accessibility
- Accessibility features: No
Features
- Patio & porch: Deck - Wood
- Exterior features: Deck - Wood, Rain Gutters, Storage, Fenced Yard
- Fencing: Fenced/Enclosed,Fenced
Lot
- Size: 0 Square Feet
- Features: Cleared, Level
Details
- Foundation area: 1168
- Parcel number: 498899
- Zoning: R3
Construction
Type & style
- Home type: SingleFamily
- Architectural style: Cape,Ranch
- Property subtype: Single Family Residence
Materials
- Frame
- Foundation: Concrete Perimeter
- Roof: Shingle
Condition
- Year built: 1951
Utilities & green energy
- Sewer: Public Sewer
- Water: Public
Community & HOA
Community
- Features: Public Transportation, Shopping, Highway Access, Public School, T-Station
HOA
- Has HOA: No
Location
- Region: Framingham
Financial & listing details
- Price per square foot: $430/sqft
- Tax assessed value: $588,700
- Annual tax amount: $7,029
- Date on market: 7/22/2026
Estimated market value
$597,000
$567,000 - $627,000
$3,775/mo
Price history
| Date | Event | Price |
|---|---|---|
| 10/1/2026 | Price change | $599,000-4.1%$430/sqft |
Source: MLS PIN #73554046 Report a problem | ||
| 8/20/2026 | Price change | $624,900-3.7%$449/sqft |
Source: MLS PIN #73554046 Report a problem | ||
| 7/23/2026 | Listed for sale | $649,000+50.9%$466/sqft |
Source: MLS PIN #73554046 Report a problem | ||
| 12/20/2023 | Listing removed | -- |
Source: Zillow Rentals Report a problem | ||
| 11/29/2023 | Listed for rent | $4,000$3/sqft |
Source: Zillow Rentals Report a problem | ||
| 5/21/2018 | Sold | $430,000+1.2%$309/sqft |
Source: Public Record Report a problem | ||
| 3/31/2018 | Pending sale | $425,000$305/sqft |
Source: Realty Executives Boston West #72299501 Report a problem | ||
| 3/28/2018 | Listed for sale | $425,000+59.2%$305/sqft |
Source: Realty Executives Boston West #72299501 Report a problem | ||
| 10/31/2012 | Sold | $267,000$192/sqft |
Source: Public Record Report a problem | ||
Public tax history
| Year | Property taxes | Tax assessment |
|---|---|---|
| 2025 | $7,029 +1.4% | $588,700 +5.9% |
| 2024 | $6,929 +5.1% | $556,100 +10.5% |
| 2023 | $6,590 +5.5% | $503,400 +10.8% |
| 2022 | $6,245 +2.8% | $454,500 +5.1% |
| 2021 | $6,074 -0.4% | $432,300 +6.2% |
| 2020 | $6,100 +2.5% | $407,200 +5.2% |
| 2019 | $5,951 +3.9% | $386,900 +10.2% |
| 2018 | $5,730 +2.7% | $351,100 +5.2% |
| 2017 | $5,578 +1.8% | $333,800 +5.8% |
| 2016 | $5,482 | $315,400 |
Find assessor info on the county website
Monthly payment
Est. payment
Payment breakdown
Explore the cost of this home by adjusting the details. Changes won't be saved.Climate risks
Neighborhood: 01701
Nearby schools
Schools provided by the listing agent
- Elementary: Hemenway Elem
- Middle: Walsh Middle School
- High: Framingham High School
Source: MLS PIN. This data may not be complete. We recommend contacting the local school district to confirm school assignments for this home.
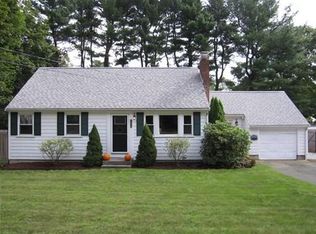
Similar homes
- $599,0003 bd2 ba1.5k sqft11 Purchase St, Framingham, MA 01701For Sale
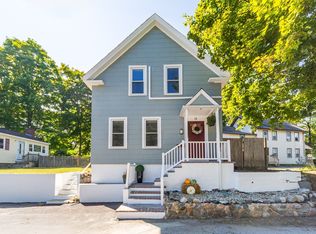 MLS ID #73579487, Nancy Gallerani, William Raveis R.E. & Home Services. MLS PIN
 - $618,9003 bd2 ba1.7k sqft11 Magnolia St, Framingham, MA 01701For Sale
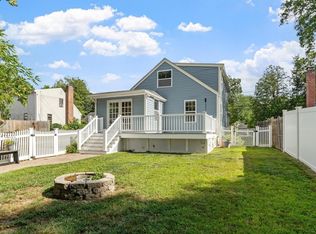 MLS ID #73566530, Lisa Zemack, Zemack Real Estate. MLS PIN
 - $599,0004 bd3 ba1.1k sqft9 Champlain Dr, Hudson, MA 01749For Sale
 MLS ID #73544113, John McPartlen, eXp Realty LLC - Corporate Office. MLS PIN
 - $549,9003 bd1 ba1.1k sqft36 Regal St, Holliston, MA 01746For Sale
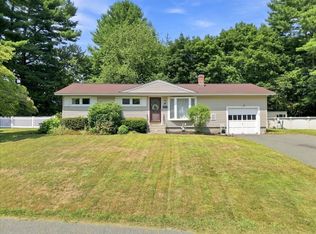 MLS ID #73593307, Angela Zullo, Lamacchia Realty, Inc.. MLS PIN
