Panoramic City Views, Spacious Lot & Endless Potential! Tucked away on a quiet Mountain View cul-de-sac, this charming home offers spectacular city-light views, spacious lot, and the convenience of having all primary living areas on one level. The bright main floor features vaulted ceilings, warm hardwood floors, expansive picture windows, and welcoming living room with classic fireplace and built-in shelving. The adjoining kitchen offers a functional layout with breakfast bar, ample cabinetry, granite countertops, and stainless steel Appliances. A sun-filled room at lower level provides flexible space for home office or studio, while cozy wood-paneled den with its own brick fireplace adds character and versatility. With exceptional city views, peaceful cul-de-sac setting, spacious lot, and abundant potential, this property offers a unique opportunity to create your ideal Mountain View home.
For sale
$990,000
10831 Ridgeview Way, San Jose, CA 95127
3beds
1,380sqft
Single Family Residence, Residential
Built in 1952
0.37 Acres Lot
$1,007,600 Zestimate®
$717/sqft
$-- HOA
What's special
- 35 days
- 8,393
- 467
Zillow last checked:
Listing updated:
Listed by:
Vicky Li 01896360 408-300-3022,
Coldwell Banker Realty 408-252-1133
Source: MLSListings Inc,MLS#: ML82062002
Facts & features
Interior
Bedrooms & bathrooms
- Bedrooms: 3
- Bathrooms: 2
- Full bathrooms: 2
Dining room
- Features: FormalDiningRoom
Family room
- Features: SeparateFamilyRoom
Kitchen
- Features: Countertop_Granite
Heating
- Central Forced Air
Cooling
- Ceiling Fan(s), Other
Appliances
- Included: Dishwasher, Disposal, Oven/Range, Refrigerator
- Laundry: Inside
Features
- Flooring: Wood
- Number of fireplaces: 2
- Fireplace features: Family Room, Living Room
Interior area
- Total structure area: 1,380
- Total interior livable area: 1,380 sqft
Property
Parking
- Total spaces: 2
- Parking features: Attached
- Attached garage spaces: 2
Features
- Stories: 2
Lot
- Size: 0.37 Acres
Details
- Parcel number: 61217010
- Zoning: R1-6
- Special conditions: Standard
Construction
Type & style
- Home type: SingleFamily
- Property subtype: Single Family Residence, Residential
Materials
- Foundation: Other
- Roof: Wood
Condition
- New construction: No
- Year built: 1952
Utilities & green energy
- Gas: PublicUtilities
- Sewer: Public Sewer
- Water: Public
- Utilities for property: Public Utilities, Water Public
Community & HOA
Location
- Region: San Jose
Financial & listing details
- Price per square foot: $717/sqft
- Tax assessed value: $1,121,974
- Date on market: 9/23/2026
- Listing agreement: ExclusiveRightToSell
Estimated market value
$1,007,600
$957,000 - $1.06M
$4,372/mo
Price history
| Date | Event | Price |
|---|---|---|
| 9/23/2026 | Listed for sale | $990,000+35.6%$717/sqft |
Source:  MLSListings Inc #ML82062002 Report a problem | ||
| 2/14/2001 | Sold | $730,000$529/sqft |
Source: Public Record Report a problem | ||
Public tax history
| Year | Property taxes | Tax assessment |
|---|---|---|
| 2026 | -- | $1,121,974 +2% |
| 2025 | $15,103 +1.9% | $1,099,975 +2% |
| 2024 | $14,816 +1.8% | $1,078,408 +2% |
| 2023 | $14,547 +2.5% | $1,057,264 +2% |
| 2022 | $14,195 +3.3% | $1,036,534 +2% |
| 2021 | $13,736 +1.2% | $1,016,211 +1% |
| 2020 | $13,569 | $1,005,792 +2% |
| 2019 | $13,569 +15.5% | $986,071 +15.1% |
| 2018 | $11,746 | $856,800 +13.3% |
| 2017 | $11,746 +9.5% | $756,000 +6% |
| 2016 | $10,730 +8.9% | $713,000 +0.8% |
| 2015 | $9,853 +8.8% | $707,400 +9% |
| 2014 | $9,052 | $649,000 +33.5% |
| 2013 | -- | $486,000 +29.6% |
| 2012 | -- | $375,000 -15.5% |
| 2011 | -- | $444,000 -7% |
| 2010 | -- | $477,400 -44.1% |
| 2009 | -- | $854,189 +2% |
| 2008 | -- | $837,441 +2% |
| 2007 | -- | $821,022 +2% |
| 2006 | -- | $804,924 +2% |
| 2005 | -- | $789,142 +4.1% |
| 2004 | -- | $758,100 +5% |
| 2003 | -- | $722,100 +9% |
| 2002 | -- | $662,600 +986.3% |
| 2001 | -- | $60,998 |
Find assessor info on the county website
Monthly payment
Est. payment
Payment breakdown
Explore the cost of this home by adjusting the details. Changes won't be saved.Climate risks
Neighborhood: East Foothills
Nearby schools
Schools provided by the listing agent
- District: AlumRockUnionElementary
Source: MLSListings Inc. This data may not be complete. We recommend contacting the local school district to confirm school assignments for this home.

Similar homes
- $949,0003 bd2 ba1.2k sqft3454 Mount Saint Helena Dr, San Jose, CA 95127For Sale
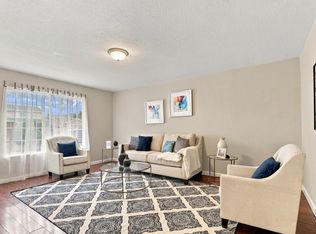 MLS ID #ML82065738, Elena Johal. MLSListings Inc
- $--3 bd2 ba1.2k sqft3469 Mount Madonna Dr, San Jose, CA 95127Auction
 Auction.com 2
- $890,0003 bd2 ba1k sqft1649 Mount Oliveira Dr, San Jose, CA 95127For Sale
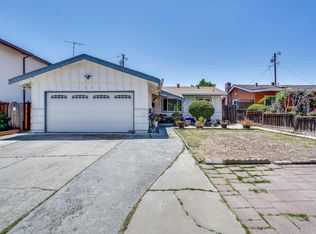 MLS ID #41152341, Donna Vu. bridgeMLS/CCAR/Bay East AOR
- $1,088,0003 bd2 ba1.2k sqft101 Laumer Ave, San Jose, CA 95127For Sale
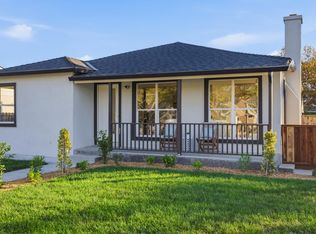 MLS ID #ML82064100, Mariana Pappalardo. MLSListings Inc
