Better Than New in Veranda at Stone Creek! Built in 2024 by Elliott Homes, this beautifully upgraded end-unit home offers modern style, energy efficiency, & a low-maintenance lifestyle in the highly regarded Stone Creek master-planned community. With 1,542 square feet of thoughtfully designed living space, 3 bedrooms, & 2.5 bathrooms, this home combines contemporary comfort with the convenience of community living. Step inside to discover an inviting interior with 9-foot ceilings, plush carpeting, & laminate wood flooring, complemented by an abundance of modern finishes. The well-appointed kitchen features quartz countertops, shaker cabinetry, an undermount stainless steel farmhouse sink, refrigerator, & a five-burner LG electric induction range, along with an Energy Star dishwasher & over-the-range microwave hood. The open, practical layout makes everyday living & entertaining feel effortless. Upstairs, the spacious primary suite offers a walk-in closet with double-sided mirrored door & a private water closet. Two additional bedrooms & a full bathroom provide flexibility for guests, family, or a home office. Piedrafina countertops & shower surrounds, premium Delta fixtures, beveled full-width vanity mirrors bring a polished, cohesive look to the bathrooms. An interior laundry room, equipped with washer & dryer, offers cabinetry for everyday convenience. Thoughtful upgrades continue throughout, including a dual-zone HVAC system, dual-pane vinyl windows & sliding glass door, built-in USB charging ports, smart-code deadbolt, alarm system, & a 240-volt EV charging outlet in the attached two-car garage. Garage shelving provides extra storage, while owned solar adds energy-conscious appeal. The home also features an insulated entry door, prewiring for cable, TV, & telephone, & exterior lighting with a holiday light package. The end-unit location offers added appeal & natural light, & the HOA maintains the community landscaping for a more carefree lifestyle. Beyond your front door, enjoy scenic walking paths, hiking & biking trails, neighborhood parks, bocce ball, & picnic areas. Residents also have access to Stone Creek Community Park, a 21-acre recreation destination featuring an open-air amphitheater, aquatic splash park, skate park, playgrounds, picnic areas, & athletic fields. Just minutes away, you'll find Sprouts, Handel's Ice Creamery, Dutch Bros Coffee, local restaurants, schools, nature trails, and convenient Highway 50 access.
Active
$509,000
10831 Windrow Way, Rancho Cordova, CA 95670
3beds
1,542sqft
Single Family Residence
Built in 2024
2,435 Square Feet Lot
$503,500 Zestimate®
$330/sqft
$104/mo HOA
What's special
Modern styleCabinetry for everyday convenienceModern finishesSpacious primary suiteSmart-code deadboltThoughtfully designed living spaceInviting interior
- 17 days
- 417
- 32
Zillow last checked:
Listing updated:
Listed by:
Jannay Murphy Hughes DRE #01314314 916-541-8884,
Century 21 Select Real Estate
Source: MetroList Services of CA,MLS#: 226124339Originating MLS: MetroList Services, Inc.
Facts & features
Interior
Bedrooms & bathrooms
- Bedrooms: 3
- Bathrooms: 3
- Full bathrooms: 2
- Partial bathrooms: 1
Rooms
- Room types: Bathroom, Dining Room, Great Room, Kitchen, Laundry, Living Room
Primary bathroom
- Features: Shower Stall(s), Double Vanity, Stone, Walk-In Closet(s), Window
Dining room
- Features: Bar, Dining/Living Combo, Formal Area
Kitchen
- Features: Pantry Closet, Quartz Counter, Slab Counter
Heating
- Central, Electric, Zoned
Cooling
- Ceiling Fan(s), Central Air, Zoned
Appliances
- Included: Free-Standing Refrigerator, Range Hood, Ice Maker, Dishwasher, Disposal, Microwave, Plumbed For Ice Maker, Electric Water Heater, Free-Standing Electric Range, Dryer, Washer
- Laundry: Laundry Room, Cabinets, Electric Dryer Hookup, Upper Level, Inside Room
Features
- Flooring: Carpet, Laminate
- Has fireplace: No
Interior area
- Total interior livable area: 1,542 sqft
Video & virtual tour
Property
Parking
- Total spaces: 2
- Parking features: Attached, Side By Side, Electric Vehicle Charging Station(s), Garage Door Opener, Garage Faces Rear, Interior Access, Driveway
- Attached garage spaces: 2
- Has uncovered spaces: Yes
Features
- Levels: Two
- Stories: 2
- Fencing: Back Yard,Wood
Lot
- Size: 2,435 Square Feet
- Features: Curb(s)/Gutter(s), Shape Regular, Street Lights
- Topography: Level,Level
Details
- Parcel number: 07243800230000
- Zoning: R-R
- Special conditions: Standard
Construction
Type & style
- Home type: SingleFamily
- Property subtype: Single Family Residence
Materials
- Wood
- Foundation: Slab
- Roof: Tile
Condition
- Year built: 2024
Details
- Builder name: Elliott Homes
Utilities & green energy
- Electric: 220 Volts in Kitchen, 220 Volts in Laundry
- Sewer: Public Sewer
- Water: Public, Water District
- Utilities for property: Cable Available, Public, Sewer Connected, Electric, Internet Available, Solar
Green energy
- Energy generation: Solar
Community & HOA
Community
- Subdivision: Stone Creek - Residential Lot 23
HOA
- Has HOA: Yes
- Amenities included: Other
- Services included: Maintenance Grounds, Management
- HOA fee: $104 monthly
Location
- Region: Rancho Cordova
Financial & listing details
- Price per square foot: $330/sqft
- Tax assessed value: $493,843
- Price range: $509K - $509K
- Date on market: 10/9/2026
- Road surface type: Paved
Estimated market value
$503,500
$478,000 - $529,000
$2,729/mo
Price history
| Date | Event | Price |
|---|---|---|
| 10/9/2026 | Listed for sale | $509,000+3%$330/sqft |
Source: MetroList Services of CA #226124339 Report a problem | ||
| 8/29/2025 | Sold | $494,000$320/sqft |
Source: Public Record Report a problem | ||
Public tax history
| Year | Property taxes | Tax assessment |
|---|---|---|
| 2026 | -- | $493,843 +326% |
| 2025 | $3,985 +249.9% | $115,912 +112.3% |
| 2024 | $1,139 | $54,600 |
Find assessor info on the county website
Monthly payment
Est. payment
Payment breakdown
Explore the cost of this home by adjusting the details. Changes won't be saved.Climate risks
Neighborhood: Stone Creek
- $513,0004 bd3 ba1.9k sqft10835 Windrow Way, Rancho Cordova, CA 95670Sold

- $--4 bd3 ba1.9k sqft10835 Windrow Way #1, Rancho Cordova, CA 95670Off Market

- $484,0843 bd3 ba1.4k sqft10829 Windrow Way, Rancho Cordova, CA 95670New Construction
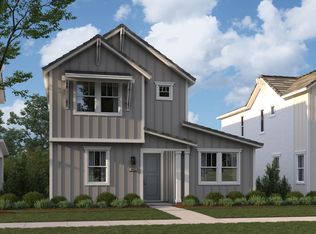
- $513,7004 bd3 ba1.9k sqft10827 Windrow Way, Rancho Cordova, CA 95670Off Market

Similar homes
- $495,0003 bd3 ba1.5k sqft10754 Portico Cir, Rancho Cordova, CA 95670For Sale
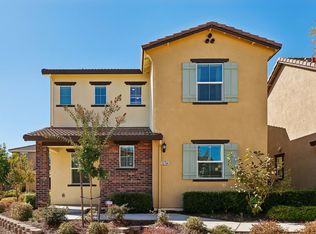 MLS ID #226129442, Jenni Ko. MetroList Services of CA
- $500,0003 bd3 ba1.7k sqft3149 Noahblomquist Way, Rancho Cordova, CA 95670For Sale
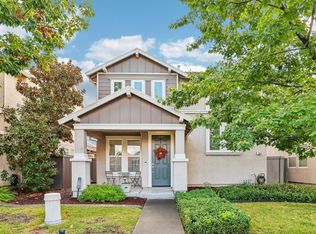 MLS ID #226131942, Brandon Paquin. MetroList Services of CA
- $520,0003 bd2 ba1.6k sqft3586 Nouveau Way, Rancho Cordova, CA 95670For Sale
 MLS ID #226122727, Steven Greene. MetroList Services of CA
- $499,9953 bd3 ba1.8k sqft3146 Lea Sterling Way, Rancho Cordova, CA 95670For Sale
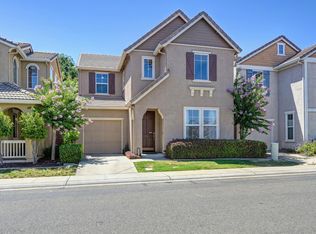 MLS ID #226127760, Pam Nelson. MetroList Services of CA
