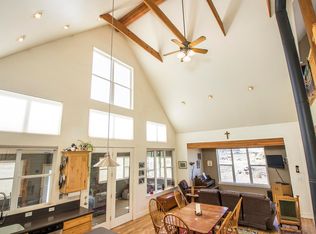
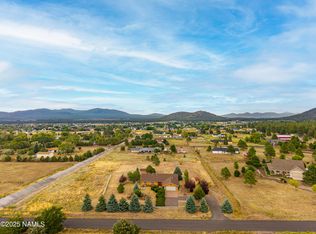
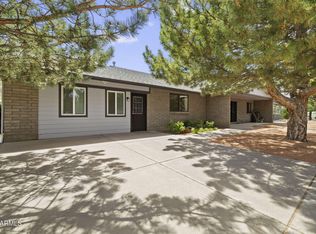
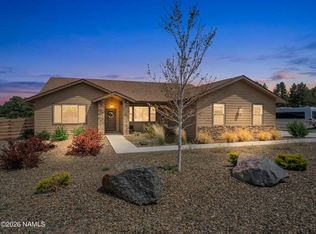
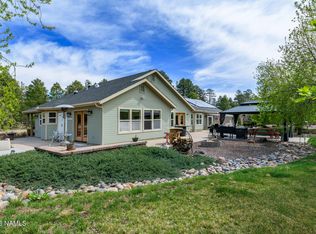
Tucked among the pines in Timberline, this thoughtfully built 4-bedroom, 3-bathroom home offers the kind of setting that makes it easy to slow down and enjoy where you live. Start your mornings on the wrap-around patio with mountain air and peaceful forest surroundings, then wind down in the evenings beneath the pergola while taking in the beautifully landscaped backyard filled with mature fruit trees, a private waterfall, and tranquil pond. There's even room to practice your golf swing, entertain guests, or simply enjoy the wide-open outdoor space. Inside, the split-floor plan creates a comfortable sense of privacy, while the great room's gas fireplace adds warmth and charm during Flagstaff's snowy seasons. Built with spray foam insulation for added efficiency and year round comfort this home was designed with both quality and livability in mind. The expansive lot also offers exciting potential for a guest house, multigenerational living, or even space for horses. And when it's time to explore, you're just moments from hiking trails and off-road adventures. Surrounded by nature yet built for everyday comfort, this Timberline property delivers the best of mountain living.
For sale
$1,415,000
10833 Sage Rd, Flagstaff, AZ 86004
4beds
3baths
2,618sqft
Est.: Get pre-qualified
Single Family Residence
Built in 2015
2.44 Acres Lot
$1,343,200 Zestimate®
$540/sqft
$-- HOA
What's special
Split-floor planTranquil pondPrivate waterfallWide-open outdoor spaceWrap-around patioExpansive lotBeautifully landscaped backyard
- 15 days |
- 1,244 |
- 78 |
Likely to sell faster than
Zillow last checked:
Listing updated:
Listed by:
Justin Bemis 928-300-1080,
Real Broker AZ,
Justin Bemis Real Estate Team 928-300-1080,
Real Broker AZ
Source: NAZMLS,MLS#: 204497
Tour with a local agent
Facts & features
Interior
Bedrooms & bathrooms
- Bedrooms: 4
- Bathrooms: 3
Heating
- Natural Gas, Forced Air
Cooling
- Ceiling Fan(s)
Appliances
- Included: Gas Range, Washer/Dryer
- Laundry: Laundry Room
Features
- Eat-in Kitchen, Kitchen Island, Pantry
- Flooring: Carpet, Ceramic Tile, Laminate
- Windows: Double Pane Windows
- Number of fireplaces: 1
- Fireplace features: Gas
Interior area
- Total structure area: 2,618
- Total interior livable area: 2,618 sqft
Video & virtual tour
Property
Parking
- Total spaces: 2
- Parking features: RV Access/Parking, Garage Door Opener
- Attached garage spaces: 2
Features
- Levels: Multi/Split
- Patio & porch: Covered Patio
- Fencing: Partial
- Has view: Yes
- View description: Mountain(s), Forest
Lot
- Size: 2.44 Acres
- Features: Cul-De-Sac, Landscaped
- Topography: Level
Details
- Parcel number: 30133012f
- Horses can be raised: Yes
Construction
Type & style
- Home type: SingleFamily
- Property subtype: Single Family Residence
Materials
- Foundation: Slab
- Roof: Asphalt
Condition
- Year built: 2015
Utilities & green energy
- Water: Private
- Utilities for property: Cable Available, Phone Available, Electricity Available, Natural Gas Available
Community & HOA
Community
- Security: Smoke Detector(s)
HOA
- Has HOA: Yes
- Amenities included: Trail(s)
Location
- Region: Flagstaff
Financial & listing details
- Price per square foot: $540/sqft
- Tax assessed value: $656,427
- Annual tax amount: $4,187
- Date on market: 5/14/2026
- Cumulative days on market: 16 days
- Listing terms: Cash,Conventional
- Road surface type: Paved
Estimated market value
$1,343,200
$1.28M - $1.41M
$4,144/mo
Price history
| Date | Event | Price |
|---|---|---|
| 5/14/2026 | Listed for sale | $1,415,000+1.4%$540/sqft |
Source:  NAZMLS #204497 Report a problem NAZMLS #204497 Report a problem | ||
| 10/8/2025 | Listing removed | $1,395,000$533/sqft |
Source: NAZMLS #200192 Report a problem | ||
| 4/10/2025 | Listed for sale | $1,395,000$533/sqft |
Source: NAZMLS #200192 Report a problem | ||
| 12/10/2024 | Listing removed | $1,395,000$533/sqft |
Source: NAZMLS #197181 Report a problem | ||
| 6/13/2024 | Listed for sale | $1,395,000+1062.5%$533/sqft |
Source: NAZMLS #197181 Report a problem | ||
| 7/14/2015 | Sold | $120,000$46/sqft |
Source: Public Record Report a problem | ||
Public tax history
| Year | Property taxes | Tax assessment |
|---|---|---|
| 2026 | $4,187 +4.3% | $65,643 -8.6% |
| 2025 | $4,014 +5.2% | $71,823 -4.6% |
| 2024 | $3,815 +9.9% | $75,309 +27.8% |
| 2023 | $3,471 +4% | $58,948 +32.4% |
| 2022 | $3,338 +4.1% | $44,538 +1.7% |
| 2021 | $3,208 +3.7% | $43,805 +3.3% |
| 2020 | $3,094 +3.3% | $42,407 +9.2% |
| 2019 | $2,994 | $38,826 +6.2% |
| 2018 | $2,994 +372.8% | $36,570 +66.4% |
| 2017 | $633 -0.5% | $21,980 +159.7% |
| 2016 | $637 | $8,465 +52.3% |
| 2015 | $637 | $5,559 |
| 2011 | -- | -- |
| 2010 | $1,610 -1.8% | -- |
| 2009 | $1,639 +44.3% | -- |
| 2008 | $1,136 | -- |
| 2007 | -- | -- |
| 2006 | $596 | -- |
Find assessor info on the county website
Monthly payment
Est. payment$--/mo
Payment breakdown
Explore the cost of this home by adjusting the details. Changes won't be saved.
All calculations are estimates and provided by Zillow, Inc. for informational purposes only. Actual amounts may vary.
HOA fees may include property taxes on listings classified as Co-Ops. Contact the listing agent and/or owner for fee details.
Mortgage interest rates are dependent on a number of factors, including credit score, down payment, and repayment length. Interest rate data provided by Zillow Group Marketplace, Inc. as of 1/1/1970 from various mortgage lenders with which we have lead or other similar arrangements; the Estimated Payment is an average of those rates.
See how much you could borrow to make a competitive offer.
Climate risks
Neighborhood: Timberline-Fernwood
Nearby schools
GreatSchools rating
- 2/10Sturgeon Cromer Elementary SchoolGrades: PK-6Distance: 2.7 mi
- 3/10Sinagua Middle SchoolGrades: 6-8Distance: 7.4 mi
- 6/10Coconino High SchoolGrades: 9-12Distance: 6.7 mi
A local agent can set up tours, give advice and negotiate with sellers.


Nearby cities
Nearby neighborhoods
Nearby zip codes
Other Flagstaff Topics
