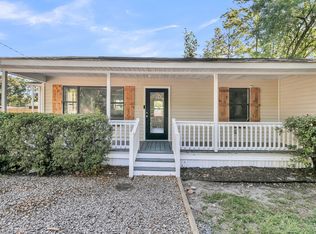
Fabulous 1 Story ranch in the well kept neighborhood of tall Pines with NO HOA! This brick home features a large front yard and driveway with attached two car garage, and lovely front porch. Once inside you'll be greeted by large living room on the right, flooded with light from the front window, featuring wood laminate flooring, and a wood burning fireplace. Behind the living room you'll find a cozy dining room and kitchen, and laundry room. You'll also find the door to your 2 car garage, and you're screened in porch leading to a wonderful fenced in backyard. To the left of the front door, you'll find the hallway leading to your 3 bedrooms and a full hall bathroom. The oversized primary suite, features a large walk-in closet, and full en suite bathroom.There's so much to love about this ONE owner Home, and is ready for the next owner to put their love and personality into it.
Active
$275,000
1429 Foxtail Pine Rd, Ladson, SC 29456
3beds
1,454sqft
Single Family Residence
Built in 1989
-- sqft lot
$268,500 Zestimate®
$189/sqft
$-- HOA
What's special
Wood burning fireplaceBrick homeLovely front porchWood laminate flooringFull en suite bathroomScreened in porchLarge front yard
- 1 day |
- 363 |
- 27 |
Likely to sell faster than
Zillow last checked:
Listing updated:
Listed by:
True Carolina Realty
Source: CTMLS,MLS#: 26023013
Facts & features
Interior
Bedrooms & bathrooms
- Bedrooms: 3
- Bathrooms: 2
- Full bathrooms: 2
Rooms
- Room types: Dining Room, Utility Room, Foyer, Laundry, Pantry, Separate Dining, Utility
Heating
- Electric
Cooling
- Central Air
Appliances
- Laundry: Laundry Room
Features
- Walk-In Closet(s), Ceiling Fan(s), Entrance Foyer, Pantry
- Flooring: Carpet
- Windows: Window Treatments
- Number of fireplaces: 1
- Fireplace features: Great Room, One, Wood Burning
Interior area
- Total structure area: 1,454
- Total interior livable area: 1,454 sqft
Property
Parking
- Total spaces: 2
- Parking features: Garage, Garage Door Opener
- Garage spaces: 2
Features
- Levels: One
- Stories: 1
- Patio & porch: Front Porch, Screened
- Fencing: Wood
Lot
- Features: Interior Lot
Details
- Parcel number: 2331406021
Construction
Type & style
- Home type: SingleFamily
- Architectural style: Ranch
- Property subtype: Single Family Residence
Materials
- Brick, Vinyl Siding
- Foundation: Crawl Space
- Roof: Architectural
Condition
- New construction: No
- Year built: 1989
Utilities & green energy
- Sewer: Public Sewer
- Water: Public
- Utilities for property: BCW & SA, Berkeley Elect Co-Op
Community & HOA
Community
- Subdivision: Tall Pines
Location
- Region: Ladson
Financial & listing details
- Price per square foot: $189/sqft
- Tax assessed value: $281,600
- Annual tax amount: $668
- Date on market: 8/13/2026
- Listing terms: Cash,Conventional,FHA,VA Loan
Estimated market value
$268,500
$255,000 - $282,000
$2,148/mo
Price history
| Date | Event | Price |
|---|---|---|
| 8/13/2026 | Listed for sale | $275,000+253.5%$189/sqft |
Source:  CTMLS #26023013 Report a problem CTMLS #26023013 Report a problem | ||
| 12/5/1989 | Sold | $77,800$54/sqft |
Source: Agent Provided Report a problem | ||
Public tax history
| Year | Property taxes | Tax assessment |
|---|---|---|
| 2024 | $668 +11% | $6,120 +15% |
| 2023 | $602 -6% | $5,320 |
| 2022 | $640 -56% | $5,320 |
| 2021 | $1,456 +121.8% | $5,320 |
| 2020 | $656 +9.1% | $5,320 +14.9% |
| 2018 | $602 | $4,630 +0% |
| 2017 | $602 +10.8% | $4,628 0% |
| 2016 | $543 | $4,630 |
| 2015 | $543 | $4,630 |
| 2014 | $543 | $4,630 +1.5% |
| 2012 | -- | $4,560 -6.9% |
| 2010 | -- | $4,900 +10.9% |
| 2007 | $427 -24.6% | $4,420 |
| 2006 | $567 -2.3% | $4,420 |
| 2005 | $580 +64.9% | $4,420 +27.7% |
| 2004 | $352 +4% | $3,460 |
| 2003 | $338 +6.2% | $3,460 |
| 2002 | $319 | $3,460 |
| 2001 | -- | $3,460 |
Find assessor info on the county website
Monthly payment
Est. payment
Payment breakdown
Explore the cost of this home by adjusting the details. Changes won't be saved.Climate risks
Neighborhood: 29456
Nearby schools
GreatSchools rating
- NASangaree Elementary SchoolGrades: PK-2Distance: 1.3 mi
- 3/10College Park Middle SchoolGrades: 6-8Distance: 1.4 mi
- 5/10Stratford High SchoolGrades: 9-12Distance: 1.9 mi
Schools provided by the listing agent
- Elementary: Sangaree
- Middle: Sangaree Intermediate
- High: Stratford
Source: CTMLS. This data may not be complete. We recommend contacting the local school district to confirm school assignments for this home.
- $294,1003 bd2 ba1.2k sqft1431 Foxtail Pine Rd, Ladson, SC 29456Off Market
- $404,9005 bd3 ba2.4k sqft1427 Foxtail Pine Rd, Ladson, SC 29456Off Market
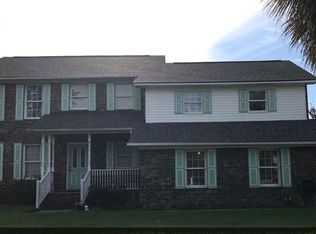
- $338,6004 bd2 ba1.7k sqft1008 Plantation Pine Rd, Ladson, SC 29456Off Market
- $323,7005 bd2 ba2.3k sqft1006 Plantation Pine Rd, Ladson, SC 29456Off Market
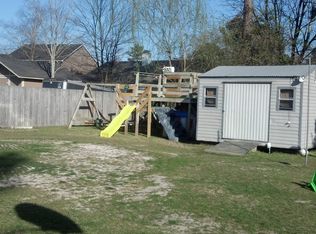
- $379,5005 bd3 ba2.3k sqft1006 Plantation Rd, Ladson, SC 29456Off Market
- $374,6004 bd3 ba2k sqft1010 Plantation Pine Rd, Ladson, SC 29456Off Market
- $351,6003 bd2 ba1.8k sqft1433 Foxtail Pine Rd, Ladson, SC 29456Off Market
- $321,1003 bd2 ba1.7k sqft1432 Foxtail Pine Rd, Ladson, SC 29456Off Market
A local agent can set up tours, give advice and negotiate with sellers.
Similar homes
- $--3 bd2 ba1.8k sqft3308 Miller Dr, Ladson, SC 29456Auction
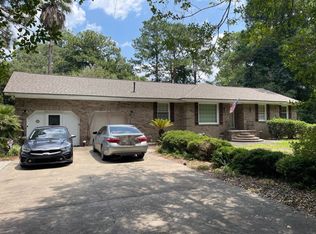 Auction.com 2
 - $324,9993 bd3 ba1.3k sqft1007 Friartuck Trl, Ladson, SC 29456For Sale
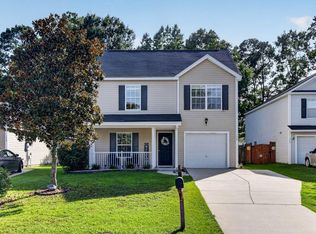
 MLS ID #26022727, Luis Rosario. CTMLS
 - $270,0004 bd2 ba1.3k sqft802 Royle Rd, Ladson, SC 29456For Sale
 MLS ID #26018040, Justin Teachey. CTMLS
 - $321,0003 bd2 ba1.5k sqft1004 Friartuck Trl, Ladson, SC 29456For Sale
 MLS ID #26022648, Thomas Shoupe. CTMLS
 - $250,0003 bd2 ba1.2k sqft107 McDuffie Ct, Summerville, SC 29486For SaleMLS ID #26023108, Stan Huff. CTMLS
- $243,0004 bd2 ba1.7k sqft403 Bristlecone Dr, Ladson, SC 29456For SaleMLS ID #26020445, Yvonne Turner. CTMLS
- $275,0003 bd2 ba1.5k sqft1968 Westside St #1, Summerville, SC 29486For SaleMLS ID #26022356, Jennie Roberts. CTMLS
- $280,0003 bd2 ba1.2k sqft519 Temple Rd, Ladson, SC 29456For SaleMLS ID #26012209, Bryan Wilson. CTMLS
- $289,9003 bd2 ba1.2k sqft433 Courtland Dr, Summerville, SC 29486For SaleMLS ID #26022330, Holly Bourque. CTMLS
- $--2 bd2 ba963 sqft107 Palm Ct, Summerville, SC 29486AuctionServiceLink Auction
- $350,0004 bd2 ba1.4k sqft189 Tall Pines Rd, Ladson, SC 29456For SaleMLS ID #26022069, Thomas Shoupe. CTMLS
- $334,9003 bd2 ba1.4k sqft1001 Colonial Pines Dr, Ladson, SC 29456For SaleMLS ID #26017210, Kathy Miller. CTMLS
- $345,0004 bd3 ba1.9k sqft1013 Turtle Dove Ln, Ladson, SC 29456For SaleMLS ID #26022676, Nick Lomma. CTMLS
- $300,0004 bd2 ba1.7k sqft408 Bristlecone Dr, Ladson, SC 29456For SaleMLS ID #25032620, Anthony Whitfield. CTMLS
- $269,9003 bd1 ba1.3k sqft4471 Farmwood Ct, Ladson, SC 29456For SaleMLS ID #26007619, Ashley Wright. CTMLS
- $249,9003 bd2 ba1.9k sqft1170 Royle Rd, Ladson, SC 29456For SaleMLS ID #26014078, Laura Croft. CTMLS
- $--3 bd2 ba1.4k sqft206 Ruffin Rd, Summerville, SC 29486AuctionXome
- $285,0003 bd1 ba980 sqft4494 Hardwood St, Ladson, SC 29456For SaleMLS ID #26020457, Jennifer Kluenie. CTMLS
- $319,0003 bd2 ba1.6k sqft619 Piedmont Ln, Ladson, SC 29456For SaleMLS ID #26019280, Thomas Shoupe. CTMLS
- $323,0003 bd2 ba1.1k sqft100 Kent Cir, Ladson, SC 29456For SaleMLS ID #26010308, Dixie O'toole. CTMLS
