Welcome to 10837 Walnut Ridge Drive, a beautifully updated home nestled in Damonte Ranch community of South Reno. Offering over 2,000 square feet of thoughtfully designed living space, this 3-bedroom, 2.5-bath residence combines comfort, style, and convenience. The open concept floor plan is ideal for both everyday living and entertaining, featuring a spacious kitchen with granite countertops, stainless steel appliances, abundant cabinetry, and a island that flows seamlessly into the inviting great room with a cozy fireplace. Recent updates include luxury vinyl plank flooring throughout the entire second floor, providing a modern look, durability, and easy maintenance. Upstairs, the generous primary suite offers a relaxing retreat with mountain views, a spacious walk-in closet, and a well-appointed bath with dual sinks and garden tub. Step outside to a fully landscaped backyard designed for enjoying Northern Nevada's beautiful summer nights. The expansive paver patio creates the perfect space for outdoor dining, entertaining, or simply relaxing in your private outdoor oasis. Located near parks, walking trails, schools, shopping, dining, and easy freeway access, this move-in-ready home offers the ideal South Reno lifestyle. Don't miss your opportunity to own this beautifully updated Damonte Ranch home!
Closed
$678,000
10837 Walnut Ridge Dr, Reno, NV 89521
3beds
2,076sqft
Single Family Residence
Built in 2014
5,227 Square Feet Lot
$686,800 Zestimate®
$327/sqft
$3,441 Estimated rent
Home value
$686,800
$632,000 - $749,000
$3,441/mo
Zestimate® history
Owner options
List your home for rent
$3,441/mo
Rent Zestimate®
Find your next renter with Zillow Rental Manager. Plus, with online applications, you can quickly screen prospective tenants – for free.
$3,441/mo
Rent Zestimate®
Refinance and save
$4,231/mo
Est. payment
Refinancing to a lower rate could help reduce your monthly payments and save thousands over the life of the loan.
$4,231/mo
Est. payment
Explore your selling options
Work with a Zillow partner agent
Leverage their expertise and Zillow's premium Showcase listings to get your home seen by more buyers.
Get startedList with your own agent
Get your home in front of millions of buyers by listing it on Zillow.
Learn how to do itSell it yourself
Take full control of how buyers see your home on Zillow by listing For Sale by Owner (FSBO).
List your homeWhat's special
Mountain viewsGenerous primary suiteExpansive paver patioFully landscaped backyardPrivate outdoor oasisSpacious kitchenStainless steel appliances
Zillow last checked:
Listing updated:
Listed by:
Robert Coons S.48729 775-250-4943,
RE/MAX Gold
Bought with:
Denise Hallerbach, BS.1001182
BHG Drakulich Realty
Source: NNRMLS,MLS#: 260007775
Facts & features
Interior
Bedrooms & bathrooms
- Bedrooms: 3
- Bathrooms: 3
- Full bathrooms: 2
- 1/2 bathrooms: 1
Heating
- Fireplace(s), Forced Air, Natural Gas
Cooling
- Central Air, Electric
Appliances
- Included: Additional Refrigerator(s), Dishwasher, Disposal, Gas Range, Microwave, Oven, Refrigerator
- Laundry: Cabinets, Laundry Room
Features
- Breakfast Bar, Ceiling Fan(s), Kitchen Island, Loft, Smart Thermostat, Walk-In Closet(s)
- Flooring: Ceramic Tile, Luxury Vinyl
- Windows: Double Pane Windows, Low Emissivity Windows, Vinyl Frames
- Number of fireplaces: 1
- Fireplace features: Gas
- Common walls with other units/homes: No Common Walls
Interior area
- Total structure area: 2,076
- Total interior livable area: 2,076 sqft
Property
Parking
- Total spaces: 3
- Parking features: Attached, Garage, Garage Door Opener, Tandem
- Attached garage spaces: 2
Features
- Levels: Two
- Stories: 2
- Patio & porch: Porch, Covered, Patio
- Exterior features: Dog Run
- Spa features: None
- Fencing: Back Yard
- Has view: Yes
- View description: Mountain(s)
Lot
- Size: 5,227 Square Feet
- Features: Landscaped, Level, Sprinklers In Front, Sprinklers In Rear
Details
- Additional structures: None
- Parcel number: 14094406
- Zoning: SFR
Construction
Type & style
- Home type: SingleFamily
- Property subtype: Single Family Residence
Materials
- Stucco
- Foundation: Slab
- Roof: Pitched,Tile
Condition
- New construction: No
- Year built: 2014
Utilities & green energy
- Sewer: Public Sewer
- Water: Public
- Utilities for property: Cable Available, Electricity Available, Electricity Connected, Internet Available, Natural Gas Available, Natural Gas Connected, Phone Available, Sewer Available, Sewer Connected, Water Available, Water Connected, Cellular Coverage
Community & HOA
Community
- Security: Keyless Entry, Smoke Detector(s)
- Subdivision: Villages At Damonte Ranch 19B-6
HOA
- Has HOA: Yes
- Amenities included: None
- HOA fee: $90 quarterly
- HOA name: Damonte Ranch LMA
- Second HOA fee: $52 quarterly
- Second HOA name: Damonte Ranch Drainage
Location
- Region: Reno
Financial & listing details
- Price per square foot: $327/sqft
- Tax assessed value: $413,558
- Annual tax amount: $4,408
- Date on market: 6/17/2026
- Cumulative days on market: 27 days
- Listing terms: 1031 Exchange,Cash,Conventional,FHA,VA Loan
Price history
| Date | Event | Price |
|---|---|---|
| 7/14/2026 | Sold | $678,000$327/sqft |
Source:  NNRMLS #260007775 Report a problem NNRMLS #260007775 Report a problem | ||
| 6/19/2026 | Contingent | $678,000$327/sqft |
Source: NNRMLS #260007775 Report a problem | ||
| 6/17/2026 | Listed for sale | $678,000+110.9%$327/sqft |
Source: NNRMLS #260007775 Report a problem | ||
| 2/27/2015 | Sold | $321,500$155/sqft |
Source: Public Record Report a problem | ||
Public tax history
| Year | Property taxes | Tax assessment |
|---|---|---|
| 2026 | $4,409 +3% | $144,745 -1.1% |
| 2025 | $4,283 +3.1% | $146,288 +1.4% |
| 2024 | $4,156 -1.7% | $144,249 +4.3% |
| 2023 | $4,230 +7.9% | $138,343 +20.2% |
| 2022 | $3,920 +6.3% | $115,080 +4.6% |
| 2021 | $3,687 +5% | $110,056 +6.3% |
| 2020 | $3,512 -4.7% | $103,543 |
| 2019 | $3,687 +5% | $103,543 +10.8% |
| 2018 | $3,512 +12.1% | $93,450 +0.5% |
| 2017 | $3,135 | $92,952 -0.2% |
| 2016 | $3,135 | $93,138 +1.9% |
| 2015 | $3,135 +719.4% | $91,392 +694.2% |
| 2014 | $383 | $11,508 |
Find assessor info on the county website
Neighborhood: Damonte Ranch
Nearby homes
- $708,7004 bd2 ba2.3k sqft10831 Walnut Ridge Dr, Reno, NV 89521Off Market
- $797,4005 bd3 ba2.8k sqft10843 Walnut Ridge Dr, Reno, NV 89521Off Market
- $665,0003 bd3 ba2k sqft10830 Pebble Hill Dr, Reno, NV 89521Sold
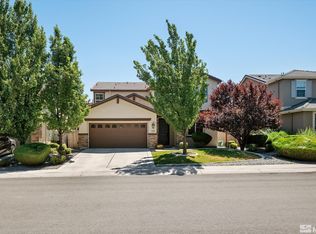
- $695,9004 bd3 ba2.3k sqft10824 Pebble Hill Dr, Reno, NV 89521Off Market
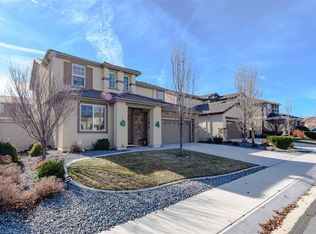
- $694,5003 bd3 ba2k sqft10825 Walnut Ridge Dr, Reno, NV 89521Off Market
- $687,1003 bd2 ba2k sqft10849 Walnut Ridge Dr, Reno, NV 89521Off Market
- $660,0004 bd3 ba2.3k sqft10836 Pebble Hill Dr, Reno, NV 89521Sold
- $675,8003 bd3 ba2k sqft10818 Pebble Hill Dr, Reno, NV 89521Off Market
Nearby schools
GreatSchools rating
- 9/10Jwood Raw Elementary SchoolGrades: PK-5Distance: 0.5 mi
- 7/10Kendyl Depoali Middle SchoolGrades: 6-8Distance: 2.5 mi
- 7/10Damonte Ranch High SchoolGrades: 9-12Distance: 1.1 mi
Schools provided by the listing agent
- Elementary: JWood Raw
- Middle: Depoali
- High: Damonte
Source: NNRMLS. This data may not be complete. We recommend contacting the local school district to confirm school assignments for this home.
Get a cash offer in 3 minutes
Find out how much your home could sell for in as little as 3 minutes with a no-obligation cash offer.
Estimated market value
$686,800
Get a cash offer in 3 minutes
Find out how much your home could sell for in as little as 3 minutes with a no-obligation cash offer.
Estimated market value
$686,800
- Nevada
- Washoe County
- Reno
- 89521
- Damonte Ranch
- 10837 Walnut Ridge Dr
