This custom ranch home sits on 1/2 an acre with unobstructed views of Pikes Peak from the great room, dining, expansive rear covered deck and master bedroom. Located in a quiet cul-de-sac, you'll live the Colorado dream. The home features 3 bedrooms + flex room + executive suite on the main floor with private garage and large open walkout basement, which can be customized to your liking.
The main floor spans 3,775 sq' (585 sq' is the executive suite) and the basement boasts an additional 3,488. (Aprrox. 1,650 sq' of the basement finished with 1 bedroom, 1 bathroom, open area with walk-up wetter). Finished basement can be customized and upgraded). Finishes include hardwood floors, large island, designer lighting, stone accents, soft close cabinetry and light quartz countertops throughout.
Notable features include: Flex room (office, additional bedroom, library, craft room or gym) and executive suite w/ separate exterior entrance and garage. This custom feature is perfect for a professional business owner that needs a working office space that is separate from the main living area. The executive suite includes a separate entrance, separate garage, large front welcoming lobby, restroom and private office that exits to the south side of the property. This is perfect for a business that needs to showcase a studio or design showroom, professional meeting space, workspace for a few employees, salon owner, etc. (space could otherwise be used as a Guest casita for an au pair or live in nanny. ) Covered rear deck with outdoor fireplace and kitchen, bonus flex room, mudroom, walk-in pantry/butler prep, upgraded appliance package, open-concept, hardwood floors.
Interior finishes have been chosen: urban modern with clean lines. Some finishes can be chosen by Buyer.
Photos depict other custom homes and are representative of the quality of included design finishes.
All information is deemed reliable but not guaranteed.
Sold for $1,982,927
$1,982,927
314 Castlemaine Court, Castle Rock, CO 80104
5beds
7,263sqft
Single Family Residence
Built in 2025
0.42 Acres Lot
$1,982,400 Zestimate®
$273/sqft
$6,242 Estimated rent
Home value
$1,982,400
$1.88M - $2.08M
$6,242/mo
Zestimate® history
Owner options
List your home for rent
$6,242/mo
Rent Zestimate®
Find your next renter with Zillow Rental Manager. Plus, with online applications, you can quickly screen prospective tenants – for free.
$6,242/mo
Rent Zestimate®
Refinance and save
$12,273/mo
Est. payment
Refinancing to a lower rate could help reduce your monthly payments and save thousands over the life of the loan.
$12,273/mo
Est. payment
Explore your selling options
Work with a Zillow partner agent
Leverage their expertise and Zillow's premium Showcase listings to get your home seen by more buyers.
Get startedList with your own agent
Get your home in front of millions of buyers by listing it on Zillow.
Learn how to do itSell it yourself
Take full control of how buyers see your home on Zillow by listing For Sale by Owner (FSBO).
List your homeWhat's special
Open walkout basementStone accentsSeparate exterior entranceLarge islandExecutive suiteExpansive rear covered deckSeparate garage
Zillow last checked:
Listing updated:
Listed by:
Richelle McKim 303-263-4377 Richelle@ColoradoLocalRealty.com,
Colorado Local Realty
Bought with:
Josh Raymond, 100088050
Keller Williams Integrity Real Estate LLC
Source: REcolorado as distributed by MLS GRID,MLS#: 6696723
Facts & features
Interior
Bedrooms & bathrooms
- Bedrooms: 5
- Bathrooms: 5
- Full bathrooms: 2
- 3/4 bathrooms: 2
- 1/2 bathrooms: 1
- Main level bathrooms: 4
- Main level bedrooms: 4
Bedroom
- Level: Main
Bedroom
- Level: Main
Bedroom
- Description: Guest Casita
- Level: Main
Bedroom
- Level: Basement
Bathroom
- Level: Main
Bathroom
- Description: Guest Casita
- Level: Main
Bathroom
- Level: Basement
Bathroom
- Description: Guest Powder
- Level: Main
Other
- Level: Main
Other
- Level: Main
Bonus room
- Description: Butler Prep Kitchen/Pantry
- Level: Main
Bonus room
- Description: Flex Room: Office, Gym, Addt'l Bedroom, Etc.
- Level: Main
Dining room
- Level: Main
Game room
- Level: Basement
Great room
- Level: Main
Kitchen
- Level: Main
Kitchen
- Description: Guest Casita
- Level: Main
Kitchen
- Level: Basement
Living room
- Description: Guest Casita
- Level: Main
Mud room
- Level: Main
Heating
- Forced Air
Cooling
- Central Air
Appliances
- Included: Bar Fridge, Cooktop, Dishwasher, Disposal, Double Oven, Microwave, Range, Refrigerator, Wine Cooler
Features
- Eat-in Kitchen, Entrance Foyer, Five Piece Bath, Granite Counters, High Ceilings, High Speed Internet, Jack & Jill Bathroom, Kitchen Island, Open Floorplan, Primary Suite, Quartz Counters, Smoke Free, Vaulted Ceiling(s), Walk-In Closet(s), Wet Bar
- Flooring: Carpet, Tile, Wood
- Windows: Double Pane Windows
- Basement: Exterior Entry,Finished,Full,Walk-Out Access
- Number of fireplaces: 2
- Fireplace features: Great Room, Outside
- Common walls with other units/homes: No Common Walls
Interior area
- Total structure area: 7,263
- Total interior livable area: 7,263 sqft
- Finished area above ground: 3,775
- Finished area below ground: 1,500
Property
Parking
- Total spaces: 3
- Parking features: Garage - Attached
- Attached garage spaces: 3
Accessibility
- Accessibility features: Accessible Approach with Ramp
Features
- Levels: Two
- Stories: 2
- Entry location: Ground
- Patio & porch: Covered, Deck, Patio
- Exterior features: Gas Grill, Lighting, Private Yard, Smart Irrigation
- Fencing: Partial
Lot
- Size: 0.42 Acres
- Features: Borders Public Land, Irrigated, Landscaped, Level, Sprinklers In Front
Details
- Parcel number: R0460163
- Zoning: R1
- Special conditions: Standard
Construction
Type & style
- Home type: SingleFamily
- Architectural style: Mountain Contemporary,Urban Contemporary
- Property subtype: Single Family Residence
Materials
- Cement Siding, Frame, Stone, Stucco
- Roof: Composition
Condition
- Year built: 2025
Details
- Warranty included: Yes
Utilities & green energy
- Electric: 110V, 220 Volts, 220 Volts in Garage
- Sewer: Public Sewer
- Water: Public
- Utilities for property: Cable Available, Electricity Connected, Internet Access (Wired), Natural Gas Connected, Phone Available
Community & HOA
Community
- Security: Carbon Monoxide Detector(s), Smoke Detector(s)
- Subdivision: Heckendorf Ranch
HOA
- Has HOA: No
Location
- Region: Castle Rock
Financial & listing details
- Price per square foot: $273/sqft
- Tax assessed value: $293,457
- Annual tax amount: $8,746
- Date on market: 5/6/2024
- Listing terms: Cash,Jumbo,VA Loan
- Exclusions: Staging Or Personal Property
- Ownership: Builder
- Electric utility on property: Yes
- Road surface type: Paved
Price history
| Date | Event | Price |
|---|---|---|
| 6/23/2026 | Sold | $1,982,927+5.5%$273/sqft |
Source:  REcolorado as distributed by MLS GRID #6696723 Report a problem REcolorado as distributed by MLS GRID #6696723 Report a problem | ||
| 8/7/2025 | Pending sale | $1,879,000$259/sqft |
Source: REcolorado as distributed by MLS GRID #6696723 Report a problem | ||
| 5/4/2024 | Listed for sale | $1,879,000+622.7%$259/sqft |
Source: REcolorado as distributed by MLS GRID #6696723 Report a problem | ||
| 1/5/2022 | Sold | $260,000+76.9%$36/sqft |
Source: Public Record Report a problem | ||
| 6/7/2017 | Sold | $147,000+54.7%$20/sqft |
Source: Public Record Report a problem | ||
| 9/21/2013 | Listing removed | $95,000$13/sqft |
Source: Coldwell Banker Residential Brokerage - Southeast Metro at DTC #1124714 Report a problem | ||
| 8/13/2013 | Pending sale | $95,000$13/sqft |
Source: Coldwell Banker Residential Brokerage - Southeast Metro at DTC #1124714 Report a problem | ||
| 5/18/2013 | Price change | $95,000-9.5%$13/sqft |
Source: Coldwell Banker Residential Brokerage - Southeast Metro at DTC #1124714 Report a problem | ||
| 9/1/2012 | Listed for sale | $105,000$14/sqft |
Source: Coldwell Banker Residential Brokerage - Southeast Metro at DTC #1124714 Report a problem | ||
Public tax history
| Year | Property taxes | Tax assessment |
|---|---|---|
| 2025 | $8,680 -0.8% | $79,230 +15.5% |
| 2024 | $8,746 +23.6% | $68,600 |
| 2023 | $7,077 -0.7% | $68,600 +36.9% |
| 2022 | $7,126 | $50,100 |
| 2021 | -- | $50,100 +19.6% |
| 2020 | $5,979 +27% | $41,890 |
| 2019 | $4,708 0% | $41,890 +28.4% |
| 2018 | $4,708 +4.3% | $32,620 |
| 2017 | $4,513 +76.5% | $32,620 +80.3% |
| 2016 | $2,557 +117.2% | $18,090 |
| 2015 | $1,177 +6.7% | $18,090 +11.7% |
| 2014 | $1,103 +89592.7% | $16,200 +293.2% |
| 2006 | $1 | $4,120 |
Find assessor info on the county website
Neighborhood: 80104
Nearby homes
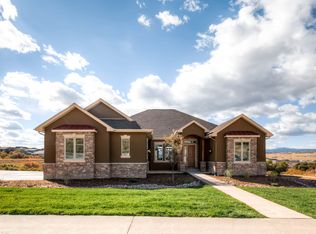
- $1,162,2004 bd5 ba4.5k sqft290 Castlemaine Ct, Castle Rock, CO 80104Off Market
- $1,124,7005 bd4 ba5.5k sqft348 Castlemaine Ct, Castle Rock, CO 80104Off Market

- $243,2120.47 Acres321 Castlemaine Ct, Castle Rock, CO 80104Off Market
- $1,052,1004 bd4 ba4.9k sqft275 Castlemaine Ct, Castle Rock, CO 80104Off Market

- $2,475,0004 bd6 ba6.5k sqft258 Castlemaine Ct, Castle Rock, CO 80104For Sale
- $950,0000.42 Acres359 Castlemaine Ct, Castle Rock, CO 80104Sold
- $1,070,0006 bd4 ba4.9k sqft372 Castlemaine Ct, Castle Rock, CO 80104Sold
- $884,9004 bd4 ba4.8k sqft249 Castlemaine Ct, Castle Rock, CO 80104Sold
Nearby schools
GreatSchools rating
- 6/10South Ridge Elementary An Ib World SchoolGrades: K-5Distance: 2.3 mi
- 5/10Mesa Middle SchoolGrades: 6-8Distance: 4.2 mi
- 7/10Douglas County High SchoolGrades: 9-12Distance: 3.6 mi
Schools provided by the listing agent
- Elementary: Castle Rock
- Middle: Mesa
- High: Douglas County
- District: Douglas RE-1
Source: REcolorado as distributed by MLS GRID. This data may not be complete. We recommend contacting the local school district to confirm school assignments for this home.
Get a cash offer in 3 minutes
Find out how much your home could sell for in as little as 3 minutes with a no-obligation cash offer.
Estimated market value
$1,982,400
Get a cash offer in 3 minutes
Find out how much your home could sell for in as little as 3 minutes with a no-obligation cash offer.
Estimated market value
$1,982,400
- Colorado
- Douglas County
- Castle Rock
- 80104
- 314 Castlemaine Court
Nearby cities
Nearby neighborhoods
Nearby zip codes
Other Castle Rock Topics
