Beautifully refreshed ranch-style home on a quiet cul-de-sac in The Meadows. This is a once-in-a-lifetime opportunity to own a below-market-value ranch in The Meadows, and by far the lowest-priced single-family ranch in the neighborhood. Incredibly rare. Recent updates include fresh exterior paint, painted fencing, all-new front and back landscaping, full interior paint, painted kitchen cabinets, new kitchen countertops, a new stainless kitchen sink and faucet, a new garbage disposal, new kitchen appliances, new quartz countertops, sinks, and faucets in both main-floor bathrooms, updated primary bath tile, new carpet, a new dryer, and professionally cleaned windows. The main level offers an open, comfortable layout with high ceilings, natural light, and a spacious kitchen featuring quartz countertops, stainless steel appliances, a tile backsplash, pantry, and island seating. The dining area flows into the family room, where built-in shelving, ceiling speakers, and a gas fireplace create a warm central living space. The primary suite includes a ceiling fan, walk-in closet, and updated en-suite bath with an oversized vanity and walk-in tiled shower. The lower level adds a large rec/flex space, a non-conforming bedroom with room for a closet addition, a three-quarter bath with walk-in tiled shower, and a stylish wet bar with wood accents and concrete countertops. The low-maintenance backyard includes a covered patio, extended outdoor living space, full fencing, fresh landscaping, and no direct neighbor behind. Attached two-car garage and main-floor laundry. Close to Red Hawk Ridge Golf Course, parks, trails, schools, shopping, dining, and I-25. Priced to allow room for a roof replacement and basement permitting, an incredible opportunity to build equity in Castle Rock’s most coveted community. SHOWINGS BEGIN 10/23. VIEW DUE DILIGENCE DOCUMENTS AT https://youngheart.thethayergroup.com/
Coming soon 10/22
$499,000
3280 Youngheart Way, Castle Rock, CO 80109
3beds
2,562sqft
Single Family Residence
Built in 2016
4,138 Square Feet Lot
$523,500 Zestimate®
$195/sqft
$91/mo HOA
What's special
- 5 hours
- 129
- 14
Zillow last checked:
Listing updated:
Listed by:
The Thayer Group 720-663-1224 thayergroup@kw.com,
Keller Williams Action Realty LLC,
Cooper Thayer 720-666-7380,
Keller Williams Action Realty LLC
Source: REcolorado as distributed by MLS GRID,MLS#: 6889261
Facts & features
Interior
Bedrooms & bathrooms
- Bedrooms: 3
- Bathrooms: 3
- Full bathrooms: 1
- 3/4 bathrooms: 2
- Main level bathrooms: 2
- Main level bedrooms: 2
Bedroom
- Description: Spacious Carpeted Primary Suite With Ceiling Fan And En-Suite Primary Bathroom
- Features: Primary Suite
- Level: Main
- Area: 252 Square Feet
- Dimensions: 14 x 18
Bedroom
- Description: Carpeted Guest Bedroom With Ceiling Fan And Large Window
- Level: Main
- Area: 156 Square Feet
- Dimensions: 12 x 13
Bedroom
- Description: Non-Conforming (Closet) Oversized Lower-Level Bedroom With Egress Window Well
- Level: Basement
- Area: 176 Square Feet
- Dimensions: 11 x 16
Bathroom
- Description: Modern Primary Bathroom With Oversized Vanity Featuring Quartz Countertop, Walk-In Tiled Shower, And A Large Walk-In Closet
- Features: En Suite Bathroom, Primary Suite
- Level: Main
- Area: 72 Square Feet
- Dimensions: 8 x 9
Bathroom
- Description: Guest/Secondary Bathroom With Quartz Countertops And Tub/Shower Combo
- Level: Main
- Area: 40 Square Feet
- Dimensions: 5 x 8
Bathroom
- Description: Beautifully Updated Lower-Level Three-Quarter Bathroom With Walk-In Tiled Shower Featuring A Rain Showerhead And Fixed Glass Pane
- Level: Basement
- Area: 88 Square Feet
- Dimensions: 8 x 11
Bonus room
- Description: Stylish Wet Bar With Wood Accents And Concrete Countertops
- Level: Basement
- Area: 112 Square Feet
- Dimensions: 7 x 16
Dining room
- Description: Open Concept Dining Area Filled With Natural Light
- Level: Main
- Area: 160 Square Feet
- Dimensions: 10 x 16
Family room
- Description: Spacious Family Room With Built-In Shelving, Ceiling Speakers, Fireplace With Tile Surround, And Walkout Access To Covered Patio
- Level: Main
- Area: 180 Square Feet
- Dimensions: 12 x 15
Great room
- Description: Large Basement Flex Space Perfect For Recreation Room Or Secondary Entertainment Center!
- Level: Basement
- Area: 735 Square Feet
- Dimensions: 21 x 35
Kitchen
- Description: Modern Kitchen With Stainless Appliances, Quartz Countertops, Recently Painted Cabinetry, Tile Backsplash, Pantry, And Island With Counter Height Bar Seating
- Level: Main
- Area: 180 Square Feet
- Dimensions: 12 x 15
Laundry
- Description: Convenient Main Floor Laundry Closet With Side-By-Side Washer/Dryer And Cabinetry
- Level: Main
- Area: 15 Square Feet
- Dimensions: 3 x 5
Heating
- Forced Air
Cooling
- Central Air
Appliances
- Included: Dishwasher, Disposal, Dryer, Gas Water Heater, Microwave, Range, Refrigerator, Washer
- Laundry: In Unit, Laundry Closet
Features
- Built-in Features, Ceiling Fan(s), Concrete Counters, Eat-in Kitchen, Entrance Foyer, High Ceilings, Kitchen Island, No Stairs, Open Floorplan, Pantry, Primary Suite, Quartz Counters, Sound System, Walk-In Closet(s), Wet Bar
- Flooring: Carpet, Linoleum, Tile, Vinyl, Wood
- Basement: Finished
- Number of fireplaces: 1
- Fireplace features: Family Room, Gas Log
Interior area
- Total structure area: 2,562
- Total interior livable area: 2,562 sqft
- Finished area above ground: 1,292
- Finished area below ground: 899
Video & virtual tour
Property
Parking
- Total spaces: 2
- Parking features: Concrete, Dry Walled
- Attached garage spaces: 2
Features
- Levels: One
- Stories: 1
- Patio & porch: Covered, Front Porch, Patio
- Exterior features: Lighting
- Fencing: Full
Lot
- Size: 4,138 Square Feet
- Features: Cul-De-Sac, Greenbelt, Irrigated, Landscaped, Level, Master Planned, Sprinklers In Front, Sprinklers In Rear
Details
- Parcel number: R0472642
- Special conditions: Standard
Construction
Type & style
- Home type: SingleFamily
- Property subtype: Single Family Residence
Materials
- Frame, Stone, Wood Siding
- Roof: Composition
Condition
- Year built: 2016
Utilities & green energy
- Sewer: Public Sewer
- Water: Public
- Utilities for property: Electricity Connected, Internet Access (Wired), Natural Gas Connected
Community & HOA
Community
- Security: Carbon Monoxide Detector(s), Smoke Detector(s)
- Subdivision: The Meadows
HOA
- Has HOA: Yes
- Amenities included: Clubhouse, Park, Playground, Pond Seasonal, Pool, Tennis Court(s), Trail(s)
- Services included: Recycling, Trash
- HOA fee: $272 quarterly
- HOA name: Meadows Neighborhood Compaby
- HOA phone: 303-814-2358
Location
- Region: Castle Rock
Financial & listing details
- Price per square foot: $195/sqft
- Tax assessed value: $572,145
- Annual tax amount: $4,145
- Date on market: 10/22/2026
- Listing terms: Cash,Conventional,FHA,VA Loan
- Exclusions: Seller's Personal Property
- Ownership: Individual
- Electric utility on property: Yes
- Road surface type: Paved
Estimated market value
$523,500
$497,000 - $550,000
$3,130/mo
Price history
| Date | Event | Price |
|---|---|---|
| 9/28/2026 | Listing removed | $525,000$205/sqft |
Source:  elevateMLS #9701380 Report a problem elevateMLS #9701380 Report a problem | ||
| 9/7/2026 | Pending sale | $525,000$205/sqft |
Source: elevateMLS #9701380 Report a problem | ||
| 9/2/2026 | Price change | $525,000-3.7%$205/sqft |
Source: elevateMLS #9701380 Report a problem | ||
| 8/21/2026 | Price change | $545,000-0.9%$213/sqft |
Source: elevateMLS #9701380 Report a problem | ||
| 7/29/2026 | Price change | $550,000-2.7%$215/sqft |
Source: elevateMLS #9701380 Report a problem | ||
| 7/19/2026 | Listed for sale | $565,000+7.6%$221/sqft |
Source: elevateMLS #9701380 Report a problem | ||
| 6/12/2025 | Sold | $525,000-0.9%$205/sqft |
Source:  REcolorado as distributed by MLS GRID #7541395 Report a problem REcolorado as distributed by MLS GRID #7541395 Report a problem | ||
| 5/19/2025 | Pending sale | $530,000$207/sqft |
Source: REcolorado as distributed by MLS GRID #7541395 Report a problem | ||
| 5/9/2025 | Listed for sale | $530,000$207/sqft |
Source: REcolorado as distributed by MLS GRID #7541395 Report a problem | ||
| 4/2/2025 | Pending sale | $530,000$207/sqft |
Source: REcolorado as distributed by MLS GRID #7541395 Report a problem | ||
| 3/30/2025 | Listed for sale | $530,000$207/sqft |
Source: REcolorado as distributed by MLS GRID #7541395 Report a problem | ||
| 3/10/2025 | Pending sale | $530,000$207/sqft |
Source: REcolorado as distributed by MLS GRID #7541395 Report a problem | ||
| 3/8/2025 | Price change | $530,000-1.9%$207/sqft |
Source: REcolorado as distributed by MLS GRID #7541395 Report a problem | ||
| 2/17/2025 | Price change | $540,000-3.6%$211/sqft |
Source: REcolorado as distributed by MLS GRID #7541395 Report a problem | ||
| 2/16/2025 | Price change | $560,000-1.8%$219/sqft |
Source: REcolorado as distributed by MLS GRID #7541395 Report a problem | ||
| 2/7/2025 | Price change | $570,000-0.9%$222/sqft |
Source: REcolorado as distributed by MLS GRID #7541395 Report a problem | ||
| 1/31/2025 | Listed for sale | $575,000-17.9%$224/sqft |
Source: REcolorado as distributed by MLS GRID #7541395 Report a problem | ||
| 4/13/2023 | Listing removed | -- |
Source: Owner Report a problem | ||
| 1/13/2023 | Listed for sale | $699,999+64.7%$273/sqft |
Source: Owner Report a problem | ||
| 10/30/2020 | Sold | $425,000+1.2%$166/sqft |
Source: Public Record Report a problem | ||
| 9/21/2020 | Pending sale | $420,000$164/sqft |
Source: Keller Williams Realty Success #7378140 Report a problem | ||
| 9/17/2020 | Listed for sale | $420,000+1.2%$164/sqft |
Source: Keller Williams Realty Success #7378140 Report a problem | ||
| 6/11/2018 | Sold | $415,000-0.7%$162/sqft |
Source: Public Record Report a problem | ||
| 6/11/2018 | Listed for sale | $418,000$163/sqft |
Source: HomeSmart Cherry Creek #8473274 Report a problem | ||
| 5/9/2018 | Pending sale | $418,000$163/sqft |
Source: HomeSmart Cherry Creek #8473274 Report a problem | ||
| 4/28/2018 | Price change | $418,000-1.6%$163/sqft |
Source: HomeSmart Cherry Creek #8473274 Report a problem | ||
| 3/15/2018 | Listed for sale | $425,000+9.6%$166/sqft |
Source: HomeSmart Cherry Creek #8473274 Report a problem | ||
| 10/11/2016 | Sold | $387,911$151/sqft |
Source: Public Record Report a problem | ||
Public tax history
| Year | Property taxes | Tax assessment |
|---|---|---|
| 2025 | $3,732 -0.9% | $35,760 -9.4% |
| 2024 | $3,767 +38% | $39,480 -1% |
| 2023 | $2,730 -3.7% | $39,860 +48.4% |
| 2022 | $2,835 | $26,860 -2.8% |
| 2021 | -- | $27,630 -1.1% |
| 2020 | $2,881 +7.4% | $27,940 0% |
| 2019 | $2,682 | $27,950 +9.7% |
| 2018 | $2,682 +6% | $25,490 |
| 2017 | $2,530 +178.4% | $25,490 +196.4% |
| 2016 | $909 +105.5% | $8,600 |
| 2015 | $442 +73.9% | $8,600 +84.2% |
| 2014 | $254 | $4,670 +147.1% |
| 2006 | -- | $1,890 |
Find assessor info on the county website
Monthly payment
Est. payment
Payment breakdown
Explore the cost of this home by adjusting the details. Changes won't be saved.Climate risks
Neighborhood: The Meadows
Nearby schools
Schools provided by the listing agent
- Elementary: Meadow View
- Middle: Castle Rock
- High: Castle View
- District: Douglas RE-1
Source: REcolorado as distributed by MLS GRID. This data may not be complete. We recommend contacting the local school district to confirm school assignments for this home.
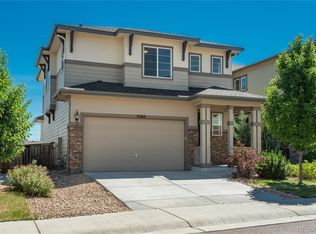
- $655,0003 bd3 ba2.9k sqft3268 Youngheart Way, Castle Rock, CO 80109Sold
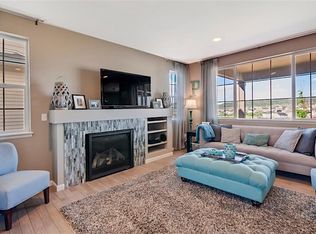
- $547,3003 bd2 ba1.7k sqft3286 Youngheart Way, Castle Rock, CO 80109Off Market

- $579,0003 bd3 ba2k sqft3298 Youngheart Way, Castle Rock, CO 80109Off Market
- $632,4003 bd3 ba2.4k sqft3256 Youngheart Way, Castle Rock, CO 80109Off Market
Similar homes
- $539,9002 bd3 ba1.9k sqft3562 Cerf Way, Castle Rock, CO 80109For Sale
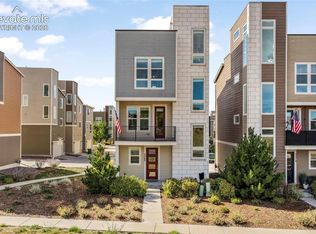
 MLS ID #3175348, Aimee Fletcher CLHMS GRI , Exp Realty LLC. elevateMLS
 - $521,5003 bd3 ba2.3k sqft4188 Elegant Street, Castle Rock, CO 80109For Sale
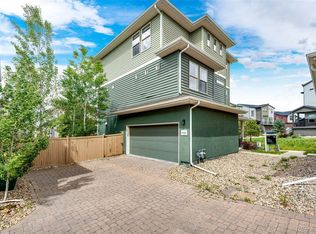
 MLS ID #5285853, Sean Hannon, Compass - Denver. REcolorado as distributed by MLS GRID
 - $655,0004 bd4 ba3.7k sqft3465 Fantasy Pl, Castle Rock, CO 80109For Sale
 MLS ID #7764798, J.P. Speers, Berkshire Hathaway HomeServices Rocky M. Royal Gorge AOR
 - $435,0003 bd3 ba1.4k sqft3927 Nordland Trail, Castle Rock, CO 80109For Sale
 MLS ID #9757286, Andrew Schmidt, Realty One Group Premier. REcolorado as distributed by MLS GRID
 - $639,5005 bd4 ba3.3k sqft4213 Timber Hollow Loop, Castle Rock, CO 80109For SaleMLS ID #2925917, Adam Price, Keller Williams DTC. REcolorado as distributed by MLS GRID
- $559,9003 bd2 ba3.5k sqft3973 John Ct, Castle Rock, CO 80104For SaleMLS ID #6212767, Nathan Dick, Thrive Real Estate Group. elevateMLS
- $685,0006 bd4 ba3.6k sqft5958 High Timber Circle, Castle Rock, CO 80104For SaleMLS ID #8278898, Jane Pearson, 1 Percent Lists Mile High. REcolorado as distributed by MLS GRID
- $625,0003 bd2 ba1.7k sqft1592 Maggie Mae Ln, Castle Rock, CO 80104For SaleMLS ID #6546372, Jim DeLay, Keller Williams Action Realty, LLC. elevateMLS
- $589,0003 bd3 ba2.9k sqft2688 Loon Circle, Castle Rock, CO 80104For SaleMLS ID #5055355, Judy Johnson, You 1st Realty. REcolorado as distributed by MLS GRID
- $560,0003 bd3 ba1.9k sqft6318 Vista Cliff Loop, Castle Rock, CO 80104For SaleMLS ID #5663838, Amber Hashemi, HomeSmart Realty. REcolorado as distributed by MLS GRID
- $600,0005 bd4 ba2.7k sqft21885 Whirlaway Avenue, Parker, CO 80138For SaleMLS ID #9713879, Amanda Duffendack, eXp Realty, LLC. REcolorado as distributed by MLS GRID
- $600,0003 bd3 ba2k sqft4345 Rapport Drive, Castle Rock, CO 80104For SaleMLS ID #2650603, Marcus Harris, Coldwell Banker Realty 24. REcolorado as distributed by MLS GRID
- $450,0003 bd3 ba1.9k sqftPlum Creek Ridge At Castle Rock, Castle Rock, CO 80104For SaleMLS ID #8992050, Alyssa Healey, Keller Williams Preferred Realty. REcolorado as distributed by MLS GRID
- $615,0004 bd3 ba3.3k sqft1681 Ghost Dance Circle, Castle Rock, CO 80108For SaleMLS ID #4140775, Chun Ouyang, Brokers Guild Real Estate. REcolorado as distributed by MLS GRID
- $425,0003 bd3 ba1.9k sqft21833 E Quincy Place, Aurora, CO 80015For SaleMLS ID #9107892, Team Lassen, MB Team Lassen. REcolorado as distributed by MLS GRID
- $525,0002 bd2 ba1.6k sqftVillage Carriage Homes at Pineridge Carrriage Cond, Castle Pines, CO 80108For SaleMLS ID #7825199, Don Bobeda, Berkshire Hathaway HomeServices Rocky Mountain, REALTORS- Castle Pines Office. REcolorado as distributed by MLS GRID
- $610,0004 bd4 ba3.6k sqft5929 Raleigh Circle, Castle Rock, CO 80104For SaleMLS ID #3724687, Anna Steiner, Keller Williams Action Realty LLC. REcolorado as distributed by MLS GRID
- $484,9004 bd3 ba1.5k sqft5066 S Genoa Street, Centennial, CO 80015For SaleMLS ID #5871075, Jonathan Yun, MB The Real Estate Firm. REcolorado as distributed by MLS GRID
- $510,0003 bd3 ba2.3k sqft4752 River Highlands Loop, Elizabeth, CO 80107For SaleMLS ID #8564412, Jim Franklin, RE/MAX Commercial Alliance. REcolorado as distributed by MLS GRID
