Coming Soon! The perfect blend of comfort and elegance. Stunning 2-Story end unit Townhome in western Arvada’s desirable Whisper Creek! Largest floorplan rarely for sale. Convenient low maintenance living featuring lush lawns, bushes & trees cared for by the neighborhood landscape crew. Located about a block away from the Clubhouse, pool, tennis courts, park, baseball field & access to miles of trails. Inside you will find a light-filled main level with a Great Room concept Living/Dining/Kitchen serving as the heart of home. Also, a dedicated Office, Half Bath & access to the oversized 3-car garage. Luxurious Maple cabinetry surrounds the large kitchen island & pantry. Addt’l highlights include a warm modern Rave Gas Fireplace & 2 separate patios off the Dining Area w/included planters. Upstairs is a beautiful Primary Bdrm with the perfect en-suite 5-piece bath refuge! Two addt’l spacious Bedrooms upstairs w/a jack-n-jill full bathroom, Loft & Laundry Room. But, wait…there’s more! The exquisite finished basement! Perfect entertaining space w/full Wet Bar/Kitchen including bar height counter seating, fridge, dishwasher & beverage fridge. Also, a Family/Recreation room & lovely Library space w/built-ins & a secret bookshelf door! A very special home with only one owner and ideally located between the scenic Colorado foothills and Standley Lake Recreation Area. Makes it easy to enjoy a vibrant Arvada lifestyle while offering the peace and tranquility you would expect in your home oasis! Showings expected to begin by July 31st. More pictures July 30th.
Coming soon 07/31
$789,000
14274 W 88th Drive #A, Arvada, CO 80005
3beds
3,601sqft
:
Get pre-qualified$5,246/mo
Townhouse
Built in 2017
4,443 Square Feet Lot
$-- Zestimate®
$219/sqft
$420/mo HOA
What's special
- 1 day |
- 103 |
- 6 |
Zillow last checked:
Listing updated:
Listed by:
Dianna Walt 303-378-6257 dianna@cohomemerchant.com,
Colorado Home Merchant
Source: REcolorado as distributed by MLS GRID,MLS#: 5408518
Facts & features
Interior
Bedrooms & bathrooms
- Bedrooms: 3
- Bathrooms: 4
- Full bathrooms: 2
- 1/2 bathrooms: 2
- Main level bathrooms: 1
Bedroom
- Description: Views Of Mountains.
- Features: Primary Suite
- Level: Upper
Bedroom
- Level: Upper
Bedroom
- Level: Upper
Bathroom
- Level: Main
Bathroom
- Description: 5-Piece Bath, Walk-In Closet. Peaceful Refuge!
- Features: Primary Suite
- Level: Upper
Bathroom
- Description: Jack-N-Jill Between Bdrms, Dual Sinks
- Features: En Suite Bathroom
- Level: Upper
Bathroom
- Level: Basement
Dining room
- Description: Part Of Great Room, Centered Between 2 Patios
- Level: Main
Kitchen
- Description: Large Island, Pantry, Abundant Counter Space
- Level: Main
Kitchen
- Description: Wet Bar, Bar Height Counter, All Appliances.
- Level: Basement
Laundry
- Description: Accessed Via Loft Area
- Level: Upper
Library
- Description: Buil-In Book Shelves
- Level: Basement
Living room
- Description: Bright Great Room Concept, Rave Fireplace
- Level: Main
Loft
- Level: Upper
Media room
- Description: Used As Tv Space W/Surround Sound. Many Uses.
- Level: Basement
Office
- Description: Near Front Entry, New Ceiling Fan
- Level: Main
Heating
- Forced Air
Cooling
- Air Conditioning-Room
Appliances
- Included: Bar Fridge, Dishwasher, Disposal, Dryer, Gas Water Heater, Microwave, Range, Refrigerator, Washer
- Laundry: In Unit
Features
- Built-in Features, Ceiling Fan(s), Eat-in Kitchen, Five Piece Bath, High Ceilings, Jack & Jill Bathroom, Kitchen Island, Pantry, Smoke Free, Solid Surface Counters, Walk-In Closet(s), Wet Bar, Wired for Data
- Flooring: Carpet, Tile, Vinyl
- Windows: Double Pane Windows, Window Coverings
- Basement: Finished,Full
- Number of fireplaces: 1
- Fireplace features: Living Room
- Common walls with other units/homes: End Unit
Interior area
- Total structure area: 3,601
- Total interior livable area: 3,601 sqft
- Finished area above ground: 2,484
- Finished area below ground: 1,117
Property
Parking
- Total spaces: 3
- Parking features: Concrete
- Attached garage spaces: 3
Features
- Levels: Two
- Stories: 2
- Entry location: Ground
- Patio & porch: Front Porch, Patio
- Exterior features: Gas Valve
- Fencing: None
Lot
- Size: 4,443 Square Feet
- Features: Landscaped, Master Planned, Sprinklers In Front, Sprinklers In Rear
Details
- Parcel number: 451186
- Special conditions: Standard
Construction
Type & style
- Home type: Townhouse
- Property subtype: Townhouse
- Attached to another structure: Yes
Materials
- Wood Siding
- Foundation: Structural
- Roof: Composition
Condition
- Year built: 2017
Details
- Builder name: Remington Homes
Utilities & green energy
- Electric: 220 Volts
- Sewer: Public Sewer
- Water: Public
- Utilities for property: Cable Available, Electricity Connected, Internet Access (Wired), Natural Gas Connected
Community & HOA
Community
- Security: Carbon Monoxide Detector(s), Security System, Smoke Detector(s)
- Subdivision: Whisper Creek
HOA
- Has HOA: Yes
- Amenities included: Clubhouse, Park, Playground, Pool, Tennis Court(s), Trail(s)
- Services included: Insurance, Irrigation, Maintenance Grounds, Maintenance Structure, Recycling, Road Maintenance, Snow Removal, Trash
- HOA fee: $375 monthly
- HOA name: Whisper Creek Townhomes/MSI
- HOA phone: 303-420-4433
- Second HOA fee: $45 monthly
- Second HOA name: Whisper Creek Master Assoc
- Second HOA phone: 303-420-4433
Location
- Region: Arvada
Financial & listing details
- Price per square foot: $219/sqft
- Tax assessed value: $800,740
- Annual tax amount: $7,672
- Date on market: 7/31/2026
- Listing terms: Cash,Conventional,FHA,VA Loan
- Exclusions: Garage Fridge.
- Ownership: Individual
- Electric utility on property: Yes
- Road surface type: Paved
Estimated market value
Not available
Estimated sales range
Not available
Not available
Price history
| Date | Event | Price |
|---|---|---|
| 4/18/2017 | Sold | $487,564$135/sqft |
Source: Public Record Report a problem | ||
Public tax history
| Year | Property taxes | Tax assessment |
|---|---|---|
| 2025 | $5,821 -20.7% | $50,047 +16.9% |
| 2024 | $7,340 +11.8% | $42,821 |
| 2023 | $6,568 -1.1% | $42,821 +9.9% |
| 2022 | $6,643 +15.2% | $38,949 -2.8% |
| 2021 | $5,765 | $40,069 +15.1% |
| 2020 | $5,765 +0.8% | $34,827 |
| 2019 | $5,719 -2.1% | $34,827 -0.8% |
| 2018 | $5,843 | $35,100 +142.4% |
| 2017 | $5,843 +557.8% | $14,478 +158% |
| 2016 | $888 +100% | $5,612 -30.5% |
| 2015 | $444 -11.7% | $8,079 +162.1% |
| 2014 | $503 +220.9% | $3,082 +200.1% |
| 2013 | $157 +1.3% | $1,027 +6.3% |
| 2012 | $155 +36% | $966 |
| 2011 | $114 +10% | $966 +36.1% |
| 2010 | $103 -62.9% | $710 |
| 2009 | $279 -33.4% | $710 -62.8% |
| 2008 | $419 +29387.3% | $1,910 -35% |
| 2007 | $1 | $2,940 |
Find assessor info on the county website
Monthly payment
Est. payment
Payment breakdown
Explore the cost of this home by adjusting the details. Changes won't be saved.Climate risks
Neighborhood: Whisper Creek
Nearby schools
GreatSchools rating
- 8/10Meiklejohn Elementary SchoolGrades: PK-5Distance: 0.7 mi
- 6/10Wayne Carle Middle SchoolGrades: 6-8Distance: 2.9 mi
- 10/10Ralston Valley High SchoolGrades: 9-12Distance: 1 mi
Schools provided by the listing agent
- Elementary: Meiklejohn
- Middle: Wayne Carle
- High: Ralston Valley
- District: Jefferson County R-1
Source: REcolorado as distributed by MLS GRID. This data may not be complete. We recommend contacting the local school district to confirm school assignments for this home.
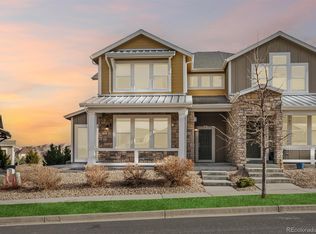
- $695,0003 bd3 ba3.2k sqft14254 W 88th Dr #A, Arvada, CO 80005Sold
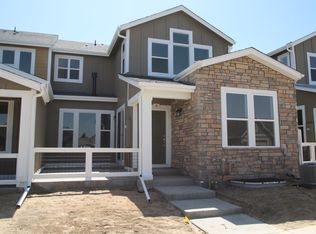
- $640,9003 bd4 ba2.9k sqft14274 W 88th Dr #B, Arvada, CO 80005Off Market
- $704,0404 bd4 ba2.1k sqft14274 W 88th Dr #C, Arvada, CO 80005Sold
- $668,7003 bd3 ba2.2k sqft14274 W 88th Dr #D, Arvada, CO 80005Off Market
- $704,0404 bd4 ba3k sqft14274 W 88th Dr #C, Arvada, CO 80005Sold
- $638,7003 bd3 ba2.1k sqft14254 W 88th Dr #B, Arvada, CO 80005Off Market
- $677,3003 bd2 ba3k sqft14254 W 88th Dr #C, Arvada, CO 80005Off Market
- $19,3503 bd3 ba3.2k sqft14274 W 88th Dr #D, Arvada, CO 80005Off Market
A local agent can set up tours, give advice and negotiate with sellers.
Similar homes
- $745,0004 bd4 ba3.5k sqft14275 W 84th Place, Arvada, CO 80005For Sale
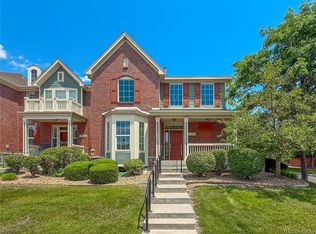
 MLS ID #3050431, David Savoie, RE/MAX Alliance. REcolorado as distributed by MLS GRID
 - $808,0003 bd3 ba3k sqft8350 Gardenia Street, Arvada, CO 80005For Sale
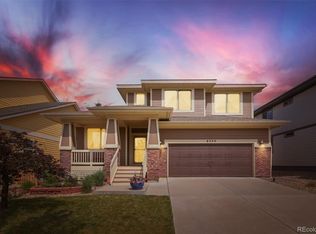 MLS ID #4642096, Daniel Thompson, Real Broker, LLC DBA Real. REcolorado as distributed by MLS GRID
 - $850,0004 bd2 ba1.9k sqft13805 W 82nd Ave, Arvada, CO 80005For Sale By Owner
- $925,0005 bd4 ba3.9k sqft14119 W 89th Loop, Arvada, CO 80005For Sale
 MLS ID #7729920, Natalia Blackie, HomeSmart Realty. REcolorado as distributed by MLS GRID
 - $999,0005 bd3 ba3.4k sqft13881 W 87th Drive, Arvada, CO 80005For SaleMLS ID #2308699, Eric Messmer, Berkshire Hathaway HomeServices Colorado Properties. REcolorado as distributed by MLS GRID
- $800,0002 bd2 ba3.3k sqft8607 Holman Circle, Arvada, CO 80005For SaleMLS ID #8989595, Lydia Creasey, RE/MAX Alliance - Olde Town. REcolorado as distributed by MLS GRID
- $745,0004 bd3 ba2.3k sqft9145 Ellis Way, Arvada, CO 80005For SaleMLS ID #1538342, Katie Kessler, Keller Williams Avenues Realty. REcolorado as distributed by MLS GRID
- $645,0003 bd3 ba2.9k sqft8314 Holman St #A, Arvada, CO 80005For Sale
 MLS ID #1064187, Carrie Hill, Rocky Mountain RE Inc. IRES as distributed by MLS GRID
 - $700,0004 bd4 ba2.9k sqft8385 Deframe Court, Arvada, CO 80005For SaleMLS ID #5738270, Robyn Phipps, Compass - Denver. REcolorado as distributed by MLS GRID
- $849,0004 bd4 ba3.7k sqft8343 Gladiola Street, Arvada, CO 80005For SaleMLS ID #8225121, Steve Westfall, RE/MAX Professionals. REcolorado as distributed by MLS GRID
- $925,0004 bd3 ba3.4k sqft13821 W 87th Drive, Arvada, CO 80005For SaleMLS ID #2119314, Karen Levine, RE/MAX Alliance - Olde Town. REcolorado as distributed by MLS GRID
- $595,0004 bd3 ba3.1k sqft8572 Ellis Street, Arvada, CO 80005For SaleMLS ID #8537967, Amanda Clapper, Mitchell Platte Brokerage,LLC. REcolorado as distributed by MLS GRID
- $872,5003 bd3 ba3.8k sqft8323 Beech Street, Arvada, CO 80005For SaleMLS ID #4254314, Brenda Bartoletti, Coldwell Banker Realty 54. REcolorado as distributed by MLS GRID
- $867,0004 bd4 ba3.9k sqft8325 Braun Street, Arvada, CO 80005For SaleMLS ID #1933403, Trelora Realty Team, Trelora Realty, Inc.. REcolorado as distributed by MLS GRID
- $--5 bd9 ba3.7k sqft9538 Nile Way, Arvada, CO 80007AuctionAuction.com 2
- $615,0003 bd3 ba2.7k sqft8358 Howell St #B, Arvada, CO 80005For SaleMLS ID #1062108, Christopher Choate, 8z Real Estate. IRES as distributed by MLS GRID
- $840,0005 bd5 ba3.8k sqft12691 W 84th Circle, Arvada, CO 80005For SaleMLS ID #2971306, Carl Ballard, EXIT Realty DTC, Cherry Creek, Pikes Peak.. REcolorado as distributed by MLS GRID
- $794,9003 bd3 ba4k sqft16908 W 86th Avenue, Arvada, CO 80007For SaleMLS ID #1789877, Dan Kassel, MB Kassel & Company. REcolorado as distributed by MLS GRID
- $915,0004 bd4 ba4.7k sqft14200 W 86th Place, Arvada, CO 80005For SaleMLS ID #2378018, Vicki Wimberly, Coldwell Banker Realty 28. REcolorado as distributed by MLS GRID
- $755,0004 bd3 ba4.3k sqft9534 Joyce Way, Arvada, CO 80007For SaleMLS ID #4177622, Robert Passafiume, Waypoint Realty. REcolorado as distributed by MLS GRID
