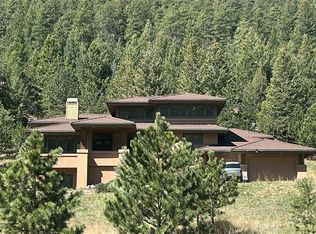
Coming Soon in Elk Rest Meadows! 5 bedrooms, 5 baths including a fully finished walk-out basement.
Coming soon 08/20
$1,399,000
860 Elk Rest Road, Evergreen, CO 80439
5beds
5,306sqft
Single Family Residence
Built in 2013
9,845 Square Feet Lot
$1,149,600 Zestimate®
$264/sqft
$170/mo HOA
What's special
- 1 day |
- 143 |
- 4 |
Zillow last checked:
Listing updated:
Listed by:
Jonathan Danton 720-403-1587 jdanton@livsothebysrealty.com,
LIV Sotheby's International Realty
Source: REcolorado as distributed by MLS GRID,MLS#: 3225155
Facts & features
Interior
Bedrooms & bathrooms
- Bedrooms: 5
- Bathrooms: 5
- Full bathrooms: 4
- 1/2 bathrooms: 1
- Main level bathrooms: 1
Bedroom
- Features: Primary Suite
- Level: Upper
Bedroom
- Level: Upper
Bedroom
- Level: Upper
Bedroom
- Level: Upper
Bedroom
- Level: Basement
Bathroom
- Level: Upper
Bathroom
- Level: Upper
Bathroom
- Level: Upper
Bathroom
- Level: Main
Bathroom
- Level: Basement
Den
- Level: Main
Dining room
- Level: Main
Family room
- Level: Main
Kitchen
- Level: Main
Living room
- Level: Main
Heating
- Forced Air, Natural Gas
Cooling
- Central Air
Appliances
- Included: Cooktop, Dishwasher, Disposal, Microwave, Refrigerator, Self Cleaning Oven
Features
- Ceiling Fan(s), Eat-in Kitchen, Entrance Foyer, High Ceilings, High Speed Internet, Jack & Jill Bathroom, Kitchen Island, Open Floorplan, Primary Suite, Vaulted Ceiling(s), Walk-In Closet(s), Wired for Data
- Flooring: Carpet, Tile, Wood
- Windows: Double Pane Windows
- Basement: Daylight,Exterior Entry,Finished,Full,Walk-Out Access
- Number of fireplaces: 1
- Fireplace features: Family Room, Gas, Gas Log
Interior area
- Total structure area: 5,306
- Total interior livable area: 5,306 sqft
- Finished area above ground: 3,430
- Finished area below ground: 1,876
Property
Parking
- Total spaces: 7
- Parking features: Concrete, Dry Walled, Insulated Garage
- Attached garage spaces: 3
- Details: Off Street Spaces: 4
Features
- Levels: Two
- Stories: 2
- Entry location: Ground
- Patio & porch: Deck, Front Porch
- Exterior features: Balcony, Garden, Gas Valve, Lighting, Private Yard, Rain Gutters
- Fencing: Full
- Has view: Yes
- View description: Mountain(s)
Lot
- Size: 9,845 Square Feet
- Features: Foothills, Irrigated, Landscaped, Near Public Transit, Sprinklers In Front, Sprinklers In Rear
Details
- Parcel number: 451387
- Zoning: P-D
- Special conditions: Third Party Approval
Construction
Type & style
- Home type: SingleFamily
- Architectural style: Contemporary
- Property subtype: Single Family Residence
Materials
- Frame, Stone, Stucco
- Foundation: Concrete Perimeter
- Roof: Concrete
Condition
- Year built: 2013
Details
- Builder name: Richmond American Homes
Utilities & green energy
- Sewer: Public Sewer
- Water: Public
- Utilities for property: Cable Available, Electricity Connected, Natural Gas Connected, Phone Connected
Community & HOA
Community
- Security: Smoke Detector(s)
- Subdivision: Elk Rest Meadows
HOA
- Has HOA: Yes
- HOA fee: $170 monthly
- HOA name: Elk Rest Meadows
- HOA phone: 720-937-6162
Location
- Region: Evergreen
Financial & listing details
- Price per square foot: $264/sqft
- Tax assessed value: $1,262,181
- Annual tax amount: $7,652
- Date on market: 8/20/2026
- Listing terms: Cash,Conventional
- Exclusions: Sellers Personal Property. Refrigerators (Negotiable).
- Ownership: Individual
- Electric utility on property: Yes
- Road surface type: Paved
Estimated market value
$1,149,600
$1.08M - $1.23M
$6,572/mo
Price history
| Date | Event | Price |
|---|---|---|
| 8/26/2016 | Sold | $695,000-2.7%$131/sqft |
Source: Public Record Report a problem | ||
| 8/19/2016 | Pending sale | $714,500$135/sqft |
Source: Keller Williams - Denver Tech Center #7569159 Report a problem | ||
| 6/10/2016 | Listed for sale | $714,500+39%$135/sqft |
Source: Keller Williams - Denver Tech Center #7569159 Report a problem | ||
| 4/9/2013 | Sold | $514,000$97/sqft |
Source: Public Record Report a problem | ||
Public tax history
| Year | Property taxes | Tax assessment |
|---|---|---|
| 2025 | $6,194 -0.3% | $78,886 +16.5% |
| 2024 | $6,210 +16.4% | $67,714 |
| 2023 | $5,337 -1% | $67,714 +19.9% |
| 2022 | $5,391 +6.4% | $56,486 -2.8% |
| 2021 | $5,068 | $58,112 +7.2% |
| 2020 | $5,068 +1.4% | $54,197 |
| 2019 | $4,997 +12% | $54,197 +15.8% |
| 2018 | $4,461 | $46,800 |
| 2017 | $4,461 +27.9% | $46,800 +21.4% |
| 2016 | $3,487 | $38,561 |
| 2015 | $3,487 -5.7% | $38,561 -0.2% |
| 2014 | $3,697 +41.4% | $38,621 +73.3% |
| 2013 | $2,615 +1.4% | $22,280 -9.8% |
| 2012 | $2,579 -38% | $24,694 |
| 2011 | $4,157 -0.1% | $24,694 -30.5% |
| 2010 | $4,161 +72.3% | $35,530 |
| 2009 | $2,415 -0.7% | $35,530 +72.1% |
| 2008 | $2,432 +263.4% | $20,650 |
| 2007 | $669 | $20,650 |
Find assessor info on the county website
Monthly payment
Est. payment
Payment breakdown
Explore the cost of this home by adjusting the details. Changes won't be saved.Climate risks
Neighborhood: 80439
Nearby schools
GreatSchools rating
- 8/10Bergen Valley Intermediate SchoolGrades: PK-5Distance: 1.5 mi
- 8/10Evergreen Middle SchoolGrades: 6-8Distance: 2.6 mi
- 9/10Evergreen High SchoolGrades: 9-12Distance: 5.3 mi
Schools provided by the listing agent
- Elementary: Bergen
- Middle: Evergreen
- High: Evergreen
- District: Jefferson County R-1
Source: REcolorado as distributed by MLS GRID. This data may not be complete. We recommend contacting the local school district to confirm school assignments for this home.
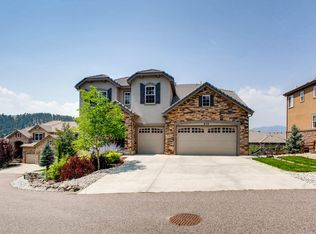
- $1,220,6005 bd5 ba5.4k sqft870 Elk Rest Rd, Evergreen, CO 80439Off Market
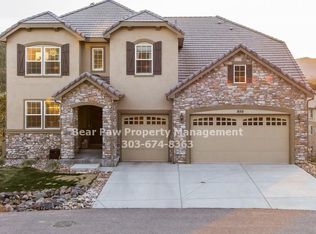
- $1,238,2005 bd4 ba4.9k sqft850 Elk Rest Rd, Evergreen, CO 80439Off Market
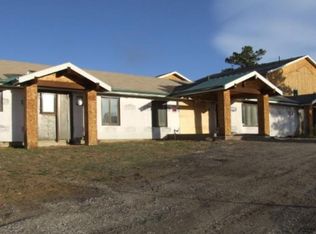
- $1,084,5003 bd3 ba6.2k sqft857 Continental View Rd, Golden, CO 80439Off Market
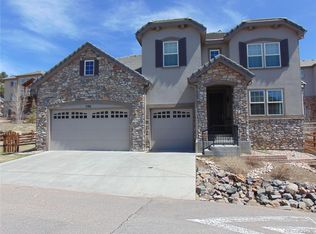
- $1,129,0005 bd5 ba4.9k sqft790 Elk Rest Rd, Evergreen, CO 80439Off Market
- $1,107,9005 bd5 ba4.6k sqft780 Elk Rest Rd, Evergreen, CO 80439Off Market
- $1,188,0004 bd4 ba4.6k sqft780 Elk Rest Rd, Evergreen, CO 80401Off Market
- $960,7005 bd3 ba2.9k sqft800 Elk Rest Rd, Evergreen, CO 80439Off Market
- $1,272,2230.75 acres818 Deer Rest Trl, Evergreen, CO 80439Off Market
A local agent can set up tours, give advice and negotiate with sellers.
Similar homes
- $1,549,0004 bd5 ba5.9k sqft820 Elk Rest Road, Evergreen, CO 80439For Sale

 MLS ID #4761857, Shad Phillips, Real Broker, LLC DBA Real. REcolorado as distributed by MLS GRID
 - $--4 bd5 ba3.1k sqft2131 Baldy Ln, Evergreen, CO 80439Auction
 Auction.com 2
 - $1,350,0005 bd5 ba4.3k sqft3890 S Sky line Drive, Evergreen, CO 80439For Sale
 MLS ID #9820821, Kris Caldwell, eXp Realty, LLC. REcolorado as distributed by MLS GRID
 - $1,495,0003 bd3 ba3.5k sqft504 Broken Arrow Road, Evergreen, CO 80439For Sale
 MLS ID #1875082, Mary Rosinski, Serhant Colorado LLC. REcolorado as distributed by MLS GRID
 - $1,998,0004 bd6 ba6k sqft494 Thunder Road, Evergreen, CO 80439For SaleMLS ID #4671398, Nicole Scholle, LIV Sotheby's International Realty. REcolorado as distributed by MLS GRID
- $1,575,0005 bd5 ba4.6k sqft779 Deer Rest Trail, Evergreen, CO 80439For SaleMLS ID #2905269, Sam Biller, RE/MAX Professionals. REcolorado as distributed by MLS GRID
- $1,379,0005 bd4 ba3.1k sqft2322 Pebble Beach Drive, Evergreen, CO 80439For SaleMLS ID #4874224, Lori Abbey, Compass - Denver. REcolorado as distributed by MLS GRID
- $1,240,0004 bd4 ba4.5k sqft727 Dreamcatcher Lane, Evergreen, CO 80439For SaleMLS ID #2350375, Lyn Drake, RE/MAX Professionals. REcolorado as distributed by MLS GRID
- $1,390,0004 bd3 ba2.9k sqft1898 Kerr Gulch Road, Evergreen, CO 80439For SaleMLS ID #1622210, Tammi Merrell, LoKation. REcolorado as distributed by MLS GRID
- $1,425,0004 bd4 ba4.2k sqft5369 Evergreen Heights Drive, Evergreen, CO 80439For SaleMLS ID #9938693, Brandi Wolff, Guide Real Estate. REcolorado as distributed by MLS GRID
- $1,550,0005 bd4 ba4.7k sqft32469 El Diente Court, Evergreen, CO 80439For SaleMLS ID #5833450, Sarah Scott, Compass - Denver. REcolorado as distributed by MLS GRID
- $985,0004 bd3 ba3.2k sqft31109 Tahoe Court, Evergreen, CO 80439For SaleMLS ID #9526429, Elisabeth White, eXp Realty, LLC. REcolorado as distributed by MLS GRID
- $860,0004 bd4 ba3.1k sqft30328 Appaloosa Drive, Evergreen, CO 80439For SaleMLS ID #7759123, Barbara Wampler, Berkshire Hathaway HomeServices Colorado Real Estate, LLC. REcolorado as distributed by MLS GRID
- $1,250,0004 bd3 ba2.8k sqft29661 Rainbow Hill Road, Evergreen, CO 80439For SaleMLS ID #8196793, Denise Whittington, Corcoran Perry & Co.. REcolorado as distributed by MLS GRID
- $1,350,0005 bd3 ba3.7k sqft29721 Dorothy Road, Evergreen, CO 80439For SaleMLS ID #4216756, Lynn Westfall, LIV Sotheby's International Realty. REcolorado as distributed by MLS GRID
- $1,395,0004 bd3 ba3.3k sqft29310 Buchanan Drive, Evergreen, CO 80439For Sale
 MLS ID #S1068383, Chad Hanley, Slifer Smith & Frampton R.E.. Altitude Realtors
 - $1,364,0005 bd5 ba4.1k sqft302 Cottonwood Drive, Evergreen, CO 80439For SaleMLS ID #5904744, The Alpenglow Team, Redfin Corporation. REcolorado as distributed by MLS GRID
- $1,500,0004 bd4 ba4.2k sqft31385 Burn Lane, Evergreen, CO 80439For SaleMLS ID #3020208, Ann Lenane, Kentwood Real Estate City Properties. REcolorado as distributed by MLS GRID
- $1,250,0005 bd4 ba4.5k sqft2161 Torrey Pine Drive, Evergreen, CO 80439For SaleMLS ID #5994544, Tupper's Team, Madison & Company Properties. REcolorado as distributed by MLS GRID
- $1,250,0004 bd4 ba4k sqft26215 Sweetbriar Trail, Evergreen, CO 80439For SaleMLS ID #4933446, Andrew Stephens, MODUS Real Estate. REcolorado as distributed by MLS GRID
