Welcome home to this beautiful all-brick home in Sherwood! Featuring 3 bedrooms and 2.5 bathrooms, this home offers spacious living areas and wonderful features throughout. The large living room boasts a stunning double-sided brick fireplace, while the separate dining room provides the perfect space for entertaining. The eat-in kitchen is complete with abundant cabinetry, stainless steel appliances, a gas stove, breakfast bar, and a large pantry. The primary suite is conveniently located just off the living room and features a spacious bathroom with a double vanity, walk-in shower, jetted tub, and an oversized walk-in closet. You’ll also love the large laundry room with built-in cabinets and a sink, providing plenty of storage and functionality. Bonus room that could be used as an office or game room and half bath upstairs. Relax and enjoy your morning coffee or unwind in the evening on the screened-in sun porch. This inviting home offers space, comfort, and charm.
Active
$349,900
10839 Loop Rd, Sherwood, AR 72120
3beds
2,626sqft
Single Family Residence
Built in 2008
0.26 Acres Lot
$344,300 Zestimate®
$133/sqft
$-- HOA
What's special
Primary suiteOversized walk-in closetDouble vanityWalk-in showerJetted tubSpacious bathroomEat-in kitchen
- 2 days
- 476
- 46
Likely to sell faster than
Zillow last checked:
Listing updated:
Listed by:
Michael Couch 501-425-6000,
CBRPM Group 501-664-1775
Source: CARMLS,MLS#: 26043284
Facts & features
Interior
Bedrooms & bathrooms
- Bedrooms: 3
- Bathrooms: 3
- Full bathrooms: 2
- 1/2 bathrooms: 1
Rooms
- Room types: Den/Family Room, Bonus Room
Dining room
- Features: Separate Dining Room, Kitchen/Dining Combo, Breakfast Bar
Appliances
- Included: Free-Standing Range, Dishwasher, Disposal, Gas Water Heater
- Laundry: Electric Dryer Hookup, Laundry Room
Features
- Ceiling Fan(s), Breakfast Bar, Pantry, Sheet Rock, 3 Bedrooms Same Level
- Flooring: Wood
- Has fireplace: Yes
- Fireplace features: Woodburning-Site-Built
Interior area
- Total structure area: 2,626
- Total interior livable area: 2,626 sqft
Property
Parking
- Total spaces: 2
- Parking features: Garage, Two Car
- Has garage: Yes
Features
- Levels: Two
- Stories: 2
- Patio & porch: Screened
Lot
- Size: 0.26 Acres
- Features: Level
Details
- Parcel number: 22S0300107100
Construction
Type & style
- Home type: SingleFamily
- Architectural style: Traditional
- Property subtype: Single Family Residence
Materials
- Brick
- Foundation: Slab
- Roof: Shingle
Condition
- New construction: No
- Year built: 2008
Utilities & green energy
- Electric: Elec-Municipal (+Entergy)
- Gas: Gas-Natural
- Sewer: Public Sewer
- Water: Public
- Utilities for property: Natural Gas Connected
Community & HOA
Community
- Subdivision: HIDDEN CREEK ADDN
HOA
- Has HOA: No
Location
- Region: Sherwood
Financial & listing details
- Price per square foot: $133/sqft
- Tax assessed value: $263,455
- Annual tax amount: $2,155
- Date on market: 10/27/2026
- Road surface type: Paved
Estimated market value
$344,300
$327,000 - $362,000
$2,081/mo
Price history
| Date | Event | Price |
|---|---|---|
| 10/27/2026 | Listed for sale | $349,900+112.1%$133/sqft |
Source:  CARMLS #26043284 Report a problem | ||
| 11/13/2003 | Sold | $165,000+560%$63/sqft |
Source: Public Record Report a problem | ||
| 6/9/2003 | Sold | $25,000$10/sqft |
Source: Public Record Report a problem | ||
Public tax history
| Year | Property taxes | Tax assessment |
|---|---|---|
| 2025 | $2,427 +1.6% | $51,740 +4.4% |
| 2024 | $2,389 +2.4% | $49,580 +4.6% |
| 2023 | $2,334 +3.5% | $47,420 +4.8% |
| 2022 | $2,254 +8.1% | $45,260 +5% |
| 2021 | $2,085 | $43,100 |
| 2020 | $2,085 | $43,100 |
| 2019 | $2,085 -1.2% | $43,100 |
| 2018 | $2,110 | $43,100 |
| 2017 | $2,110 | $43,100 -15.5% |
| 2016 | $2,110 -18.6% | $51,030 |
| 2015 | $2,592 | $51,030 |
| 2014 | $2,592 | $51,030 |
| 2013 | $2,592 | $51,030 |
| 2012 | -- | $51,030 -2.4% |
| 2011 | -- | $52,259 -5.4% |
| 2010 | -- | $55,233 +42.9% |
| 2009 | -- | $38,651 +2.9% |
| 2008 | -- | $37,569 |
| 2007 | -- | $37,569 +595.7% |
| 2005 | -- | $5,400 |
Find assessor info on the county website
Monthly payment
Est. payment
Payment breakdown
Explore the cost of this home by adjusting the details. Changes won't be saved.Climate risks
Neighborhood: 72120


Similar homes
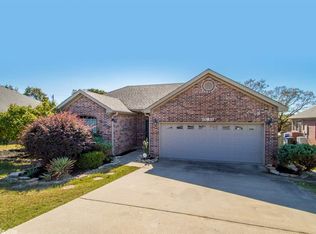
- $369,9004 bd3 ba2.5k sqft7032 Gap Ridge Dr, Sherwood, AR 72120For Sale
 MLS ID #26043578, Nathan Thompson, Keller Williams Realty. CARMLS
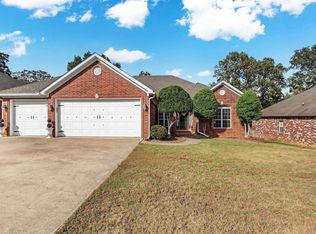
- $300,0003 bd2 ba1.9k sqft(Undisclosed Address), Sherwood, AR 72120For Sale
 MLS ID #26043563, Elise Petro, LPT Realty NLR. CARMLS
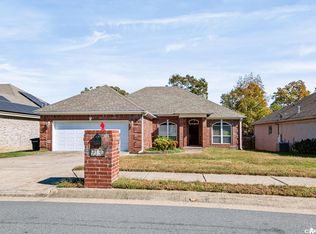
- $290,0003 bd3 ba2.2k sqft44 Greenview Cir, Sherwood, AR 72120For Sale
 MLS ID #26043654, Shawanna M Willis, Crye-Leike REALTORS Kanis Branch. CARMLS
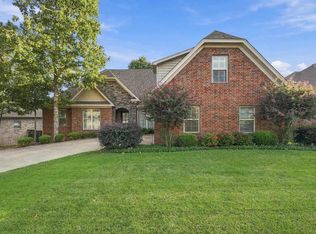
- $382,0003 bd2 ba2.5k sqft2824 Maelstrom Cir, Sherwood, AR 72120For Sale
 MLS ID #26042260, Kyndle Daniels, IRealty Arkansas - Sherwood. CARMLS
- $349,9003 bd2 ba2k sqft500 Sussix Loop, North Little Rock, AR 72120For SaleMLS ID #26038707, Michele Phillips, Michele Phillips & Co. Realtors. CARMLS
- $340,9003 bd3 ba2.2k sqft9425 Journey Dr, Sherwood, AR 72120For SaleMLS ID #26036322, Edgar Rodriguez-Estrada, Compass Group Real Estate. CARMLS
- $365,0004 bd3 ba2.3k sqft7100 E Ridge Dr, Sherwood, AR 72120For SaleMLS ID #26042076, Angel Monroe, IRealty Arkansas - Sherwood. CARMLS
- $390,0004 bd3 ba2.5k sqft9625 Mercury Dr, Sherwood, AR 72120For SaleMLS ID #26041884, Elise Petro, LPT Realty NLR. CARMLS
- $262,5003 bd2 ba1.5k sqft2019 Whitehaven Dr, North Little Rock, AR 72120For SaleMLS ID #26043300, Christy Robinson, Keller Williams Realty. CARMLS
- $349,9004 bd3 ba2.4k sqft7364 W Ridge Cir, Sherwood, AR 72120For SaleMLS ID #26034144, Gina Myers-Gunderman, Michele Phillips & Company, Realtors-Cabot Branch. CARMLS
- $410,0003 bd2 ba2.5k sqft9100 Rapid Water Dr, Sherwood, AR 72120For SaleMLS ID #26042436, Ashley Yang, Keller Williams Realty. CARMLS
- $345,0003 bd2 ba1.9k sqft2740 Chert Cv, Sherwood, AR 72120For SaleMLS ID #26039961, Tia Goins, IRealty Arkansas - Sherwood. CARMLS
- $395,0003 bd3 ba2.4k sqft9417 Wild Mountain Dr, Sherwood, AR 72120For SaleMLS ID #26036664, Shanel Harris, Keller Williams Realty. CARMLS
- $315,0003 bd2 ba2.1k sqft165 Pumice Dr, Sherwood, AR 72120For SaleMLS ID #26037716, Scott Sandlin, Berkshire Hathaway HomeServices Arkansas Realty. CARMLS
- $379,0004 bd2 ba2.1k sqft917 Oak Forest Cir, Sherwood, AR 72120For SaleMLS ID #26041156, Cortney Golden, Michele Phillips & Co. Realtors. CARMLS
- $395,0003 bd3 ba2.4k sqft11805 Jacksonville Cato Rd, North Little Rock, AR 72120For SaleMLS ID #26038054, Jaime C Spears Bias, Bias 4 U Realty. CARMLS
- $329,9004 bd2 ba2.1k sqft212 Carnelian Dr, Sherwood, AR 72120For SaleMLS ID #26032107, Jennifer Hurley, Crye-Leike REALTORS NLR Branch. CARMLS
- $369,9993 bd4 ba2.5k sqft1 Warbler Dr, Sherwood, AR 72120For SaleMLS ID #26031610, Broderic Armstead, Keller Williams Realty. CARMLS
