Price Reduced! Welcome home to this adorable Cape Cod classic, perfectly blending timeless character with modern updates in a highly desirable, central Renton location. Inside, hardwood floors flow through warm and inviting spaces, a spacious living room and dining room highlighted by beautiful custom-built bookcases and a cozy window seat that adds to the charm. The heart of the home features a beautifully updated kitchen ready for culinary adventures, alongside a stylized, fully refreshed bathroom and laundry room. With three comfortable bedrooms, filled with natural light, this home offers plenty of functional living space for everyone.The true showstopper is the backyard of your dreams, which serves as your own private outdoor sanctuary. Fully fenced for privacy, recreation, and pet-friendly play, this level lot is a dream come true for garden enthusiasts and urban homesteaders alike. It comes completely ready to enjoy with a chicken coop for fresh eggs daily and a beautiful greenhouse to cultivate plants and vegetables all year long. This property offers a slice of paradise but is close to all that the Seattle metro area has to offer. This home is perfect!
Active
Listed by: Coldwell Banker Bain • Karen Eschbach
Price cut: $20K (8/26)
$599,000
10839 SE 170th Street, Renton, WA 98055
3beds
1,080sqft
Single Family Residence
Built in 1923
8,001 Square Feet Lot
$592,000 Zestimate®
$555/sqft
$-- HOA
What's special
Backyard of your dreamsHardwood floorsStylized fully refreshed bathroomCozy window seatPrivate outdoor sanctuaryFully fenced for privacyWarm and inviting spaces
- 81 days
- 309
- 24
Zillow last checked:
Listing updated:
Listed by:
Karen Eschbach,
Coldwell Banker Bain
Source: NWMLS as distributed by MLS GRID,MLS#: 2540279
Facts & features
Interior
Bedrooms & bathrooms
- Bedrooms: 3
- Bathrooms: 1
- Full bathrooms: 1
- Main level bathrooms: 1
- Main level bedrooms: 1
Primary bedroom
- Level: Main
Bedroom
- Level: Second
Bedroom
- Level: Second
Bathroom full
- Level: Main
Dining room
- Level: Main
Entry hall
- Level: Main
Kitchen without eating space
- Level: Main
Living room
- Level: Main
Utility room
- Level: Main
Heating
- Forced Air, Electric, Natural Gas
Cooling
- Forced Air
Appliances
- Included: Dishwasher, Dryer, Stove(s)/Range(s), Washer, Dishwasher(s), Dryer(s), Washer(s), Water Heater: Gas, Water Heater Location: Laundry area
Features
- Dining Room
- Flooring: Hardwood, Laminate
- Basement: None
- Has fireplace: No
Interior area
- Total structure area: 1,080
- Total interior livable area: 1,080 sqft
Video & virtual tour
Property
Parking
- Parking features: Driveway
Features
- Levels: One and One Half
- Stories: 1
- Entry location: Main
- Patio & porch: Dining Room, Water Heater
Lot
- Size: 8,001 Square Feet
- Features: Paved, Fenced-Partially, Outbuildings
- Topography: Level
- Residential vegetation: Garden Space
Details
- Parcel number: 2923059112
- Special conditions: Standard
Construction
Type & style
- Home type: SingleFamily
- Architectural style: Cape Cod,1 1/2 Story
- Property subtype: Single Family Residence
Materials
- Wood Siding, Wood Products
- Foundation: Poured Concrete
- Roof: Composition
Condition
- Good
- Year built: 1923
Utilities & green energy
- Electric: Company: Puget Sound Energy
- Sewer: Sewer Connected, Company: Soos Creek Water & Sewer District
- Water: Public, Company: Soos Creek Water & Sewer District
- Utilities for property: Xfinity (Comcast)
Community & HOA
Community
- Subdivision: Renton
Location
- Region: Renton
Financial & listing details
- Price per square foot: $555/sqft
- Tax assessed value: $436,000
- Annual tax amount: $4,731
- Date on market: 6/17/2026
- Cumulative days on market: 83 days
- Listing terms: Conventional,FHA,VA Loan
- Inclusions: Dishwasher(s), Dryer(s), Stove(s)/Range(s), Washer(s)
Estimated market value
$592,000
$562,000 - $622,000
$2,824/mo
Price history
| Date | Event | Price |
|---|---|---|
| 8/26/2026 | Price change | $599,000-3.2%$555/sqft |
Source:  NWMLS as distributed by MLS GRID #2540279 Report a problem NWMLS as distributed by MLS GRID #2540279 Report a problem | ||
| 7/14/2026 | Price change | $619,000-3.1%$573/sqft |
Source: NWMLS as distributed by MLS GRID #2540279 Report a problem | ||
| 6/18/2026 | Listed for sale | $639,000+16.2%$592/sqft |
Source: NWMLS as distributed by MLS GRID #2540279 Report a problem | ||
| 7/22/2022 | Sold | $550,000$509/sqft |
Source: NWMLS as distributed by MLS GRID #1950811 Report a problem | ||
| 6/25/2022 | Pending sale | $550,000$509/sqft |
Source: NWMLS as distributed by MLS GRID #1950811 Report a problem | ||
| 6/22/2022 | Listed for sale | $550,000+214.3%$509/sqft |
Source: NWMLS as distributed by MLS GRID #1950811 Report a problem | ||
| 9/27/2013 | Sold | $175,000+3.6%$162/sqft |
Source: NWMLS as distributed by MLS GRID #526172 Report a problem | ||
| 8/3/2013 | Listed for sale | $168,900-36.8%$156/sqft |
Source: Homepath #526172 Report a problem | ||
| 6/6/2013 | Sold | $267,432-10.9%$248/sqft |
Source: Public Record Report a problem | ||
| 7/24/2006 | Sold | $300,100+90.5%$278/sqft |
Source: NWMLS as distributed by MLS GRID #26097133 Report a problem | ||
| 3/30/2001 | Sold | $157,500$146/sqft |
Source: Public Record Report a problem | ||
Public tax history
| Year | Property taxes | Tax assessment |
|---|---|---|
| 2025 | $4,731 +7.8% | $436,000 +2.3% |
| 2024 | $4,389 +9.3% | $426,000 +14.8% |
| 2023 | $4,016 +8.2% | $371,000 -2.4% |
| 2022 | $3,712 +8.7% | $380,000 +26.2% |
| 2021 | $3,414 +12.1% | $301,000 +19% |
| 2020 | $3,045 +5.9% | $253,000 +6.3% |
| 2019 | $2,875 +1.5% | $238,000 -0.8% |
| 2018 | $2,833 -0.1% | $240,000 +15.4% |
| 2017 | $2,834 +42.6% | $208,000 +16.2% |
| 2016 | $1,987 | $179,000 +10.5% |
| 2015 | $1,987 | $162,000 +6.6% |
| 2014 | $1,987 | $152,000 +17.8% |
| 2013 | $1,987 | $129,000 +9.3% |
| 2012 | -- | $118,000 -11.3% |
| 2011 | -- | $133,000 -24.9% |
| 2010 | -- | $177,000 |
| 2009 | -- | $177,000 +1.1% |
| 2007 | -- | $175,000 +6.7% |
| 2006 | -- | $164,000 +6.5% |
| 2005 | -- | $154,000 +51% |
| 2001 | $1,360 +0.9% | $102,000 +7.4% |
| 2000 | $1,348 | $95,000 |
Find assessor info on the county website
Monthly payment
Est. payment
Payment breakdown
Explore the cost of this home by adjusting the details. Changes won't be saved.Climate risks
Neighborhood: Cascade
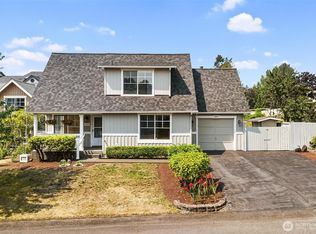
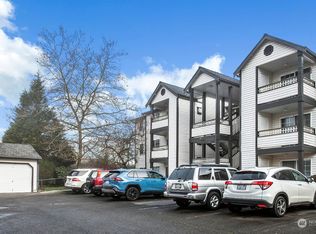
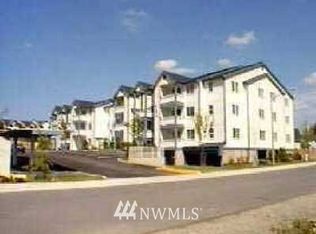
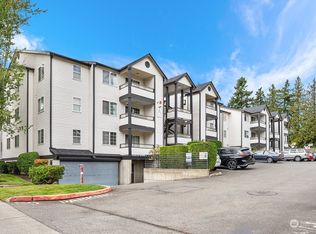
Similar homes
- $549,9503 bd2 ba1.1k sqft16835 123rd Avenue SE, Renton, WA 98058Active
 MLS ID #2574795, Dee Dee Scott. NWMLS as distributed by MLS GRID
 - $579,0003 bd1 ba990 sqft555 Windsor Place NE, Renton, WA 98056Active
 MLS ID #2551423, Nikolaus Rebhuhn. NWMLS as distributed by MLS GRID
 - $599,9503 bd2 ba1.4k sqft8528 S 121st Street, Seattle, WA 98178Active
 MLS ID #2562851, Camran Nazer. NWMLS as distributed by MLS GRID
 - $700,0003 bd2 ba1.2k sqft470 Grandey Way NE, Renton, WA 98057Active
 MLS ID #2562914, Cheri Tanis. NWMLS as distributed by MLS GRID
