BACKING TO OPEN SPACE! Set in Parker’s desirable Horseshoe Ridge community, this beautifully maintained two-story home offers privacy, views, and thoughtfully designed living space. Enjoy expansive open space directly behind the home, with a winding walking path and maintained green space creating a scenic setting right outside your door. Inside, the home features 4 bedrooms, 3 bathrooms, a main-level office, and an unfinished walk-out basement offering potential for future living space, recreation, or storage. The main level showcases hand-scraped solid hardwood floors, an open-concept layout, and a welcoming family room with gas fireplace. The kitchen features granite countertops, center island, pantry, cooktop, double ovens, and under- and above-cabinet lighting. Upstairs, all four bedrooms are conveniently located on one level and the spacious primary suite features a five-piece en-suite bath, while plantation shutters add an elegant finishing touch. Outdoor living is especially appealing with a covered patio, flagstone front patio, stone facade, and surround deck with safety railing, all positioned to enjoy the peaceful open-space setting. Additional highlights include wiring for interior and exterior speakers, a 3-car attached tandem garage, whole-house water filtration and softening system, and a full unfinished walk-out basement with 9-foot ceilings. Updates include carpet (2023), Class 4 roof, exterior paint and gutters (2024), plus furnace vent and duct cleaning and an air purifier (2022). Just a couple blocks away, Salisbury Regional Park offers 160 acres of recreation, including equestrian facilities, lighted arenas, baseball and softball fields, playground, picnic and BBQ areas, open space, and access to the Cherry Creek Trail. With its coveted open-space location, generous floor plan, walk-out basement, improvements, and exceptional access to recreation, this Horseshoe Ridge home offers a truly special opportunity in Parker and is a MUST SEE!
Coming soon 08/19
$720,000
18052 Triple Crown Street, Parker, CO 80134
4beds
4,029sqft
:
Get pre-qualified$4,624/mo
Single Family Residence
Built in 2015
8,233 Square Feet Lot
$-- Zestimate®
$179/sqft
$99/mo HOA
What's special
- 3 days |
- 245 |
- 17 |
Zillow last checked:
Listing updated:
Listed by:
Kelly McLendon 303-217-6003 kmrhomes@outlook.com,
Coldwell Banker Realty 44
Source: REcolorado as distributed by MLS GRID,MLS#: 6764311
Facts & features
Interior
Bedrooms & bathrooms
- Bedrooms: 4
- Bathrooms: 3
- Full bathrooms: 2
- 1/2 bathrooms: 1
- Main level bathrooms: 1
Bedroom
- Features: Primary Suite
- Level: Upper
Bedroom
- Level: Upper
Bedroom
- Level: Upper
Bedroom
- Level: Upper
Bathroom
- Features: En Suite Bathroom, Primary Suite
- Level: Upper
Bathroom
- Level: Upper
Bathroom
- Level: Main
Kitchen
- Level: Main
Laundry
- Level: Upper
Living room
- Level: Main
Office
- Level: Main
Heating
- Forced Air
Cooling
- Central Air
Appliances
- Included: Cooktop, Dishwasher, Disposal, Double Oven, Dryer, Gas Water Heater, Microwave, Refrigerator, Washer
Features
- Ceiling Fan(s), Entrance Foyer, Five Piece Bath, Granite Counters, High Speed Internet, Kitchen Island, Open Floorplan, Pantry, Smoke Free
- Flooring: Carpet, Tile, Wood
- Windows: Double Pane Windows, Window Coverings, Window Treatments
- Basement: Full,Sump Pump,Unfinished,Walk-Out Access
- Number of fireplaces: 1
- Fireplace features: Family Room, Gas
Interior area
- Total structure area: 4,029
- Total interior livable area: 4,029 sqft
- Finished area above ground: 2,686
- Finished area below ground: 0
Video & virtual tour
Property
Parking
- Total spaces: 3
- Parking features: Concrete, Tandem
- Attached garage spaces: 3
Features
- Levels: Two
- Stories: 2
- Patio & porch: Covered, Patio
- Fencing: Partial
Lot
- Size: 8,233 Square Feet
- Features: Greenbelt
Details
- Parcel number: R0467391
- Special conditions: Standard
Construction
Type & style
- Home type: SingleFamily
- Property subtype: Single Family Residence
Materials
- Frame, Stone, Stucco
- Roof: Composition
Condition
- Year built: 2015
Utilities & green energy
- Sewer: Public Sewer
- Water: Private
- Utilities for property: Cable Available, Electricity Connected, Natural Gas Connected
Community & HOA
Community
- Security: Carbon Monoxide Detector(s), Security System, Smoke Detector(s), Video Doorbell
- Subdivision: Horseshoe Ridge
HOA
- Has HOA: Yes
- Services included: Snow Removal
- HOA fee: $99 monthly
- HOA name: Horseshoe Ridge HOA
- HOA phone: 303-369-1800
Location
- Region: Parker
Financial & listing details
- Price per square foot: $179/sqft
- Tax assessed value: $766,791
- Annual tax amount: $6,569
- Date on market: 8/19/2026
- Listing terms: 1031 Exchange,Cash,Conventional,FHA,VA Loan
- Exclusions: Refrigerator In Garage And Sellers Personal Property.
- Ownership: Individual
- Electric utility on property: Yes
- Road surface type: Paved
Estimated market value
Not available
Estimated sales range
Not available
Not available
Price history
| Date | Event | Price |
|---|---|---|
| 4/6/2015 | Sold | $451,300$112/sqft |
Source: Public Record Report a problem | ||
Public tax history
| Year | Property taxes | Tax assessment |
|---|---|---|
| 2025 | $6,117 -0.8% | $47,920 -7.1% |
| 2024 | $6,167 +28% | $51,590 -5.4% |
| 2023 | $4,820 -2.7% | $54,530 +42.7% |
| 2022 | $4,955 | $38,210 -2.8% |
| 2021 | -- | $39,310 +3.9% |
| 2020 | $4,811 +3% | $37,850 |
| 2019 | $4,669 | $37,850 +5.2% |
| 2018 | $4,669 +5.4% | $35,990 |
| 2017 | $4,432 +4.7% | $35,990 +155.1% |
| 2016 | $4,234 +144% | $14,110 |
| 2015 | $1,735 +51.1% | $14,110 -17.9% |
| 2014 | $1,148 | $17,180 |
| 2006 | -- | -- |
Find assessor info on the county website
Monthly payment
Est. payment
Payment breakdown
Explore the cost of this home by adjusting the details. Changes won't be saved.Climate risks
Neighborhood: Horseshoe Ridge
Nearby schools
GreatSchools rating
- 8/10Gold Rush Elementary SchoolGrades: PK-5Distance: 1.2 mi
- 5/10Cimarron Middle SchoolGrades: 6-8Distance: 3 mi
- 7/10Legend High SchoolGrades: 9-12Distance: 2.7 mi
Schools provided by the listing agent
- Elementary: Gold Rush
- Middle: Cimarron
- High: Legend
- District: Douglas RE-1
Source: REcolorado as distributed by MLS GRID. This data may not be complete. We recommend contacting the local school district to confirm school assignments for this home.
- $822,5004 bd3 ba3.9k sqft18022 Triple Crown St, Parker, CO 80134Off Market
- $715,0004 bd4 ba3.7k sqft18102 Triple Crown St, Parker, CO 80134Pending

- $787,7004 bd4 ba3.4k sqft18047 Triple Crown St, Parker, CO 80134Off Market
- $786,6003 bd4 ba3.9k sqft18025 Triple Crown St, Parker, CO 80134Off Market
- $831,0005 bd4 ba4.8k sqft18138 Triple Crown St, Parker, CO 80134Off Market
- $692,7004 bd3 ba3.7k sqft18077 Triple Crown St, Parker, CO 80134Off Market
- $824,2005 bd4 ba4.3k sqft18000 Triple Crown St, Parker, CO 80134Off Market
- $770,6005 bd4 ba3.7k sqft18103 Triple Crown St, Parker, CO 80134Off Market
A local agent can set up tours, give advice and negotiate with sellers.
Similar homes
- $770,0004 bd3 ba3.8k sqft12223 S Buffalo Gap Trail, Parker, CO 80134For Sale

 MLS ID #4877804, Tatiana Torres, Compass - Denver. REcolorado as distributed by MLS GRID
 - $720,0005 bd4 ba3.8k sqft18236 Shadbury Lane, Parker, CO 80134For Sale
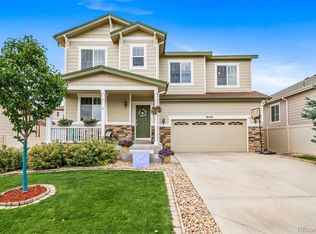 MLS ID #6396292, Dan Turner, South Denver Digs Realty. REcolorado as distributed by MLS GRID
 - $774,9736 bd4 ba4.4k sqft11980 Triple Crown Drive, Parker, CO 80134For Sale
 MLS ID #2053672, Jennifer Heineman, Buy-Out Company Realty, LLC. REcolorado as distributed by MLS GRID
 - $--3 bd3 ba2.8k sqft17046 Vineland Dr, Parker, CO 80134Auction
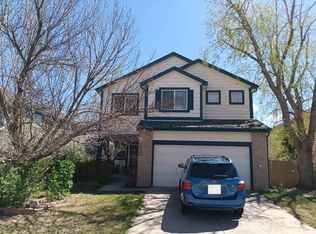 Auction.com 2
 - $604,9005 bd3 ba3.3k sqft12614 Prince Creek Drive, Parker, CO 80134For SaleMLS ID #2138946, Maritza Escobar Low, NAV Real Estate. REcolorado as distributed by MLS GRID
- $668,0005 bd3 ba3.4k sqft16792 E Prairie Wind Avenue, Parker, CO 80134For SaleMLS ID #5055285, Jiewen Yuan, Sunshine Realty Group. REcolorado as distributed by MLS GRID
- $850,0004 bd4 ba4.4k sqft11569 S Flower Mound Way, Parker, CO 80134For SaleMLS ID #9063085, Robert Owens, Coldwell Banker Realty 24. REcolorado as distributed by MLS GRID
- $764,0004 bd4 ba4.2k sqft15786 E Indian Brook Circle, Parker, CO 80134For SaleMLS ID #9116050, Brittany Morgan, Compass - Denver. REcolorado as distributed by MLS GRID
- $787,0005 bd4 ba4.3k sqft17783 Coral Burst Street, Parker, CO 80134For SaleMLS ID #9613183, Debra Gleason, RE/MAX Professionals. REcolorado as distributed by MLS GRID
- $--5 bd3 ba3.5k sqft15410 Carob Cir, Parker, CO 80134AuctionXome
- $--3 bd3 ba2.8k sqft12171 Hornbeam St, Parker, CO 80134AuctionXome
- $799,0004 bd3 ba4.3k sqft15999 E Summit Fox Avenue, Parker, CO 80134For SaleMLS ID #2999989, Maureen Shea, Milehimodern. REcolorado as distributed by MLS GRID
- $635,0004 bd3 ba2.7k sqft18095 Dandy Brush Drive, Parker, CO 80134For SaleMLS ID #3888817, Dylan Lander, Serhant Colorado LLC. REcolorado as distributed by MLS GRID
- $735,0004 bd4 ba4.9k sqft16534 E Fire Fly Avenue, Parker, CO 80134For SaleMLS ID #3023944, Jenifer Vigil, 360 Real Estate Inc. REcolorado as distributed by MLS GRID
- $699,9005 bd4 ba3.7k sqft17014 Blue Indigo Lane, Parker, CO 80134For SaleMLS ID #5724664, Dan Park, Madison & Company Properties. REcolorado as distributed by MLS GRID
- $725,0005 bd4 ba2.9k sqft11792 Larkspur Drive, Parker, CO 80134For SaleMLS ID #2033260, Karyn Walker, Redfin Corporation. REcolorado as distributed by MLS GRID
- $674,9993 bd2 ba3.3k sqft18258 Martinello Drive, Parker, CO 80134For SaleMLS ID #2268242, David DiPetro, Serhant Colorado LLC. REcolorado as distributed by MLS GRID
- $839,9005 bd4 ba4.7k sqft12677 Buffington Trail, Parker, CO 80134New ConstructionMLS ID #9469552, Adam Wiley, Keller Williams DTC. REcolorado as distributed by MLS GRID
- $695,0004 bd4 ba3.3k sqft11622 Maize Court, Parker, CO 80134For SaleMLS ID #9206454, Kirk Shillington, RE/MAX Alliance. REcolorado as distributed by MLS GRID
- $695,0006 bd4 ba3.8k sqft19249 E Downy Creek Place, Parker, CO 80134For SaleMLS ID #1602654, Meg Bente, Windermere DTC. REcolorado as distributed by MLS GRID
