Welcome to 7854 Merryvale Trail, possibly the most attractive lot in Tallman Gulch. This
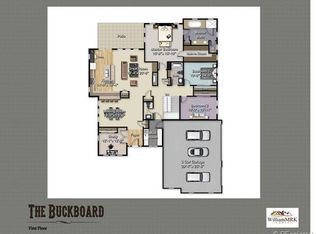
home is filled with much warmth and taste. Very comfortable home with 4 bedrooms, 5
baths, and a generous office. Boasting wide-open sunlit living spaces thanks to 50
Anderson windows and a ranch style open layout, as well as a generous walk out. Just
under 5200 sq feet of high-end finishes throughout. Set on 1.5 acres of professionally
landscape grounds featuring 34 trees, a dry creek, and mature shrubbery. East side of
property offers unobstructed views as the west side showcases mountain vistas. Main
level features 12-foot ceilings, with the lower-level offering 10 foot ceilings.
Entertainer’s dream outdoors with a large patio and fire pit, a 1900 sq foot deck with
built-in barbecue. Kitchen on the main level includes extra-wide refrigerator, under
cabinet accent lighting, and a 6-burner gas cooktop. Custom made barn doors as you
enter the primary bedroom. In addition, there is a well-appointed kitchen located in the
lower level. Premium electrical and plumbing fixtures throughout. Pre-wired smart home with Control 4 and Sonos home automation
system. Finished 3 car garage with built in cabinetry. View the walkthrough video at https://youtu.be/rK69-5PPFOA?si=Z4nlGLUu6WqJ50kv.
For sale
$1,739,500
7854 Merryvale Trail, Parker, CO 80138
4beds
5,417sqft
Single Family Residence
Built in 2016
1.5 Acres Lot
$-- Zestimate®
$321/sqft
$125/mo HOA
What's special
- 8 days |
- 549 |
- 23 |
Zillow last checked:
Listing updated:
Listed by:
Derek O'Neill derek.oneill@kw.com,
Keller Williams DTC,
Paul S Marotta 303-726-4229,
Keller Williams DTC
Source: REcolorado as distributed by MLS GRID,MLS#: 8890501
Facts & features
Interior
Bedrooms & bathrooms
- Bedrooms: 4
- Bathrooms: 5
- Full bathrooms: 2
- 3/4 bathrooms: 1
- 1/2 bathrooms: 2
- Main level bathrooms: 2
- Main level bedrooms: 1
Bedroom
- Features: Primary Suite
- Level: Main
Bedroom
- Level: Basement
Bedroom
- Level: Basement
Bedroom
- Level: Basement
Bathroom
- Features: Primary Suite
- Level: Main
Bathroom
- Level: Main
Bathroom
- Features: En Suite Bathroom
- Level: Basement
Bathroom
- Level: Basement
Bathroom
- Level: Basement
Family room
- Level: Main
Family room
- Level: Basement
Kitchen
- Level: Main
Kitchen
- Level: Basement
Laundry
- Level: Main
Office
- Level: Main
Heating
- Forced Air, Natural Gas
Cooling
- Central Air
Appliances
- Included: Dishwasher, Disposal, Double Oven, Gas Water Heater, Microwave, Oven, Range, Range Hood, Refrigerator, Water Purifier, Water Softener
Features
- Audio/Video Controls, Built-in Features, Ceiling Fan(s), Eat-in Kitchen, Five Piece Bath, Granite Counters, High Ceilings, Jack & Jill Bathroom, Kitchen Island, Open Floorplan, Pantry, Primary Suite, Smoke Free, Sound System, Vaulted Ceiling(s), Walk-In Closet(s)
- Flooring: Carpet, Wood
- Windows: Double Pane Windows, Window Coverings, Window Treatments
- Basement: Finished,Full,Walk-Out Access
- Number of fireplaces: 1
- Fireplace features: Family Room
Interior area
- Total structure area: 5,417
- Total interior livable area: 5,417 sqft
- Finished area above ground: 2,709
- Finished area below ground: 2,450
Video & virtual tour
Property
Parking
- Total spaces: 3
- Parking features: Garage - Attached
- Attached garage spaces: 3
Features
- Levels: One
- Stories: 1
- Patio & porch: Covered, Deck, Front Porch
- Exterior features: Barbecue, Fire Pit, Gas Grill, Lighting, Private Yard, Rain Gutters
Lot
- Size: 1.5 Acres
- Features: Landscaped, Open Space
Details
- Parcel number: R0467048
- Zoning: RR
- Special conditions: Standard
Construction
Type & style
- Home type: SingleFamily
- Property subtype: Single Family Residence
Materials
- Frame, Stone, Wood Siding
- Roof: Composition
Condition
- Year built: 2016
Utilities & green energy
- Water: Public
Community & HOA
Community
- Security: Smart Cameras
- Subdivision: Tallman Gulch
HOA
- Has HOA: Yes
- Amenities included: Trail(s)
- Services included: Reserve Fund, Recycling, Trash
- HOA fee: $125 monthly
- HOA name: Tallman Owners Association
- HOA phone: 720-528-8557
Location
- Region: Parker
Financial & listing details
- Price per square foot: $321/sqft
- Tax assessed value: $1,361,861
- Annual tax amount: $13,551
- Date on market: 8/11/2026
- Listing terms: Cash,Conventional,FHA,Jumbo,VA Loan
- Exclusions: Wall Mounted Television In Great Room, Wall Mounted Television In Basement Rec Room, Wall Mounted Television In Primary Bedroom, Freezer In Garage, Refrigerator In Garage, Washer & Dryer, And Seller's Personal Property. Control 4 And Sonos Home Automation Equipment With Sound Bars Is Negotiable.
- Ownership: Individual
Estimated market value
Not available
Estimated sales range
Not available
Not available
Price history
| Date | Event | Price |
|---|---|---|
| 8/11/2026 | Listed for sale | $1,739,500+544.3%$321/sqft |
Source:  REcolorado as distributed by MLS GRID #8890501 Report a problem REcolorado as distributed by MLS GRID #8890501 Report a problem | ||
| 9/14/2015 | Sold | $270,000$50/sqft |
Source: Public Record Report a problem | ||
Public tax history
| Year | Property taxes | Tax assessment |
|---|---|---|
| 2025 | $14,049 -0.7% | $85,110 -13.7% |
| 2024 | $14,148 +37% | $98,620 -1% |
| 2023 | $10,326 -4.3% | $99,580 +41.9% |
| 2022 | $10,796 | $70,200 -2.8% |
| 2021 | -- | $72,230 +22.4% |
| 2020 | $9,330 -3.1% | $58,990 |
| 2019 | $9,628 | $58,990 -6.9% |
| 2018 | $9,628 +4.5% | $63,330 |
| 2017 | $9,211 +1036.7% | $63,330 +477.3% |
| 2016 | $810 -49% | $10,970 |
| 2015 | $1,589 -9.6% | $10,970 -2.9% |
| 2014 | $1,758 | $11,300 +28150% |
| 2007 | -- | $40 |
| 2006 | -- | -- |
Find assessor info on the county website
Monthly payment
Est. payment
Payment breakdown
Explore the cost of this home by adjusting the details. Changes won't be saved.Climate risks
Neighborhood: 80138
Nearby schools
GreatSchools rating
- 7/10Iron Horse Elementary SchoolGrades: PK-5Distance: 3.5 mi
- 5/10Cimarron Middle SchoolGrades: 6-8Distance: 1.8 mi
- 7/10Legend High SchoolGrades: 9-12Distance: 1.8 mi
Schools provided by the listing agent
- Elementary: Iron Horse
- Middle: Cimarron
- High: Legend
- District: Douglas RE-1
Source: REcolorado as distributed by MLS GRID. This data may not be complete. We recommend contacting the local school district to confirm school assignments for this home.
- $1,262,3003 bd3 ba2.7k sqft7886 Merryvale Trl, Parker, CO 80138Off Market
- $1,265,0003 bd3 ba5k sqft7824 Merryvale Trl, Parker, CO 80138Off Market
- $1,387,2006 bd4 ba4.7k sqft7871 Merryvale Trl, Parker, CO 80138Off Market

- $1,875,9006 bd5 ba7k sqft7811 Merryvale Trl, Parker, CO 80138Off Market
- $1,279,0004 bd4 ba5.1k sqft7905 Merryvale Trl, Parker, CO 80138Off Market
- $1,548,4004 bd4 ba5k sqft7792 Merryvale Trl, Parker, CO 80138Off Market
- $1,310,2002 bd3 ba2.6k sqft7916 Merryvale Trl, Parker, CO 80138Off Market
- $1,670,4004 bd4 ba5.8k sqft7753 Merryvale Trl, Parker, CO 80138Off Market
A local agent can set up tours, give advice and negotiate with sellers.
Similar homes
- $1,750,0005 bd7 ba6.3k sqft9753 Falcon Roost Point, Parker, CO 80138For Sale

 MLS ID #7830630, Jay A. Buerger, Buerger & Company Real Estate. REcolorado as distributed by MLS GRID
 - $1,750,0005 bd5 ba6.5k sqft11750 Dunrich Road, Parker, CO 80138For Sale
 MLS ID #5272968, Cheryl Crown, Worth Clark Realty. REcolorado as distributed by MLS GRID
 - $1,295,0004 bd4 ba4.2k sqft8888 Inspiration Drive, Parker, CO 80138For Sale
 MLS ID #4924555, Peter Janisch, Professional Brokers Group. REcolorado as distributed by MLS GRID
 - $1,375,0005 bd5 ba5.8k sqft11646 Dunrich Road, Parker, CO 80138For Sale
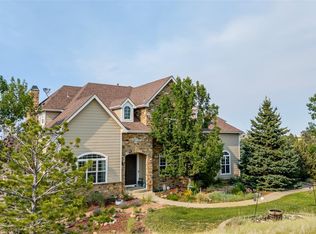 MLS ID #8844447, Shannon Dudnick, Realty One Group Elevations, LLC. REcolorado as distributed by MLS GRID
 - $1,695,0005 bd4 ba5.7k sqft6795 E Lookout Drive, Parker, CO 80138For SaleMLS ID #4843172, Phillip Booghier, LIV Sotheby's International Realty. REcolorado as distributed by MLS GRID
- $1,425,0006 bd6 ba5.3k sqft5225 Serene View Way, Parker, CO 80134For SaleMLS ID #5447195, Justin Savoie, Equity Colorado Real Estate. REcolorado as distributed by MLS GRID
- $1,750,0005 bd7 ba6.7k sqft4735 Desperado Way, Parker, CO 80134For SaleMLS ID #3512440, Dotson Skaggs, Kentwood Real Estate DTC, LLC. REcolorado as distributed by MLS GRID
- $1,650,0005 bd4 ba5.7k sqft3855 Mountain View Meadows Circle, Parker, CO 80138For SaleMLS ID #7935351, Jennifer Hall, eXp Realty, LLC. REcolorado as distributed by MLS GRID
- $1,400,0006 bd5 ba5.1k sqft213 Scotch Pine Circle, Parker, CO 80138For SaleMLS ID #9323172, Andrea Price, Price & Co. Real Estate. REcolorado as distributed by MLS GRID
- $1,445,0004 bd4 ba3.5k sqft8454 N Sundown Trail, Parker, CO 80134For SaleMLS ID #8114075, Elaine Stucy, LIV Sotheby's International Realty. REcolorado as distributed by MLS GRID
- $1,400,0005 bd5 ba5.5k sqft46527 Sunset View Way, Parker, CO 80138For SaleMLS ID #2257621, Brad Snyders, RE/MAX Synergy. REcolorado as distributed by MLS GRID
- $2,599,0005 bd7 ba7.8k sqft9677 Sara Gulch Circle, Parker, CO 80138For SaleMLS ID #7184482, Cindy Farrell, Equity Colorado Real Estate. REcolorado as distributed by MLS GRID
- $879,0004 bd4 ba5.6k sqft23000 Allendale Avenue, Parker, CO 80138For SaleMLS ID #7009054, Chris Hartsfield, eXp Realty, LLC. REcolorado as distributed by MLS GRID
- $1,599,0005 bd4 ba6.1k sqft41865 Muirfield Loop, Elizabeth, CO 80107For SaleMLS ID #3600416, Phillip Booghier, LIV Sotheby's International Realty. REcolorado as distributed by MLS GRID
- $1,895,0005 bd6 ba6.5k sqft9190 Red Primrose Street, Franktown, CO 80116For SaleMLS ID #5002091, Joan Murphy, HomeSmart. REcolorado as distributed by MLS GRID
- $1,050,0005 bd3 ba4.2k sqft3648 Tom Mix Circle, Parker, CO 80138For SaleMLS ID #2050301, Leanne Osgood, Osgood Team Real Estate. REcolorado as distributed by MLS GRID
- $1,325,0004 bd5 ba7.5k sqft5615 Vistancia Drive, Parker, CO 80134For SaleMLS ID #7010203, Dotson Skaggs, Kentwood Real Estate DTC, LLC. REcolorado as distributed by MLS GRID
- $1,250,0004 bd5 ba5k sqft5651 Silver Bluff Court, Parker, CO 80134For SaleMLS ID #2722574, Melanie Yacko, Urban Realty Group Corporation. REcolorado as distributed by MLS GRID
- $1,650,0005 bd4 ba5.2k sqft27165 E Long Place, Aurora, CO 80016For SaleMLS ID #7928927, Luke Brenning, MHC Realty Group LLC. REcolorado as distributed by MLS GRID
- $1,749,0004 bd5 ba5.2k sqft2941 Castle Butte Drive, Castle Rock, CO 80109For SaleMLS ID #5748884, Diane Baldridge, Diane Baldridge. REcolorado as distributed by MLS GRID
