Skip main navigation
Closed
  • $217,200

    1084 Fairburn Rd NW, Atlanta, GA 30331

    3beds
    1,025sqft
    Single Family Residence, Residential
    Built in 1961
    9,365 Square Feet Lot
    $214,800 Zestimate®
    $212/sqft
    $1,579 Estimated rent

    Home value

    $214,800

    $195,000 - $236,000

    $1,579/mo

    Zestimate® history
    Loading
    Loading...

    Owner options

    List your home for rent

    $1,579/mo

    Rent Zestimate®

    Find your next renter with Zillow Rental Manager. Plus, with online applications, you can quickly screen prospective tenants – for free.

    Learn more

    $1,579/mo

    Rent Zestimate®

    Refinance and save

    $1,421/mo

    Est. payment

    Refinancing to a lower rate could help reduce your monthly payments and save thousands over the life of the loan.

    See today's rates

    $1,421/mo

    Est. payment

    Explore your selling options

    Work with a Zillow partner agent

    Leverage their expertise and Zillow's premium Showcase listings to get your home seen by more buyers.

    Get started

    List with your own agent

    Get your home in front of millions of buyers by listing it on Zillow.

    Learn how to do it

    Sell it yourself

    Take full control of how buyers see your home on Zillow by listing For Sale by Owner (FSBO).

    List your home

    What's special

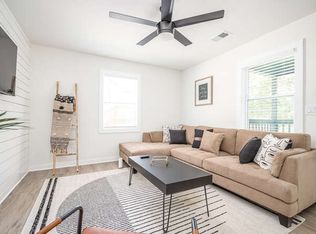
    Exceptional upscale renovation is Complete! LIKE NEW!! Outstanding location at an outstanding price! Quality craftsmanship and new designer paint inside and out! Outside: new roof, new gutters, new Craftsman front door, new Craftsman back door, new carriage lights , floodlights and even a new mailbox!. Inside: Open concept floor plan with rich refinished hardwoods and new LVP flooring. All new baseboards and all new doors and hardware throughout. New recessed lighting in family room, kitchen and hallway. All new custom kitchen cabinetry and island with new stainless steel appliances, Oven/Range has been ordered and included with property, granite countertops, new sink and faucet and new disposal. Custom designer Shiplap wall in Kitchen and family Room. Two luxuriously appointed bathrooms! Main bath includes tile floor and tub surround, vanity, countertop, faucet, mirror, lighted vent fans, new toilet, new handheld shower head, new shelving unit, and new light fixture. Owner's suite features walk-in closet and second closet, new ceiling fan, and inviting bath with tile floor, new vanity, countertop, sink, faucet mirror and light fixture, new toilet, new handheld shower fixture and custom shelving unit. Both secondary bedrooms feature beautiful gleaming hardwoods and new light fixtures. the laundry room includes Tile flooring and new lighting and convenient shelf. All new 2" Faux wood blinds throughout. Serviced HVAC system with new return vent and new thermostat, and 40 Gallon Water heater. All new Electrical Panel, new outlets and switches and lighting throughout. This amazing residence is situated on a beautiful level lot with extended concrete drive and Stunning brand new oversized deck overlooking large lush private wooded backyard. Homebuyers may be eligible for the American Home Grant and Down Payment Assistance Program for this property. NO HOA. Close to schools, parks, interstates, airport, downtown, shopping and restaurants, this is the perfect home for family living and entertaining!

    Zillow last checked:

    Listing updated:

    Listed by:

    Steve Sharman,

    Harry Norman Realtors

    Bought with:

    LAWRENCE E WEAKLAND, 201872

    Georgia's Finest Real Estate Services

    Source: FMLS GA,MLS#: 7607800MLS Logo

    Facts & features

    Interior

    Bedrooms & bathrooms
    • Bedrooms: 3
    • Bathrooms: 2
    • Full bathrooms: 2
    • Main level bathrooms: 2
    • Main level bedrooms: 3
    Rooms
    • Room types: Bathroom, Bedroom, Family Room, Laundry, Kitchen, Master Bedroom
    Primary bedroom
    • Features: Master on Main
    • Level: Master on Main
    Bedroom
    • Features: Master on Main
    Primary bathroom
    • Features: Tub/Shower Combo
    Dining room
    • Features: Open Concept
    Kitchen
    • Features: Breakfast Bar, Cabinets White, Eat-in Kitchen, Kitchen Island, Stone Counters, View to Family Room
    Heating
    • Central, Electric
    Cooling
    • Ceiling Fan(s), Central Air, Electric
    Appliances
    • Included: Dishwasher
    • Laundry: Main Level, Laundry Room, Common Area
    Features
    • High Speed Internet, His and Hers Closets
    • Flooring: Ceramic Tile, Hardwood, Vinyl
    • Windows: Double Pane Windows
    • Basement: Crawl Space
    • Has fireplace: No
    • Fireplace features: None
    • Common walls with other units/homes: No Common Walls
    Interior area
    • Total structure area: 1,025
    • Total interior livable area: 1,025 sqft
    • Finished area above ground: 1,025
    • Finished area below ground: 0

    Property

    Parking
    • Parking features: Driveway, Parking Pad, Detached
    • Has garage: Yes
    • Has uncovered spaces: Yes
    Accessibility
    • Accessibility features: None
    Features
    • Levels: One
    • Stories: 1
    • Patio & porch: Deck
    • Exterior features: Private Yard, Rain Gutters, Other Dock
    • Pool features: None
    • Spa features: None
    • Fencing: Back Yard
    • Has view: Yes
    • View description: Trees/Woods
    • Waterfront features: None
    • Body of water: None
    Lot
    • Size: 9,365 Square Feet
    • Features: Back Yard, Front Yard, Level, Private, Wooded
    Details
    • Additional structures: None
    • Parcel number: 14F001700010484
    • Other equipment: None
    • Horse amenities: None

    Construction

    Type & style
    • Home type: SingleFamily
    • Architectural style: Ranch,Traditional
    • Property subtype: Single Family Residence, Residential
    Materials
    • Frame, Wood Siding
    • Foundation: Block
    • Roof: Composition
    Condition
    • Updated/Remodeled
    • New construction: No
    • Year built: 1961

    Utilities & green energy

    • Electric: 110 Volts, 220 Volts
    • Sewer: Public Sewer
    • Water: Public
    • Utilities for property: Cable Available, Electricity Available, Natural Gas Available, Phone Available, Water Available
    Green energy
    • Energy efficient items: None
    • Energy generation: None

    Community & HOA

    Community
    • Features: Curbs, Near Public Transport, Near Schools, Near Shopping, Public Transportation
    • Security: Smoke Detector(s)
    • Subdivision: Larchwood
    HOA
    • Has HOA: No
    Location
    • Region: Atlanta

    Financial & listing details

    • Price per square foot: $212/sqft
    • Tax assessed value: $126,700
    • Annual tax amount: $2,266
    • Date on market: 7/1/2025
    • Cumulative days on market: 161 days
    • Listing terms: Cash,Conventional
    • Ownership: Fee Simple
    • Electric utility on property: Yes
    • Road surface type: Paved
    • Body type: Other

    Price history

    DateEventPrice
    8/15/2025Sold$217,200-5.2%$212/sqft
    Source: FMLS GA #7607800 Report a problem
    7/22/2025Pending sale$229,000$223/sqft
    Source: GAMLS #10555212 Report a problem
    7/1/2025Listed for sale$229,000-4.2%$223/sqft
    Source: GAMLS #10555212 Report a problem
    7/1/2025Listing removed$239,000$233/sqft
    Source: FMLS GA #7520001 Report a problem
    6/3/2025Price change$239,000-2%$233/sqft
    Source: GAMLS #10453505 Report a problem
    4/16/2025Price change$244,000-2.4%$238/sqft
    Source: FMLS GA #7520001 Report a problem
    3/3/2025Price change$249,900-5.7%$244/sqft
    Source: FMLS GA #7520001 Report a problem
    2/5/2025Listed for sale$265,000+703%$259/sqft
    Source: FMLS GA #7520001 Report a problem
    10/29/2008Sold$33,000+10.4%$32/sqft
    Source: Public Record Report a problem
    6/24/2008Listing removed$29,900$29/sqft
    Source: NCI #2360515 Report a problem
    6/16/2008Price change$29,900-14.3%$29/sqft
    Source: NCI #2360515 Report a problem
    5/15/2008Price change$34,900-12.5%$34/sqft
    Source: NCI #2360515 Report a problem
    5/6/2008Price change$39,900-16%$39/sqft
    Source: NCI #2360515 Report a problem
    2/3/2008Listed for sale$47,500-13.6%$46/sqft
    Source: NCI #2360515 Report a problem
    11/14/2007Sold$55,000-50.9%$54/sqft
    Source: Public Record Report a problem
    8/5/2005Sold$112,000+84.2%$109/sqft
    Source: Public Record Report a problem
    10/8/2004Sold$60,800$59/sqft
    Source: Public Record Report a problem

    Public tax history

    YearProperty taxesTax assessment
    2025$2,073 -8.5%$50,680 -8.5%
    2024$2,266 +28.3%$55,360
    2023$1,766 -1.4%$55,360 +25.1%
    2022$1,790 +28%$44,240 +28.2%
    2021$1,398 +13.2%$34,520 +15.7%
    2020$1,235 +47.5%$29,840 +53.2%
    2019$838 $19,480 +135.3%
    2018$838 $8,280 +8.4%
    2017$838 +1.6%$7,640
    2016$825 +148.7%$7,640
    2015$332 -4.3%$7,640
    2014$346 $7,640 +64.7%
    2013-- $4,640
    2012$206 $4,640 -72.2%
    2011-- $16,680 -24.6%
    2010-- $22,120 -24.5%
    2009-- $29,280
    2008-- $29,280 -0.3%
    2007$70 $29,360
    Find assessor info on the county website

    Neighborhood: Carroll Heights

    Nearby schools

    GreatSchools rating
    Schools provided by the listing agent
    • Elementary: Harper-Archer
    • Middle: John Lewis Invictus Academy/Harper-Archer
    • High: Frederick Douglass

    Source: FMLS GA. This data may not be complete. We recommend contacting the local school district to confirm school assignments for this home.

    Get a cash offer in 3 minutes
    Find out how much your home could sell for in as little as 3 minutes with a no-obligation cash offer.
    Estimated market value
    $214,800
    Get a cash offer in 3 minutes
    Find out how much your home could sell for in as little as 3 minutes with a no-obligation cash offer.
    Estimated market value
    $214,800