Welcome to a home where modern design meets the space to truly live. This beautifully maintained 2,679 sq. ft. residence offers 4 bedrooms, 3 full bathrooms, a spacious loft, owned solar, and a 3-bay tandem garage. From the moment you step inside, you'll appreciate the bright, open floor plan, abundant natural light, and seamless flow designed for both everyday living and effortless entertaining. At the heart of the home is a stunning chef's kitchen featuring an oversized quartz island with seating, white shaker cabinetry, stainless steel appliances, a walk-in pantry, and generous counter space. The kitchen opens to the expansive great room and dining area, creating the perfect gathering space for family and friends. What truly sets this home apart is the backyard. Unlike many newer homes, this property offers an expansive, pool-sized yard with endless possibilities. Whether you dream of adding a pool, creating an outdoor kitchen, building a play area, or simply enjoying wide-open green space, there's room to make it your own. The large covered patio extends your living space outdoors, making it easy to entertain or relax in every season. Upstairs, the versatile loft provides the perfect space for a media room, home office, playroom, or second living area. The spacious primary suite offers a peaceful retreat, complete with a private covered balcony overlooking the backyardan ideal spot to enjoy your morning coffee or unwind at the end of the day. Thoughtfully designed with contemporary finishes throughout and enhanced by owned solar for improved energy efficiency, this move-in-ready home combines style, comfort, and functionality. Conveniently located near parks, schools, shopping, dining, and commuter routes, this exceptional property offers the space, flexibility, and modern amenities today's buyers have been searching for.
Pending
$719,900
1084 Fullerton Ranch Rd, Lincoln, CA 95648
4beds
2,679sqft
Single Family Residence
Built in 2023
8,076 Square Feet Lot
$716,900 Zestimate®
$269/sqft
$-- HOA
What's special
Versatile loftSpacious loftContemporary finishes throughoutAbundant natural lightExpansive pool-sized yardSpacious primary suiteBright open floor plan
- 63 days
- 50
- 0
Likely to sell faster than
Zillow last checked:
Listing updated:
Listed by:
GIntaras Biza DRE #01996547 916-633-8298,
Eastok Realty,
Cara Sims DRE #02442408 530-559-9728,
Eastok Realty
Source: MetroList Services of CA,MLS#: 226087840Originating MLS: MetroList Services, Inc.
Facts & features
Interior
Bedrooms & bathrooms
- Bedrooms: 4
- Bathrooms: 3
- Full bathrooms: 3
Dining room
- Features: Formal Room
Kitchen
- Features: Pantry Closet, Quartz Counter, Island w/Sink
Heating
- Central
Cooling
- Ceiling Fan(s), Central Air
Appliances
- Included: Gas Cooktop, Dishwasher, Microwave
- Laundry: Sink, Gas Dryer Hookup
Features
- Flooring: Carpet, Tile, Luxury Vinyl Plank
- Has fireplace: No
Interior area
- Total structure area: 0
- Total interior livable area: 2,679 sqft
Video & virtual tour
Property
Parking
- Total spaces: 3
- Parking features: Tandem
- Garage spaces: 3
Features
- Exterior features: Balcony
- Fencing: Wood
Lot
- Size: 8,076 Square Feet
- Features: Auto Sprinkler F&R
Details
- Zoning: LDR
- Special conditions: Standard
Construction
Type & style
- Home type: SingleFamily
- Property subtype: Single Family Residence
Materials
- Stucco, Wood
- Foundation: Slab
- Roof: Tile
Condition
- Year built: 2023
Utilities & green energy
- Electric: 220 Volts
- Sewer: Public Sewer
- Water: Public
- Utilities for property: Public, Solar
Green energy
- Energy generation: Solar
Community & HOA
Location
- Region: Lincoln
Financial & listing details
- Price per square foot: $269/sqft
- Price range: $719.9K - $719.9K
- Date on market: 7/10/2026
Estimated market value
$716,900
$681,000 - $753,000
$3,580/mo
Price history
| Date | Event | Price |
|---|---|---|
| 9/7/2026 | Pending sale | $719,900$269/sqft |
Source: MetroList Services of CA #226087840 Report a problem | ||
| 7/10/2026 | Listed for sale | $719,900+10.3%$269/sqft |
Source: MetroList Services of CA #226087840 Report a problem | ||
| 10/24/2023 | Listing removed | -- |
Source:  Lennar Homes Report a problem Lennar Homes Report a problem | ||
| 10/7/2023 | Price change | $652,929-2.2%$244/sqft |
Source: Lennar Homes Report a problem | ||
| 10/3/2023 | Price change | $667,929+1.5%$249/sqft |
Source: Lennar Homes Report a problem | ||
| 9/27/2023 | Price change | $657,929-3.7%$246/sqft |
Source: Lennar Homes Report a problem | ||
| 9/7/2023 | Price change | $682,929-1.4%$255/sqft |
Source: Lennar Homes Report a problem | ||
| 7/25/2023 | Price change | $692,929-2.4%$259/sqft |
Source: Lennar Homes Report a problem | ||
| 7/11/2023 | Price change | $709,929-1.8%$265/sqft |
Source: Lennar Homes Report a problem | ||
| 4/22/2023 | Listed for sale | $722,929$270/sqft |
Source: Lennar Homes Report a problem | ||
Public tax history
Tax history is unavailable.
Monthly payment
Est. payment
Payment breakdown
Explore the cost of this home by adjusting the details. Changes won't be saved.Climate risks
Neighborhood: 95648
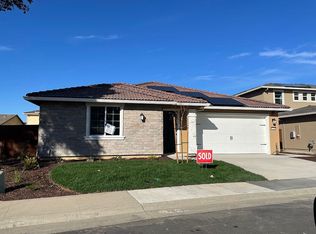
Similar homes
- $569,0004 bd3 ba1.9k sqft3157 Hancock St, Lincoln, CA 95648For Sale
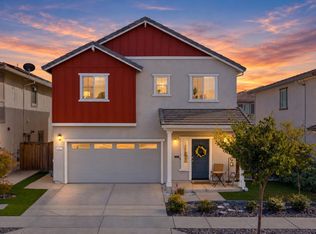 MLS ID #226100633, Tiegen Boberg. MetroList Services of CA
 - $689,9004 bd3 ba2.1k sqft1237 Portello Way, Lincoln, CA 95648For Sale
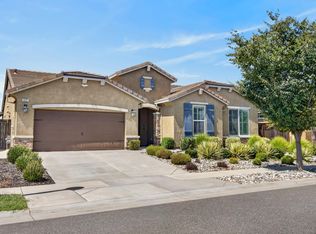 MLS ID #226107194, Carl Salazar. MetroList Services of CA
 - $549,0004 bd3 ba1.9k sqft670 Jefferson St, Lincoln, CA 95648For Sale
 MLS ID #226113992, Jamie Pierroz. MetroList Services of CA
 - $599,0004 bd3 ba2.3k sqft3199 United Dr, Lincoln, CA 95648For Sale
 MLS ID #226109949, Stephanie Ward. MetroList Services of CA
Local buyer's agents are ready to help
