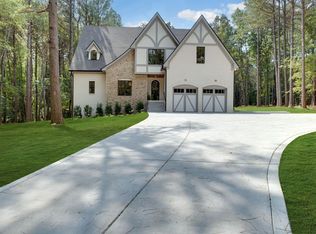
ONE OF THE MOST STUNNING HOMES IN DICKSON COUNTY!!! **** Built by Luxury Builder "Rubix"****Situated on 5 Park-Like Acres+/-****THIS IS THE MOST ASKED ABOUT HOME I HAVE EVER SOLD IN 28 YEARS OF SELLING REAL ESTATE-People have mentioned this home to me since it was completed/sold in 2022*WATCH VIDEO TOUR*Hot Selling Area just Outside Nashville*Professionally Staged + Shows Like a Model Home*SLEEK + MODERN Finishes like Rooftop Pato/Outdoor Entertainment Area for Drinks + Putt Putt Golf*Floating Staircase*DEFINITELY A FOREVER HOME*Off the Charts Style w/ Luxe Upgrades like Floating Staircase*Fabulous Open Concept Design*Professional Chef's Kitchen w/ Massive Quartz Island/Breakfast Bar*Upgraded Tile Backsplash*Luxe Appliance Package including Gas Stove + Refrigerator*Butler's Run/Coffee Station*Formal Dining Room*Upgraded "Blonde" Hardwood Floors (No Carpet at All)*Walk In Pantry*PRIMARY SUITE OF YOUR DREAMS on Main Level*Spa Worthy Primary Bathroom w/ Floating Tub, Floor to Ceiling Tile Shower*4 Bedrooms + Designated Home Office w/ Wetbar + Beverage Frig*ROOM FOR A POOL*Linear Flame Fireplace*High End Door + Window Package including Modern/Glass Garage Doors*Spectacular "Waterfall" Front Steps"*Pride of Ownership is Apparent*Concrete Parking Pad*100% Loans Available on this Home*2 Central Units for Maximum Comfort*Sodded Front Yard*Glass Doors to a 2nd Outdoor Entertainment Area on the Main Level (Covered)* This Home is Perfect for Hosting Parties + Entertaining*Immense Quality*Upgraded Tankless Gas HW Heater*All Tile Baths*ON TREND COLORS + SELECTIONS*Square Ftg. per Certified Appraisal May 2026*THIS PLACE IS A TOTAL VIBE**Dream Location for Nashville + Franklin Commuters w/ Easy Access to I-40 + I-840*Convenient to Everything Nashville has to Offer including World Class Restaurants, Entertainment, Shopping, Concerts + International Airport*SUPER HOT LOCATION*Less than 5 Minutes to I-40 Access*Approx. 40-45 Minutes to Downtown Nashville*COMCAST INTERNET
21 days
|
877
|
62
|
Zillow last checked:
Listing updated:
Listed by:
Missy Chandler615-405-0659,
Parker Peery Properties615-446-1884
Source: RealTracs MLS as distributed by MLS GRID,MLS#: 3247684

Facts & features
Interior
Bedrooms & bathrooms
Bedrooms: 4
Bathrooms: 3
Full bathrooms: 2
1/2 bathrooms: 1
Main level bedrooms: 1
Bedroom 1
Features: Full Bath
Level: Full Bath
Area: 169 Square Feet
Dimensions: 13x13
Bedroom 2
Features: Extra Large Closet
Level: Extra Large Closet
Area: 132 Square Feet
Dimensions: 12x11
Bedroom 3
Features: Extra Large Closet
Level: Extra Large Closet
Area: 120 Square Feet
Dimensions: 12x10
Bedroom 4
Features: Extra Large Closet
Level: Extra Large Closet
Area: 121 Square Feet
Dimensions: 11x11
Primary bathroom
Features: Primary Bedroom
Level: Primary Bedroom
Dining room
Features: Formal
Level: Formal
Area: 154 Square Feet
Dimensions: 14x11
Kitchen
Features: Eat-in Kitchen
Level: Eat-in Kitchen
Area: 299 Square Feet
Dimensions: 23x13
Living room
Features: Great Room
Level: Great Room
Area: 240 Square Feet
Dimensions: 16x15
Other
Features: Office
Level: Office
Area: 96 Square Feet
Dimensions: 12x8
Other
Features: Utility Room
Level: Utility Room
Area: 36 Square Feet
Dimensions: 6x6
Heating
Central, Electric, Natural Gas
Cooling
Central Air, Electric
Appliances
Included: Gas Oven, Gas Range, Dishwasher, Dryer, Ice Maker, Microwave, Refrigerator, Washer
Laundry: Electric Dryer Hookup, Washer Hookup
Features
Built-in Features, Ceiling Fan(s), Entrance Foyer, Extra Closets, High Ceilings, Open Floorplan, Pantry, Walk-In Closet(s), Wet Bar, High Speed Internet
Flooring: Wood, Tile
Basement: Crawl Space,None
Number of fireplaces: 1
Fireplace features: Gas
Interior area
Total structure area: 2,668
Total interior livable area: 2,668 sqft
Finished area above ground: 2,668
Property
Parking
Total spaces: 4
Parking features: Garage Door Opener, Garage Faces Front, Concrete, Driveway, Parking Pad
Attached garage spaces: 2
Uncovered spaces: 2
Features
Levels: Two
Stories: 2
Patio & porch: Porch, Covered, Deck
Exterior features: Balcony, Gas Grill
Lot
Size: 5.01 Acres
Details
Parcel number: 130 02030 000
Special conditions: Standard
Construction
Type & style
Home type: SingleFamily
Architectural style: Contemporary
Property subtype: Single Family Residence, Residential
Materials
Fiber Cement
Roof: Asphalt
Condition
New construction: No
Year built: 2021
Utilities & green energy
Sewer: Septic Tank
Water: Public
Utilities for property: Electricity Available, Natural Gas Available, Water Available
Green energy
Energy efficient items: Windows, Thermostat, Water Heater
Community & HOA
Community
Security: Smoke Detector(s)
Subdivision: .
HOA
Has HOA: No
Location
Region: Burns
Financial & listing details
Price per square foot: $356/sqft
Tax assessed value: $804,900
Annual tax amount: $4,829
Date on market: 6/23/2026
Electric utility on property: Yes
Estimated market value
Zestimate®
Not available
Estimated sales range
Not available
Rent Zestimate®
Not available
Price history
Date
Event
Price
7/6/2026
Contingent
$949,900$356/sqft
Source: RealTracs MLS as distributed by MLS GRID #3247684Report a problem
6/24/2026
Listed for sale
$949,900+15.9%$356/sqft
Source: RealTracs MLS as distributed by MLS GRID #3247684Report a problem
Explore the cost of this home by adjusting the details. Changes won't be saved.
Principal & interest
$1,547
Mortgage insurance
$0
Property taxes
$170
Home insurance
$105
HOA fees
$0
Utilities
Not included
All calculations are estimates and provided by Zillow, Inc. for informational purposes only. Actual amounts may vary.
HOA fees may include property taxes on listings classified as Co-Ops. Contact the listing agent and/or owner for fee details.
Mortgage interest rates are dependent on a number of factors, including credit score, down payment, and repayment length. Interest rate data provided by Zillow Group Marketplace, Inc. as of 1/1/1970 from various mortgage lenders with which we have lead or other similar arrangements; the Estimated Payment is an average of those rates.
See how much you could borrow to make a competitive offer.
Source: RealTracs MLS as distributed by MLS GRID. This data may not be complete. We recommend contacting the local school district to confirm school assignments for this home.