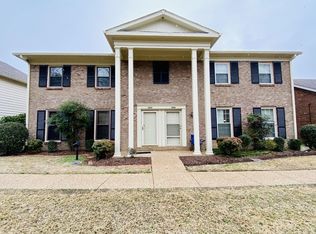
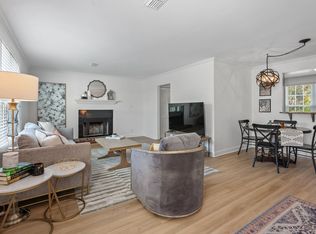
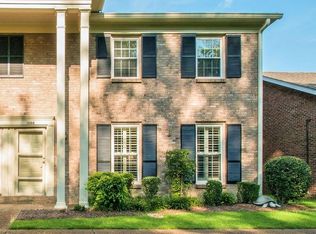
OPEN HOUSE Sunday 5/31 from 2-4pm. Welcome to 1084 General George Patton Rd! Tucked within the charming community of River Plantation, this inviting townhouse offers a peaceful, retreat-like setting with the convenience of walkable neighborhood living. Start your mornings out front with a cup of coffee while enjoying the sounds of birds and surrounding wildlife facing the tree line, then unwind in the evening on the spacious private fenced patio — perfect for quiet reading and entertaining. Two car carport and plenty of adjacent guest parking make it easy for friends and family to visit. Just steps away from the clubhouse and pool! Enjoy your renovated kitchen with custom cabinetry, concrete counters, and stainless steel appliances. River Plantation’s well-lit sidewalks make evening strolls enjoyable and safe, and the entire neighborhood is easily walkable from one section to another. Adding to the community’s unique character, residents express their individual style through their personalized patio, front entry, and carport décor, creating a warm and welcoming atmosphere throughout the neighborhood. Ideally located in the heart of Bellevue, this unit offers quick access to some of Nashville’s favorite destinations including One Bellevue Place shopping and dining, Red Caboose Park, the scenic Harpeth River Greenway at Edwin Warner Park, and the breathtaking Natchez Trace Parkway. Outdoor enthusiasts will love being near Percy Warner Park and Edwin Warner Park with their golf, hiking, and equestrian trails, while the beauty of Cheekwood Estate & Gardens is just minutes away. Easy access to I-40 gets you to downtown Nashville in 20 minutes! This location perfectly blends nature, recreation, and everyday convenience!
Active
$324,900
1084 General George Patton Rd, Nashville, TN 37221
3beds
1,403sqft
Est.: Get pre-qualified
Townhouse, Residential, Condominium
Built in 1982
871 Square Feet Lot
$-- Zestimate®
$232/sqft
$250/mo HOA
What's special
- 14 days |
- 406 |
- 20 |
Likely to sell faster than
Zillow last checked:
Listing updated:
Listing Provided by:
Scott Pettus 615-714-0905,
Scott Pettus Realty 615-714-0905
Source: RealTracs MLS as distributed by MLS GRID,MLS#: 3211207

Tour with a local agent
Facts & features
Interior
Bedrooms & bathrooms
- Bedrooms: 3
- Bathrooms: 2
- Full bathrooms: 1
- 1/2 bathrooms: 1
Bedroom 1
- Features: Extra Large Closet
- Level: Extra Large Closet
- Area: 170 Square Feet
- Dimensions: 17x10
Bedroom 2
- Area: 120 Square Feet
- Dimensions: 12x10
Bedroom 3
- Area: 110 Square Feet
- Dimensions: 11x10
Kitchen
- Features: Eat-in Kitchen
- Level: Eat-in Kitchen
- Area: 110 Square Feet
- Dimensions: 11x10
Living room
- Features: Combination
- Level: Combination
- Area: 286 Square Feet
- Dimensions: 22x13
Heating
- Central
Cooling
- Central Air
Appliances
- Included: Electric Oven, Electric Range, Dishwasher, Microwave, Refrigerator, Stainless Steel Appliance(s)
- Laundry: Electric Dryer Hookup, Washer Hookup
Features
- Flooring: Wood, Tile
- Basement: Crawl Space
- Number of fireplaces: 1
- Fireplace features: Family Room
- Common walls with other units/homes: End Unit
Interior area
- Total structure area: 1,403
- Total interior livable area: 1,403 sqft
- Finished area above ground: 1,403
Property
Parking
- Total spaces: 2
- Parking features: Assigned, Parking Lot, Unassigned
- Carport spaces: 2
Features
- Levels: Two
- Stories: 2
- Patio & porch: Patio
- Pool features: Association
- Fencing: Partial
- Has view: Yes
- View description: River
- Has water view: Yes
- Water view: River
Lot
- Size: 871 Square Feet
- Features: Level
- Topography: Level
Details
- Parcel number: 142090D08000CO
- Special conditions: Standard
Construction
Type & style
- Home type: Townhouse
- Architectural style: Traditional
- Property subtype: Townhouse, Residential, Condominium
- Attached to another structure: Yes
Materials
- Fiber Cement, Brick
- Roof: Asphalt
Condition
- New construction: No
- Year built: 1982
Utilities & green energy
- Sewer: Public Sewer
- Water: Public
- Utilities for property: Water Available
Community & HOA
Community
- Subdivision: River Plantation
HOA
- Has HOA: Yes
- Amenities included: Clubhouse, Pool, Sidewalks, Trail(s)
- Services included: Maintenance Grounds, Recreation Facilities
- HOA fee: $250 monthly
Location
- Region: Nashville
Financial & listing details
- Price per square foot: $232/sqft
- Tax assessed value: $314,200
- Annual tax amount: $2,185
- Date on market: 5/14/2026
Estimated market value
Not available
Estimated sales range
Not available
Not available
Price history
| Date | Event | Price |
|---|---|---|
| 5/15/2026 | Listed for sale | $324,900-1.5%$232/sqft |
Source: | ||
| 5/11/2026 | Listing removed | $329,900$235/sqft |
Source: | ||
| 4/14/2026 | Price change | $329,900-2.9%$235/sqft |
Source: | ||
| 2/24/2026 | Listed for sale | $339,900+190.5%$242/sqft |
Source: | ||
| 7/22/2002 | Sold | $117,000$83/sqft |
Source: Public Record Report a problem | ||
Public tax history
| Year | Property taxes | Tax assessment |
|---|---|---|
| 2025 | $2,185 +31.6% | $78,550 +38.2% |
| 2024 | $1,660 | $56,825 |
| 2023 | $1,660 | $56,825 |
| 2022 | $1,660 -1% | $56,825 |
| 2021 | $1,678 +1.9% | $56,825 +30.7% |
| 2020 | $1,647 +37.5% | $43,475 |
| 2019 | $1,198 | $43,475 |
| 2018 | $1,198 | $43,475 |
| 2017 | $1,198 | $43,475 +39.5% |
| 2016 | $1,198 -2.1% | $31,175 |
| 2015 | $1,223 | $31,175 |
| 2014 | $1,223 | $31,175 |
| 2013 | -- | $31,175 -13.6% |
| 2012 | -- | $36,075 |
| 2011 | -- | $36,075 |
| 2010 | -- | $36,075 |
| 2009 | -- | $36,075 +16.7% |
| 2008 | -- | $30,925 |
| 2007 | -- | $30,925 |
| 2006 | -- | -- |
| 2005 | -- | -- |
| 2004 | -- | -- |
| 2003 | -- | -- |
| 2002 | -- | -- |
| 2001 | -- | -- |
| 2000 | -- | -- |
Find assessor info on the county website
Monthly payment
Est. payment$--/mo
Payment breakdown
Explore the cost of this home by adjusting the details. Changes won't be saved.
All calculations are estimates and provided by Zillow, Inc. for informational purposes only. Actual amounts may vary.
HOA fees may include property taxes on listings classified as Co-Ops. Contact the listing agent and/or owner for fee details.
Mortgage interest rates are dependent on a number of factors, including credit score, down payment, and repayment length. Interest rate data provided by Zillow Group Marketplace, Inc. as of 1/1/1970 from various mortgage lenders with which we have lead or other similar arrangements; the Estimated Payment is an average of those rates.
See how much you could borrow to make a competitive offer.
Climate risks
Neighborhood: River Plantation
Nearby schools
GreatSchools rating
- 7/10Harpeth Valley Elementary SchoolGrades: PK-5Distance: 1.6 mi
- 6/10Bellevue Middle SchoolGrades: 6-8Distance: 1 mi
- 5/10James Lawson High SchoolGrades: 9-12Distance: 1.5 mi
Schools provided by the listing agent
- Elementary: Gower Elementary
- Middle: Bellevue Middle
- High: James Lawson High School
Source: RealTracs MLS as distributed by MLS GRID. This data may not be complete. We recommend contacting the local school district to confirm school assignments for this home.
A local agent can set up tours, give advice and negotiate with sellers.
- Tennessee
- Davidson County
- Nashville
- 37221
- River Plantation
- 1084 General George Patton Rd