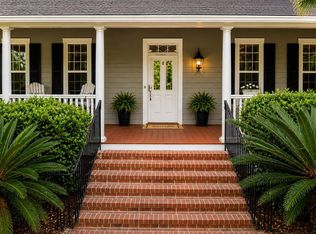
Historic Charleston with a Mid Century Modern vibe! If you are looking for a completely updated custom built home in the middle of the Charleston area you have found it! There are too many upgrades to mention here. Ask your Realtor for the complete 8 page list. This home is elevated construction with garages, workshop and mother in-law suite or exercise room underneath. On the first floor you will find 3 bedrooms, including the Master Bedroom, 2 full baths, gathering room with wet bar, laundry room and office space. The gathering room and first bedroom open to a large 10x25 porch with Trex decking. The Master Bedroom has a cozy 10x10 porch with Custom Bahama Shutters.The Master Bedroom, Hallway and Gathering Room have a gorgeous Massaranduba Brazilian Redwood flooring Moving upstairs there is a beautiful new staircase with Cable Railing and Oak Treads. You will love the contrast of the dark wood floors and the light oak stair treads. When you reach the top of the stairs you will be amazed at the completely open floor plan with a completely renovated Gourmet Kitchen with beautiful Doha White Marble Counter Tops and Island Top. The cabinets are solid cherry wood doors painted that stretch all the way to the ceiling and are lighted. The backsplash is a porcelain subway tile. The kitchen boast brand new ZLINE appliances including Fridge, Dishwasher, Double Oven and Convection Microwave. Cooktop is Induction. The entire upstairs except the Guest Bath has Massaranduba Brazilian Redwood flooring. Also on this floor is a Game Area with a fantastic pool table with new black felt and new bumpers. The family room boast a newly designed fireplace with a single slab Marble face, shiplap, custom cabinets with marble counter tops and a custom mantle and shelves. The family room opens to a large 10x25 porch with incredible views of the rising sun in the morning. If you are concerned about the kitchen being on the top floor, relax, you have an elevator that accommodates all floors. Want to add a pool? The backyard is very spacious and will easily accommodate a nice size pool with plenty of room to spare. There is a very peaceful pond with lots of wildlife in the back as well. Let's talk about the location. This home sits in the middle of everything. You are 15 to 20 minutes to downtown Charleston, West Ashley, Mt Pleasant, Summerville, North Charleston, James Island, Isle of Palms. You are also about 15 minutes to the Charleston International Airport. There is a light planned to be installed at the Clements Ferry Rd intersection and a new fire station. The neighborhood has an Olympic Size Pool, Kids Play Park, Community Dock, Clubhouse, Tennis Courts, Pickle Ball Court and Basketball Court. This is truly a fantastic place to call home! Listing Agent is Owner
Active
$1,495,000
1084 Rivershore Rd, Charleston, SC 29492
3beds
3,403sqft
Single Family Residence
Built in 2005
9,147 Square Feet Lot
$1,418,100 Zestimate®
$439/sqft
$-- HOA
What's special
Elevated constructionOffice spaceCompletely open floor planCompletely renovated gourmet kitchenLaundry room
- 2 days
- 532
- 30
Likely to sell faster than
Zillow last checked:
Listing updated:
Listed by:
Realty One Group Coastal
Source: CTMLS,MLS#: 26027480
Facts & features
Interior
Bedrooms & bathrooms
- Bedrooms: 3
- Bathrooms: 4
- Full bathrooms: 3
- 1/2 bathrooms: 1
Rooms
- Room types: Family Room, Office, Eat-In-Kitchen, Family, Foyer, Laundry, Mother-In-Law Suite, Study
Heating
- Heat Pump
Cooling
- Central Air
Appliances
- Laundry: Washer Hookup, Electric Dryer Hookup, Laundry Room
Features
- High Ceilings, Ceiling - Cathedral/Vaulted, Elevator, Kitchen Island, Ceiling - Smooth, Walk-In Closet(s), Wet Bar, Ceiling Fan(s), Eat-in Kitchen, Entrance Foyer, In-Law Floorplan
- Flooring: Carpet, Wood, Other
- Windows: Window Treatments
- Number of fireplaces: 1
- Fireplace features: Family Room, One
Interior area
- Total structure area: 3,403
- Total interior livable area: 3,403 sqft
Property
Parking
- Total spaces: 2.5
- Parking features: Garage Door Opener
- Garage spaces: 2.5
Features
- Levels: Two
- Stories: 2
- Entry location: Ground Level
- Patio & porch: Front Porch
- Exterior features: Rain Gutters, Lawn Irrigation
- Fencing: Wood,Back Yard
- Waterfront features: Pond
Lot
- Size: 9,147 Square Feet
- Features: 0 - .5 Acre
Details
- Parcel number: 2710003069
Construction
Type & style
- Home type: SingleFamily
- Architectural style: Charleston Single
- Property subtype: Single Family Residence
Materials
- Cement Siding
- Foundation: Raised
- Roof: Architectural,Metal
Condition
- New construction: No
- Year built: 2005
Utilities & green energy
- Sewer: Public Sewer
- Water: Public
- Utilities for property: BCW & SA, Charleston Water Service, Dominion Energy
Community & HOA
Community
- Features: RV / Boat Storage, Clubhouse, Pool, Tennis Court(s), Trash
- Subdivision: Beresford Creek Landing
Location
- Region: Charleston
Financial & listing details
- Price per square foot: $439/sqft
- Tax assessed value: $836,700
- Annual tax amount: $3,883
- Date on market: 10/3/2026
- Listing terms: Cash,Conventional,FHA,VA Loan
Estimated market value
$1,418,100
$1.35M - $1.49M
$4,147/mo
Price history
| Date | Event | Price |
|---|---|---|
| 10/3/2026 | Listed for sale | $1,495,000+17.3%$439/sqft |
Source:  CTMLS #26027480 Report a problem CTMLS #26027480 Report a problem | ||
| 9/21/2024 | Listing removed | $1,275,000$375/sqft |
Source: CTMLS #24008461 Report a problem | ||
| 9/21/2024 | Price change | $1,275,000-1.8%$375/sqft |
Source: CTMLS #24008461 Report a problem | ||
| 7/24/2024 | Price change | $1,299,000-2.7%$382/sqft |
Source: CTMLS #24008461 Report a problem | ||
| 7/17/2024 | Price change | $1,335,000-0.3%$392/sqft |
Source: CTMLS #24008461 Report a problem | ||
| 6/18/2024 | Price change | $1,339,000-0.1%$393/sqft |
Source: CTMLS #24008461 Report a problem | ||
| 6/14/2024 | Price change | $1,340,000-0.4%$394/sqft |
Source: CTMLS #24008461 Report a problem | ||
| 6/1/2024 | Price change | $1,345,000-0.4%$395/sqft |
Source: CTMLS #24008461 Report a problem | ||
| 5/19/2024 | Price change | $1,350,000-1.8%$397/sqft |
Source: CTMLS #24008461 Report a problem | ||
| 5/3/2024 | Price change | $1,375,000-1.7%$404/sqft |
Source: CTMLS #24008461 Report a problem | ||
| 4/23/2024 | Price change | $1,399,000-3.4%$411/sqft |
Source: CTMLS #24008461 Report a problem | ||
| 4/19/2024 | Price change | $1,448,000-0.1%$426/sqft |
Source: CTMLS #24008461 Report a problem | ||
| 4/11/2024 | Price change | $1,449,000-0.1%$426/sqft |
Source: CTMLS #24008461 Report a problem | ||
| 4/5/2024 | Listed for sale | $1,450,000+9.5%$426/sqft |
Source: CTMLS #24008461 Report a problem | ||
| 2/21/2024 | Listing removed | -- |
Source: CTMLS #23015897 Report a problem | ||
| 2/18/2024 | Price change | $1,324,5000%$389/sqft |
Source: CTMLS #23015897 Report a problem | ||
| 1/29/2024 | Price change | $1,325,000-2.2%$389/sqft |
Source: CTMLS #23015897 Report a problem | ||
| 1/20/2024 | Price change | $1,355,000+0.4%$398/sqft |
Source: CTMLS #23015897 Report a problem | ||
| 12/1/2023 | Listed for sale | $1,350,000$397/sqft |
Source: CTMLS #23015897 Report a problem | ||
| 9/25/2023 | Contingent | $1,350,000$397/sqft |
Source: CTMLS #23015897 Report a problem | ||
| 9/19/2023 | Listed for sale | $1,350,000$397/sqft |
Source: CTMLS #23015897 Report a problem | ||
| 9/12/2023 | Contingent | $1,350,000$397/sqft |
Source: CTMLS #23015897 Report a problem | ||
| 9/6/2023 | Price change | $1,350,000-1.8%$397/sqft |
Source: CTMLS #23015897 Report a problem | ||
| 8/29/2023 | Listed for sale | $1,375,000+2015.4%$404/sqft |
Source: CTMLS #23015897 Report a problem | ||
| 3/15/2004 | Sold | $65,000+30.3%$19/sqft |
Source: Public Record Report a problem | ||
| 9/17/2002 | Sold | $49,900$15/sqft |
Source: Public Record Report a problem | ||
Public tax history
| Year | Property taxes | Tax assessment |
|---|---|---|
| 2025 | $3,883 +0.7% | $23,550 |
| 2024 | $3,855 +16.7% | $23,550 +4.2% |
| 2023 | $3,305 -6.5% | $22,600 +10.4% |
| 2022 | $3,534 -51.4% | $20,470 |
| 2021 | $7,267 +98% | $20,470 |
| 2020 | $3,671 +12.5% | $20,470 +15% |
| 2018 | $3,263 | $17,800 -33.3% |
| 2017 | $3,263 +5.7% | $26,706 0% |
| 2016 | $3,087 | $26,710 |
| 2015 | $3,087 | $26,710 +50.1% |
| 2014 | $3,087 | $17,800 +7.1% |
| 2012 | -- | $16,620 -19.1% |
| 2010 | -- | $20,540 +42.1% |
| 2007 | $2,184 -41.9% | $14,450 +0.1% |
| 2006 | $3,757 | $14,440 |
Find assessor info on the county website
Monthly payment
Est. payment
Payment breakdown
Explore the cost of this home by adjusting the details. Changes won't be saved.Climate risks
Neighborhood: 29492
Nearby schools
Schools provided by the listing agent
- Elementary: Philip Simmons
- Middle: Philip Simmons
- High: Philip Simmons
Source: CTMLS. This data may not be complete. We recommend contacting the local school district to confirm school assignments for this home.
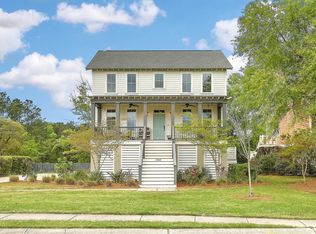
- $1,059,7004 bd3 ba2.3k sqft1080 Rivershore Rd, Charleston, SC 29492Off Market
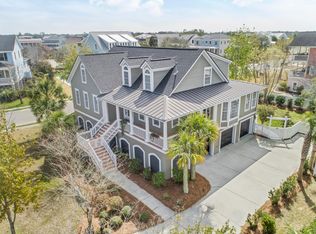
- $1,156,6005 bd4 ba3.3k sqft1421 Creek House Ln, Charleston, SC 29492Off Market
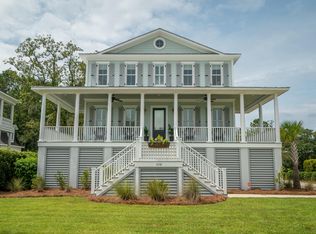
- $1,155,700-- bd-- ba3.6k sqft1417 Creek House Ln, Charleston, SC 29492Off Market
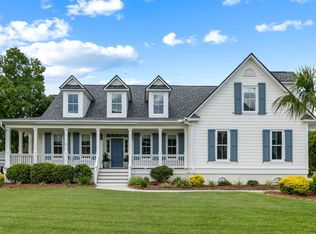
- $1,198,2004 bd3 ba2.8k sqft1076 Rivershore Rd, Charleston, SC 29492Off Market
Similar homes
- $1,269,0004 bd4 ba2.9k sqft1298 Blue Sky Ln, Charleston, SC 29492For Sale
 MLS ID #26020577, Chauncey Clark. CTMLS
 - $1,159,8705 bd4 ba3.1k sqft1121 Beresford Run, Charleston, SC 29492For Sale
 MLS ID #26014893, Joanne Harwell. CTMLS
 - $1,699,0004 bd4 ba2.4k sqft6026 Grand Council St, Charleston, SC 29492For Sale
 MLS ID #26026786, Tricia Peterson. CTMLS
 - $1,589,0004 bd4 ba2.4k sqft136 Etiwan Park St, Charleston, SC 29492For Sale
 MLS ID #26024891, Margaret Baird. CTMLS
 - $1,439,0005 bd4 ba3.3k sqft3909 Maidstone Dr, Mount Pleasant, SC 29466For SaleMLS ID #26027390, Virginia Landon. CTMLS
- $1,599,0005 bd5 ba2.9k sqft2584 Josiah St, Charleston, SC 29492For SaleMLS ID #26013670, Jonathan Minerick. CTMLS
- $1,950,0004 bd4 ba2.9k sqft8041 Gibbon St, Charleston, SC 29492For SaleMLS ID #26025806, Kelsey Gaston. CTMLS
- $1,285,0006 bd4 ba4.1k sqft106 Berkshire Dr, Charleston, SC 29492For SaleMLS ID #26022247, Catherine Ray. CTMLS
- $1,195,0004 bd4 ba2.7k sqft523 Spring Hollow Dr, Charleston, SC 29492For SaleMLS ID #26024991, Kristie Potts. CTMLS
- $832,0004 bd3 ba2.6k sqft157 Tidewater Way, Wando, SC 29492For SaleMLS ID #26024979, Sergio Marin. CTMLS
- $1,730,0004 bd4 ba3.3k sqft1783 Bolden Dr, Mount Pleasant, SC 29466For SaleMLS ID #26027308, Kyle Hutson. CTMLS
- $1,245,0004 bd3 ba3k sqft2008 Sanders House St, Charleston, SC 29492For SaleMLS ID #26022990, Ellis Grossman. CTMLS
- $1,449,0004 bd4 ba3k sqft2041 Ashburton Way, Mount Pleasant, SC 29466For SaleMLS ID #26015552, Braden Gresham. CTMLS
- $1,580,0004 bd3 ba2.7k sqft2600 John Boone Ct, Mount Pleasant, SC 29466For SaleMLS ID #26022241, Franne Schwarb. CTMLS
- $1,349,0004 bd3 ba2.1k sqft1391 Parkshore Dr, Charleston, SC 29407For SaleMLS ID #26025898, Megan Schwerin. CTMLS
- $1,495,0004 bd4 ba3.5k sqft4550 Cape Island Dr, Mount Pleasant, SC 29429For SaleMLS ID #26018947, Andrew Lehman. CTMLS
- $897,5004 bd4 ba2.7k sqft1149 Oak Bluff Ave, Charleston, SC 29492For SaleMLS ID #26027244, Clarice Cawood. CTMLS
- $1,395,0004 bd3 ba2.8k sqft2830 Tradewind Dr, Mount Pleasant, SC 29466For SaleMLS ID #26025833, Phillip Spitz. CTMLS
- $1,395,0003 bd2 ba1.8k sqft6 Brewster Ct, Charleston, SC 29403For SaleMLS ID #26023399, Steven Koleno. CTMLS
- $1,595,0004 bd4 ba3.2k sqft1461 Cat Island Pkwy, Mount Pleasant, SC 29429For SaleMLS ID #26025134, John Bell. CTMLS
