Skip main navigation
Closed
  • $665,000

    1084 Rosemead Rd, Mount Pleasant, SC 29464

    3beds
    1,460sqft
    Single Family Residence
    Built in 1978
    9,147 Square Feet Lot
    $665,100 Zestimate®
    $455/sqft
    $3,433 Estimated rent

    Home value

    $665,100

    $632,000 - $698,000

    $3,433/mo

    Zestimate® history
    Loading
    Loading...

    Owner options

    List your home for rent

    $3,433/mo

    Rent Zestimate®

    Find your next renter with Zillow Rental Manager. Plus, with online applications, you can quickly screen prospective tenants – for free.

    Learn more

    $3,433/mo

    Rent Zestimate®

    Refinance and save

    $3,725/mo

    Est. payment

    Refinancing to a lower rate could help reduce your monthly payments and save thousands over the life of the loan.

    See today's rates

    $3,725/mo

    Est. payment

    Explore your selling options

    Work with a Zillow partner agent

    Leverage their expertise and Zillow's premium Showcase listings to get your home seen by more buyers.

    Get started

    List with your own agent

    Get your home in front of millions of buyers by listing it on Zillow.

    Learn how to do it

    Sell it yourself

    Take full control of how buyers see your home on Zillow by listing For Sale by Owner (FSBO).

    List your home

    What's special

    Spacious deckMarsh viewsBeautifully renovated brick homeFully updated guest bathExpansive lawnBeautifully updated ensuite bathPrivate fully fenced backyard
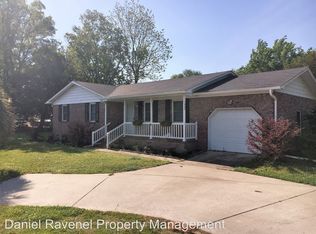
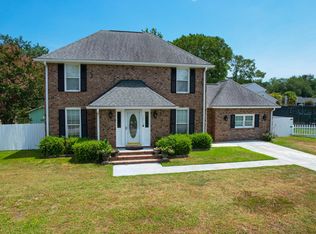
    Welcome to 1084 Rosemead Road, a beautifully renovated brick home in one of South Mount Pleasant's most desirable locations--just steps from iconic Shem Creek. Situated on a spacious lot with views of the creek and marsh, this exceptional property offers the perfect blend of Lowcountry charm, modern updates, and everyday convenience.Completely renovated and move-in ready, this home features a bright, open floor plan filled with natural light. The soaring cathedral ceiling in the main living area creates a dramatic focal point and enhances the home's spacious feel. The primary suite is a true retreat, highlighted by an oversized custom walk-in closet and a beautifully updated ensuite bath.The stunning kitchen is designed for both entertaining and daily living, featuring gorgeous quartziabundant cabinetry, and a center island where family and friends can gather. The open dining area flows seamlessly from the kitchen, creating an inviting space for meals and celebrations alike. Two additional bedrooms, a fully updated guest bath, and a convenient laundry room complete the thoughtfully designed layout. Step outside to enjoy your private, fully fenced backyard. With a spacious deck, expansive lawn, and storage shed, this outdoor retreat is ideal for relaxing, entertaining, and embracing the Lowcountry lifestyle. For outdoor enthusiasts, adventure awaits just across the street. Launch a kayak, paddleboard, or canoe into Shem Creek and explore the scenic waterways, marshes, and breathtaking sunsets. Enjoy the convenience of walking to Fresh Market and the shops at Bowman Place, or bike to nearby Coleman Boulevard for dining, shopping, and nightlife. Located just minutes from public boat ramps, top-rated schools, Mount Pleasant Towne Centre, downtown Charleston, and only 4 miles from Sullivan's Island, this home offers an unbeatable location. Best of all, Rosemead has no HOA, providing the flexibility to meet your needs to store a boat or project. Rarely does a home combine such a prime South Mount Pleasant location, marsh views, extensive updates, and outdoor lifestyle opportunities. Don't miss your chance to experience the very best of Lowcountry living at 1084 Rosemead Road. Schedule your private showing today.

    Zillow last checked:

    Listing updated:

    Listed by:

    Carolina One Real Estate 843-779-8660

    Bought with:

    Carolina One Real Estate

    Source: CTMLS,MLS#: 26017790MLS Logo

    Facts & features

    Interior

    Bedrooms & bathrooms
    • Bedrooms: 3
    • Bathrooms: 2
    • Full bathrooms: 2
    Rooms
    • Room types: Family Room, Dining Room, Eat-In-Kitchen, Family, Laundry, Separate Dining
    Heating
    • Central, Electric
    Cooling
    • Central Air
    Appliances
    • Laundry: Electric Dryer Hookup, Washer Hookup, Laundry Room
    Features
    • Ceiling - Cathedral/Vaulted, Ceiling - Smooth, High Ceilings, Kitchen Island, Walk-In Closet(s), Ceiling Fan(s), Eat-in Kitchen
    • Flooring: Ceramic Tile, Luxury Vinyl
    • Has fireplace: No
    Interior area
    • Total structure area: 1,460
    • Total interior livable area: 1,460 sqft

    Property

    Features
    • Levels: One
    • Stories: 1
    • Entry location: Ground Level
    • Patio & porch: Front Porch
    • Fencing: Wood
    Lot
    • Size: 9,147 Square Feet
    • Features: Level
    Details
    • Parcel number: 5351200068
    • Special conditions: Flood Insurance

    Construction

    Type & style
    • Home type: SingleFamily
    • Architectural style: Ranch
    • Property subtype: Single Family Residence
    Materials
    • Brick Veneer
    • Foundation: Crawl Space
    • Roof: Architectural
    Condition
    • New construction: No
    • Year built: 1978

    Utilities & green energy

    • Sewer: Public Sewer
    • Water: Public
    • Utilities for property: Dominion Energy, Mt. P. W/S Comm

    Community & HOA

    Community
    • Subdivision: Rosemead
    Location
    • Region: Mount Pleasant

    Financial & listing details

    • Price per square foot: $455/sqft
    • Tax assessed value: $526,400
    • Annual tax amount: $1,332
    • Date on market: 6/19/2026
    • Listing terms: Any

    Price history

    DateEventPrice
    7/7/2026Sold$665,000-4.3%$455/sqft
    Source: CTMLS #26017790 Report a problem
    6/22/2026Pending sale$695,000$476/sqft
    Source: CTMLS #26017790 Report a problem
    6/19/2026Listed for sale$695,000+189.6%$476/sqft
    Source: CTMLS #26017790 Report a problem
    6/14/2016Sold$240,000+82.5%$164/sqft
    Source: Public Record Report a problem
    2/12/2002Sold$131,500+1.2%$90/sqft
    Source: Public Record Report a problem
    7/5/2001Sold$129,900$89/sqft
    Source: Public Record Report a problem

    Public tax history

    YearProperty taxesTax assessment
    2025$1,332 +11.4%$12,700 +15%
    2024$1,195 +4%$11,040
    2023$1,150 +6.7%$11,040
    2022$1,077 -8.6%$11,040
    2021$1,179 -4.3%$11,040
    2020$1,232 $11,040 +15%
    2019$1,232 $9,600
    2017$1,232 +15.2%$9,600 +21.8%
    2016$1,069 +55.6%$7,880
    2015$687 -3.7%$7,880
    2014$713 --
    2011$713 +57.9%--
    2010$452 -5.2%$5,960
    2009$477 +7.8%$5,960
    2008$442 -0.5%$5,960
    2006$444 -2.6%$5,960
    2005$456 +31.5%$5,960 +41.9%
    2004$347 +1.4%$4,200
    2003$342 -74.7%$4,200 -33.3%
    2002$1,355 +27.1%$6,300 +48.9%
    2000$1,066 $4,230
    Find assessor info on the county website

    Neighborhood: 29464

    Nearby schools

    GreatSchools rating
    Schools provided by the listing agent
    • Elementary: James B Edwards
    • Middle: Moultrie
    • High: Lucy Beckham

    Source: CTMLS. This data may not be complete. We recommend contacting the local school district to confirm school assignments for this home.

    Get a cash offer in 3 minutes
    Find out how much your home could sell for in as little as 3 minutes with a no-obligation cash offer.
    Estimated market value
    $665,100
    Get a cash offer in 3 minutes
    Find out how much your home could sell for in as little as 3 minutes with a no-obligation cash offer.
    Estimated market value
    $665,100