Skip main navigation
Active
  • Listed by: KW Vermont-Stowe • Sarah Hergenrother
    Est. $15,000,000

    1084 Wade Pasture Road, Stowe, VT 05672-5259

    5beds
    9,968sqft
    Single Family Residence
    Built in 2024
    11.6 Acres Lot
    $7,293,100 Zestimate®
    $1,505/sqft
    $-- HOA

    What's special

    Two car detached garagesRelaxing nature filled viewsViews of mount mansfieldRadiant floorsWinter sledding hillQuartz waterfall islandSpa-caliber bath experience
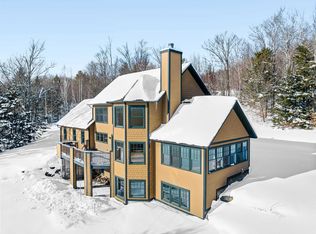
    ABSOLUTE AUCTION — WITHOUT RESERVE. A rare opportunity to acquire an exceptional estate at a live auction on Wednesday, July 22nd at 11:00 AM Local Time. The property will be sold to the highest bidder. Private previews by appointment only begin Saturday, July 4, 2026, and continue every Saturday and Sunday from 1:00 PM–4:00 PM until Auction Day. An offering of this caliber is seldom available—don't let it slip away. Owner is licensed REALTOR. Perched on 11.6 private acres just 10 minutes from Stowe Mountain Resort, the 2024 Wade Pasture Sanctuary is an iconic contemporary masterpiece redefining luxury. An authentic antique Stowe gondola car greets you at the private drive, introducing an elite-level lifestyle with a year round view of Adam's Camp, Bolton & Round Top of Trapp's. As well as seasonal views of Mount Mansfield. The main home features Douglas Fir beams, radiant floors, a 3-sided fireplace, and a Crestron automation system. Also, includes four secret rooms and a reinforced concrete vault. The epicurean kitchen boasts a quartz waterfall island, Wolf & Sub-Zero appliances & Vero water filtering system. Precision accordion glass doors retract completely to connect the living space with 5,000 square feet of bluestone patios. The first-floor primary suite offers relaxing nature filled views and a spa-caliber bath experience. A secret door reveals an underground tunnel connecting to a clear-span Sports Barn with indoor/outdoor turf, netting, and a sports view mezzanine. The grounds feature a heated pool with a lit natural stone wall, an athletic court for tennis/pickleball/basketball, a winter sledding hill, and a 14ft deep lined spring-fed swimming pond with a 12ft diving rock. The finished basement contains a Nordic rejuvenation wing with a full gym, infrared sauna & Tonal. Also, a multi-room in-law apartment, a heated three-car attached and two car detached garages w/whole-house backup generator complete this estate.
    28 days
    |
    9,954
    |
    455
    |

    Zillow last checked:

    Listing updated:

    Listed by:

    Sarah Hergenrother,

    KW Vermont-Stowe Cell:802-355-3461

    Source: PrimeMLS,MLS#: 5096223MLS Logo

      Facts & features

      Interior

      Bedrooms & bathrooms
      • Bedrooms: 5
      • Bathrooms: 8
      • Full bathrooms: 5
      • 3/4 bathrooms: 2
      • 1/2 bathrooms: 1
      Heating
      • Propane, Zoned, Radiant, Mini Split
      Cooling
      • Central Air, Zoned, Mini Split
      Appliances
      • Included: Gas Cooktop, Dishwasher, Disposal, Dryer, Range Hood, Freezer, Microwave, Mini Fridge, Double Oven, Wall Oven, Refrigerator, Washer, Gas Water Heater, Propane Water Heater, Owned Water Heater, Wine Cooler, Exhaust Fan, Vented Exhaust Fan
      • Laundry: 1st Floor Laundry
      Features
      • Central Vacuum, Ceiling Fan(s), Dining Area, Hearth, In-Law Suite, Kitchen Island, Kitchen/Dining, Responsive Lite Contrl(s), Primary BR w/ BA, Natural Light, Natural Woodwork, Sauna, Soaking Tub, Indoor Storage, Wired for Sound, Vaulted Ceiling(s), Walk-In Closet(s), Walk-in Pantry, Programmable Thermostat, Smart Thermostat, Bidet
      • Flooring: Carpet, Ceramic Tile, Hardwood, Manufactured
      • Windows: Blinds
      • Basement: Concrete,Daylight,Full,Insulated,Partially Finished,Interior Stairs,Storage Space,Interior Access,Basement Stairs,Interior Entry
      • Number of fireplaces: 3
      • Fireplace features: Gas, Wood Burning, 1 Fireplace, 2 Fireplaces
      Interior area
      • Total structure area: 12,193
      • Total interior livable area: 9,968 sqft
      • Finished area above ground: 7,148
      • Finished area below ground: 2,820

      Property

      Parking
      • Total spaces: 5
      • Parking features: Brick/Pavers, Circular Driveway, Crushed Stone, Gravel, Auto Open, Direct Entry, Heated Garage, Driveway, Garage, On Site, Parking Spaces 1 - 10, Attached, Detached
      • Garage spaces: 5
      • Has uncovered spaces: Yes
      Accessibility
      • Accessibility features: 1st Floor 1/2 Bathroom, 1st Floor Bedroom, 1st Floor Full Bathroom, 1st Floor Hrd Surfce Flr, Laundry Access w/No Steps, Access to Parking, Bathroom w/Step-in Shower, Bathroom w/Tub, Hard Surface Flooring, 1st Floor Laundry
      Features
      • Levels: Two
      • Stories: 2
      • Patio & porch: Patio, Porch, Covered Porch
      • Exterior features: Balcony, Basketball Court, Garden, Natural Shade, Shed, Tennis Court(s), Built in Gas Grill
      • Has private pool: Yes
      • Pool features: In Ground
      • Has spa: Yes
      • Spa features: Heated
      • Fencing: Invisible Pet Fence
      • Has view: Yes
      • View description: Mountain(s)
      • Waterfront features: Pond
      • Frontage length: Road frontage: 1000
      Lot
      • Size: 11.6 Acres
      • Features: Landscaped, Recreational, Secluded, Mountain, Near Skiing, Neighborhood
      Details
      • Additional structures: Outbuilding
      • Parcel number: 62119514500
      • Zoning description: Res
      • Special conditions: Auction
      • Other equipment: Radon Mitigation, Standby Generator

      Construction

      Type & style
      • Home type: SingleFamily
      • Architectural style: Modern Architecture,Craftsman
      • Property subtype: Single Family Residence
      Materials
      • Fiber Cement Exterior
      • Foundation: Below Frost Line, Poured Concrete
      • Roof: Architectural Shingle,Standing Seam
      Condition
      • New construction: No
      • Year built: 2024

      Utilities & green energy

      • Electric: 200+ Amp Service, 220 Plug, Circuit Breakers, Generator
      • Sewer: Concrete, Septic Tank
      • Utilities for property: Cable, Propane

      Community & HOA

      Community
      • Security: Security, Carbon Monoxide Detector(s), Security System, Smoke Detector(s)
      • Subdivision: Robinson Springs
      HOA
      • Amenities included: Common Acreage, Tennis Court(s)
      Location
      • Region: Stowe

      Financial & listing details

      • Price per square foot: $1,505/sqft
      • Tax assessed value: $2,706,800
      • Annual tax amount: $61,122
      • Date on market: 6/23/2026
      • Exclusions: Cold plunge, Zwift Bike
      • Road surface type: Dirt

        Estimated market value

        $7,293,100

        $5.69M - $9.34M

        $7,735/mo

        Public tax history

        YearProperty taxesTax assessment
        2024-- $2,706,800 +454.9%
        2023-- $487,800
        Find assessor info on the county website

        Climate risks

        Neighborhood: 05672

        Getting around

        0 / 100
        Car-Dependent

        Nearby schools

        GreatSchools rating
        Schools provided by the listing agent
        • Elementary: Stowe Elementary School
        • Middle: Stowe Middle/High School
        • High: Stowe Middle/High School
        • District: Stowe School District

        Source: PrimeMLS. This data may not be complete. We recommend contacting the local school district to confirm school assignments for this home.