Welcome to Woodland Lakes and experience Caliber Homes’ beautifully designed Churchill 2 Plan, where timeless architecture meets elevated everyday living. This thoughtfully curated 4-bedroom, 3.5-bath home offers approximately 3,308 square feet of exceptional design and flow, complete with a separate 2-car garage plus an additional 1-car workshop garage for added flexibility and storage.From the moment you enter, the difference is unmistakable. The open-concept living space is anchored by a stunning 12-foot sliding glass door, creating seamless indoor-outdoor living and filling the home with natural light. The spacious family room opens to an expansive covered patio complete with a patio fireplace, perfect for year-round entertaining and peaceful evenings overlooking the beautiful tree-lined setting.Designer upgrades throughout include a vaulted study, vaulted primary suite, elegant tray ceiling in the dining area, extended pantry, and a charming front porch conversion that enhances both curb appeal and welcoming presence. Upstairs, the added private bedroom and full bath creates the ideal guest retreat, teen suite, or bonus flex space.
The Churchill 2 is known for Caliber’s signature Perfect Flow Floorplan, offering spacious sightlines, beautiful architectural details, and intentional functionality that makes everyday living feel effortless. Located in the sought-after gated acreage community of Woodland Lakes, this home delivers privacy, luxury, and exceptional craftsmanship in one unforgettable package. Agent related to Owner
New construction
Price cut: $21.6K (7/27)
$892,670
1084 Woodland Rd, Weatherford, TX 76088
4beds
3,308sqft
Single Family Residence
Built in 2026
2.36 Acres Lot
$889,100 Zestimate®
$270/sqft
$125/mo HOA
What's special
Patio fireplaceSeamless indoor-outdoor livingSpacious sightlinesOpen-concept living spaceSpacious family roomPerfect flow floorplanNatural light
- 209 days
- 229
- 33
Zillow last checked:
Listing updated:
Listed by:
Deana Barns 0599512 281-300-1118,
Barns Brokerage, Inc 281-300-1118
Source: NTREIS,MLS#: 21222710
Facts & features
Interior
Bedrooms & bathrooms
- Bedrooms: 4
- Bathrooms: 4
- Full bathrooms: 3
- 1/2 bathrooms: 1
Primary bedroom
- Features: Ceiling Fan(s), Double Vanity, En Suite Bathroom, Separate Shower, Walk-In Closet(s)
- Level: First
- Dimensions: 15 x 14
Bedroom
- Features: Ceiling Fan(s), Walk-In Closet(s)
- Level: First
- Dimensions: 12 x 13
Bedroom
- Features: Ceiling Fan(s), Walk-In Closet(s)
- Level: First
- Dimensions: 12 x 12
Bedroom
- Features: Ceiling Fan(s), En Suite Bathroom, Walk-In Closet(s)
- Level: Second
- Dimensions: 22 x 17
Dining room
- Level: First
- Dimensions: 12 x 12
Kitchen
- Features: Kitchen Island, Stone Counters, Walk-In Pantry
- Level: First
- Dimensions: 12 x 18
Living room
- Features: Fireplace
- Level: First
- Dimensions: 19 x 18
Office
- Level: First
- Dimensions: 12 x 12
Utility room
- Features: Built-in Features, Utility Room
- Level: First
- Dimensions: 7 x 12
Heating
- Heat Pump, Propane
Cooling
- Central Air, Ceiling Fan(s), Electric, Zoned
Appliances
- Included: Dishwasher, Gas Cooktop, Disposal, Microwave
- Laundry: Laundry in Utility Room
Features
- Decorative/Designer Lighting Fixtures, Kitchen Island, Open Floorplan, Pantry, Vaulted Ceiling(s)
- Flooring: Carpet, Ceramic Tile, Engineered Hardwood
- Has basement: No
- Number of fireplaces: 2
- Fireplace features: Living Room, Outside, Propane, Wood Burning
Interior area
- Total interior livable area: 3,308 sqft
Video & virtual tour
Property
Parking
- Total spaces: 3
- Parking features: Garage, Garage Door Opener, Garage Faces Side
- Attached garage spaces: 3
Features
- Levels: One and One Half
- Patio & porch: Covered
- Pool features: None
- Fencing: None
Lot
- Size: 2.36 Acres
- Features: Acreage, Interior Lot, Subdivision, Sprinkler System
Details
- Parcel number: R000117733
Construction
Type & style
- Home type: SingleFamily
- Architectural style: Traditional,Detached
- Property subtype: Single Family Residence
Materials
- Brick, Fiber Cement
- Foundation: Slab
- Roof: Composition
Condition
- New construction: Yes
- Year built: 2026
Utilities & green energy
- Sewer: Aerobic Septic
- Water: Well
- Utilities for property: Propane, Septic Available, Water Available
Green energy
- Energy efficient items: Appliances, HVAC, Lighting
- Water conservation: Low-Flow Fixtures
Community & HOA
Community
- Security: Security Gate
- Subdivision: Woodland Lakes Pc
HOA
- Has HOA: Yes
- Services included: Association Management
- HOA fee: $1,500 annually
- HOA name: Woodland Lakes Homeowners' Association
- HOA phone: 817-980-5125
Location
- Region: Weatherford
Financial & listing details
- Price per square foot: $270/sqft
- Annual tax amount: $871
- Date on market: 3/30/2026
- Cumulative days on market: 209 days
- Listing terms: Cash,Conventional,VA Loan
Estimated market value
$889,100
$845,000 - $934,000
$4,382/mo
Price history
| Date | Event | Price |
|---|---|---|
| 7/27/2026 | Price change | $892,670-2.4%$270/sqft |
Source: NTREIS #21222710 Report a problem | ||
| 5/13/2026 | Price change | $914,300-4%$276/sqft |
Source: NTREIS #21222710 Report a problem | ||
| 3/30/2026 | Listed for sale | $952,085+498.8%$288/sqft |
Source: NTREIS #21222710 Report a problem | ||
| 10/18/2025 | Sold | -- |
Source: NTREIS #20934581 Report a problem | ||
| 8/19/2025 | Contingent | $159,000$48/sqft |
Source: NTREIS #20934581 Report a problem | ||
| 5/29/2025 | Pending sale | $159,000$48/sqft |
Source: NTREIS #20934581 Report a problem | ||
| 5/18/2025 | Contingent | $159,000$48/sqft |
Source: NTREIS #20934581 Report a problem | ||
| 5/13/2025 | Listed for sale | $159,000$48/sqft |
Source: NTREIS #20934581 Report a problem | ||
| 2/7/2025 | Listing removed | $159,000$48/sqft |
Source: NTREIS #20702242 Report a problem | ||
| 8/15/2024 | Listed for sale | $159,000$48/sqft |
Source: NTREIS #20702242 Report a problem | ||
Public tax history
Tax history is unavailable.
Monthly payment
Est. payment
Payment breakdown
Explore the cost of this home by adjusting the details. Changes won't be saved.Climate risks
Neighborhood: 76088
Nearby schools
Schools provided by the listing agent
- Elementary: Peaster
- Middle: Peaster
- High: Peaster
- District: Peaster ISD
Source: NTREIS. This data may not be complete. We recommend contacting the local school district to confirm school assignments for this home.
Similar homes
- $869,0004 bd4 ba3.3k sqft2043 Woodland Rd, Weatherford, TX 76088For Sale
 MLS ID #21222634, Rees Atkins. NTREIS
 - $887,4004 bd4 ba3.3k sqft2047 Woodland Rd, Weatherford, TX 76088For Sale
 MLS ID #21395866, Deana Barns. NTREIS
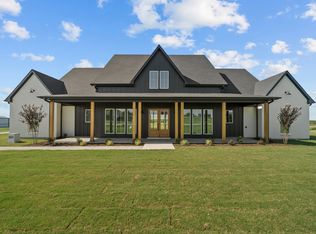
 - $849,0004 bd4 ba3.2k sqft1015 Pilgrim Trl, Weatherford, TX 76088For Sale
 MLS ID #21317700, Sara Wangler. NTREIS
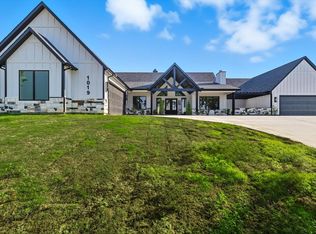
 - $889,0004 bd4 ba3.2k sqft1019 Glenoaks Dr, Weatherford, TX 76088For Sale
 MLS ID #21071572, Jossil Abdel Malik. NTREIS
