Welcome to your Dream Home! Move-in ready. NO HOA!
Come see this Beautiful single story home in the highly sought out city of Haslet, Tx with highly rated Northwest Schools.
This 4 bedroom home meticulously cared for. It has new flooring, carpet, water heater, and has brand new windows 2025,
Roof replaced 2022. Radiant barrier in attic, custom bar stools included. Has a brand new Wi-Fi capable garage door openers.
Sprinkler system, ring doorbell, nest, screen doors, and ceiling fans.
4th bedroom is being used as office. Open concept floor plan perfect for today's modern families.
Living room offers a cozy wood burning fireplace that flows into the Kitchen and Dining area, ideal for entertaining
family and friends. Shopping and Restaurants are nearby. This property combines comfort, style, functionality, convenience,
and value for your buck. Come see this house and make it your home. BrokerBay Showings, by appointment with 1 hour courtesy.
Sold
Price Unknown
10841 Middleglen Rd, Fort Worth, TX 76109
4beds
1,761sqft
Single Family Residence
Built in 2004
5,662 Square Feet Lot
$293,500 Zestimate®
$--/sqft
$2,504 Estimated rent
Home value
$293,500
$279,000 - $308,000
$2,504/mo
Zestimate® history
Owner options
List your home for rent
$2,504/mo
Rent Zestimate®
Find your next renter with Zillow Rental Manager. Plus, with online applications, you can quickly screen prospective tenants – for free.
$2,504/mo
Rent Zestimate®
Refinance and save
Refinancing to a lower rate could help reduce your monthly payments and save thousands over the life of the loan.
Explore your selling options
Work with a Zillow partner agent
Leverage their expertise and Zillow's premium Showcase listings to get your home seen by more buyers.
Get startedList with your own agent
Get your home in front of millions of buyers by listing it on Zillow.
Learn how to do itSell it yourself
Take full control of how buyers see your home on Zillow by listing For Sale by Owner (FSBO).
List your homeWhat's special
Cozy wood burning fireplaceSingle story homeOpen concept floor planNew flooringBrand new windowsCeiling fansScreen doors
Zillow last checked:
Listing updated:
Listed by:
Linda Perez 682-990-6856,
CF Real Estate Firm 682-990-6856,
Linda Perez 817-845-4607,
CF Real Estate Firm
Bought with:
Aaron Young
EXIT Realty Elite
Source: NTREIS,MLS#: 21097663
Facts & features
Interior
Bedrooms & bathrooms
- Bedrooms: 4
- Bathrooms: 2
- Full bathrooms: 2
Primary bedroom
- Features: Ceiling Fan(s)
- Level: First
- Dimensions: 16 x 13
Bedroom
- Features: Ceiling Fan(s)
- Level: First
- Dimensions: 13 x 9
Bedroom
- Features: Ceiling Fan(s)
- Level: First
- Dimensions: 11 x 10
Bedroom
- Features: Ceiling Fan(s)
- Level: First
- Dimensions: 13 x 9
Primary bathroom
- Level: First
- Dimensions: 0 x 0
Dining room
- Level: First
- Dimensions: 10 x 9
Other
- Level: First
- Dimensions: 0 x 0
Kitchen
- Level: First
- Dimensions: 20 x 8
Laundry
- Level: First
- Dimensions: 0 x 0
Living room
- Features: Ceiling Fan(s), Fireplace
- Level: First
- Dimensions: 16 x 15
Heating
- Electric
Cooling
- Central Air, Ceiling Fan(s), Electric
Appliances
- Included: Dishwasher, Electric Cooktop, Electric Oven, Electric Water Heater, Disposal, Microwave, Vented Exhaust Fan
- Laundry: Washer Hookup, Dryer Hookup, ElectricDryer Hookup, Laundry in Utility Room
Features
- Double Vanity, Eat-in Kitchen, High Speed Internet, Open Floorplan, Pantry, Cable TV, Walk-In Closet(s)
- Flooring: Carpet, Combination, Ceramic Tile, Laminate
- Has basement: No
- Number of fireplaces: 1
- Fireplace features: Living Room, Masonry, Wood Burning
Interior area
- Total interior livable area: 1,761 sqft
Property
Parking
- Total spaces: 2
- Parking features: Concrete, Door-Single, Driveway, Garage Faces Front, Garage, Garage Door Opener, Inside Entrance
- Attached garage spaces: 2
- Has uncovered spaces: Yes
Features
- Levels: One
- Stories: 1
- Patio & porch: Covered
- Pool features: None
- Fencing: Back Yard
Lot
- Size: 5,662 Square Feet
- Residential vegetation: Grassed
Details
- Parcel number: 40317013
Construction
Type & style
- Home type: SingleFamily
- Architectural style: Traditional,Detached
- Property subtype: Single Family Residence
Materials
- Brick
- Foundation: Slab
- Roof: Composition
Condition
- Year built: 2004
Utilities & green energy
- Sewer: Public Sewer
- Water: Public
- Utilities for property: Electricity Available, Electricity Connected, Sewer Available, Separate Meters, Underground Utilities, Water Available, Cable Available
Community & HOA
Community
- Features: Sidewalks
- Security: Fire Alarm, Smoke Detector(s)
- Subdivision: Emerald Park Add
HOA
- Has HOA: No
Location
- Region: Fort Worth
Financial & listing details
- Annual tax amount: $6,971
- Date on market: 11/12/2025
- Cumulative days on market: 11 days
- Listing terms: Cash,Conventional,FHA,VA Loan
- Exclusions: Refrigerator
- Electric utility on property: Yes
Price history
| Date | Event | Price |
|---|---|---|
| 12/19/2025 | Sold | -- |
Source: NTREIS #21097663 Report a problem | ||
| 11/27/2025 | Pending sale | $315,000$179/sqft |
Source: NTREIS #21097663 Report a problem | ||
| 11/24/2025 | Contingent | $315,000$179/sqft |
Source: NTREIS #21097663 Report a problem | ||
| 11/12/2025 | Listed for sale | $315,000$179/sqft |
Source: NTREIS #21097663 Report a problem | ||
Public tax history
Tax history is unavailable.
Neighborhood: Dorado Ranch
Nearby homes
- $311,4003 bd2 ba1.7k sqft10841 Middleglen Rd, Haslet, TX 76052Off Market
- $344,3003 bd2 ba2.8k sqft10837 Middleglen Rd, Haslet, TX 76052Off Market
- $310,3004 bd2 ba2.3k sqft10845 Middleglen Rd, Haslet, TX 76052Off Market
- $342,5004 bd3 ba2.7k sqft10833 Middleglen Rd, Haslet, TX 76052Off Market
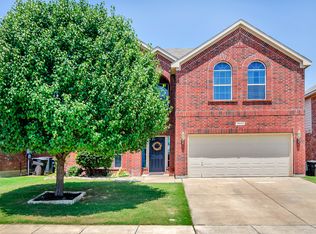
- $282,2003 bd2 ba1.6k sqft10853 Middleglen Rd, Haslet, TX 76052Off Market
- $378,7003 bd3 ba2.6k sqft10852 Devontree Dr, Haslet, TX 76052Off Market
- $292,6003 bd2 ba1.6k sqft10856 Devontree Dr, Haslet, TX 76052Off Market
- $306,9003 bd-- ba2.3k sqft10860 Devontree Dr, Haslet, TX 76052Off Market
Nearby schools
GreatSchools rating
- 4/10Berkshire Elementary SchoolGrades: PK-5Distance: 1 mi
- 8/10Leo Adams MiddleGrades: 6-8Distance: 1.2 mi
- 7/10V R Eaton High SchoolGrades: 9-12Distance: 1.3 mi
Schools provided by the listing agent
- Elementary: Carl E. Schluter
- Middle: Leo Adams
- High: Eaton
- District: Northwest ISD
Source: NTREIS. This data may not be complete. We recommend contacting the local school district to confirm school assignments for this home.
Get a cash offer in 3 minutes
Find out how much your home could sell for in as little as 3 minutes with a no-obligation cash offer.
Estimated market value
$293,500
Get a cash offer in 3 minutes
Find out how much your home could sell for in as little as 3 minutes with a no-obligation cash offer.
Estimated market value
$293,500
- Texas
- Tarrant County
- Haslet
- 76109
- Dorado Ranch
- 10841 Middleglen Rd
