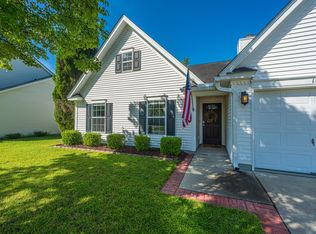
Welcome to 146 Bridgecreek Drive, a stunning renovation in the heart of Crowfield Plantation, one of Goose Creek's most sought after established neighborhoods. With a new roof, new siding, new HVAC system, and an impressive interior transformation, this home offers the rare opportunity to enjoy the character of an established community without taking on a long list of projects. Soaring vaulted ceilings make an unforgettable first impression, giving the main living areas a bright, open feel. Oversized windows bring in an abundance of natural light, while the fireplace creates a warm centerpiece for gathering with family and friends. Fresh flooring, updated lighting, and carefully selected finishes give the interior a clean, polished look.The kitchen has been transformed with quartz countertops, crisp white cabinetry, subway tile backsplash, stainless steel appliances, and black hardware. Its open connection to the dining area makes entertaining easy, while a statement chandelier adds just the right amount of personality beneath the high ceiling. The primary suite provides a peaceful place to unwind, complete with a remodeled ensuite featuring a floating vanity, shiplap detailing, matte black fixtures, and a walk in shower with rainfall showerhead. Generously sized secondary bedrooms provide comfortable accommodations for family and guests and share an equally beautifully renovated bathroom with fresh, modern finishes. Need more space? The huge room above the garage is ready to become whatever fits your lifestyle. Use it as another bedroom, movie room, game room, home office, gym, playroom, or a combination of your favorites. The location within Crowfield makes this property even more special. The backyard backs up to the community pool and amenity area, making a summer afternoon at the pool incredibly convenient. Beyond your backyard, Crowfield Plantation is loved for its mature trees, miles of scenic walking and biking trails, green spaces, pools, and recreational opportunities. This is more than a fresh renovation. It is a chance to enjoy the upgrades buyers want, the extra space they need, and the lifestyle that has made Crowfield Plantation a favorite in Goose Creek for years. 146 Bridgecreek Drive is ready for its next chapter.
Active
$359,000
146 Bridgecreek Dr, Goose Creek, SC 29445
4beds
1,775sqft
Single Family Residence
Built in 1987
9,147 Square Feet Lot
$350,700 Zestimate®
$202/sqft
$-- HOA
What's special
Mature treesUpdated lightingBright open feelMatte black fixturesBlack hardwareStainless steel appliancesCarefully selected finishes
- 2 days |
- 375 |
- 25 |
Likely to sell faster than
Zillow last checked:
Listing updated:
Listed by:
RE/MAX Cornerstone Realty
Source: CTMLS,MLS#: 26022915
Facts & features
Interior
Bedrooms & bathrooms
- Bedrooms: 4
- Bathrooms: 2
- Full bathrooms: 2
Rooms
- Room types: Living/Dining Combo, Breakfast Room, Eat-In-Kitchen, Formal Living, Frog Attached, Laundry
Heating
- Central
Cooling
- Central Air
Appliances
- Laundry: Washer Hookup, Laundry Room
Features
- Ceiling - Blown, Ceiling - Cathedral/Vaulted, High Ceilings, Walk-In Closet(s), Ceiling Fan(s), Eat-in Kitchen, Formal Living, Frog Attached
- Flooring: Carpet, Luxury Vinyl
- Number of fireplaces: 1
- Fireplace features: Living Room, One
Interior area
- Total structure area: 1,775
- Total interior livable area: 1,775 sqft
Property
Parking
- Total spaces: 2
- Parking features: Garage, Attached
- Attached garage spaces: 2
Features
- Levels: One and One Half
- Stories: 1
- Patio & porch: Patio
- Fencing: Partial
Lot
- Size: 9,147 Square Feet
- Features: 0 - .5 Acre, Level
Details
- Parcel number: 2430301024
Construction
Type & style
- Home type: SingleFamily
- Architectural style: Contemporary,Ranch
- Property subtype: Single Family Residence
Materials
- Cement Siding
- Foundation: Slab
- Roof: Architectural
Condition
- New construction: No
- Year built: 1987
Utilities & green energy
- Sewer: Public Sewer
- Water: Public
Community & HOA
Community
- Features: Clubhouse, Club Membership Available, Golf, Park, Pool, Tennis Court(s), Walk/Jog Trails
- Subdivision: Crowfield Plantation
Location
- Region: Goose Creek
Financial & listing details
- Price per square foot: $202/sqft
- Tax assessed value: $322,600
- Annual tax amount: $4,524
- Date on market: 8/12/2026
- Listing terms: Cash,Conventional,FHA,State Housing Authority,VA Loan
Estimated market value
$350,700
$333,000 - $368,000
$2,273/mo
Price history
| Date | Event | Price |
|---|---|---|
| 8/12/2026 | Listed for sale | $359,000+93%$202/sqft |
Source:  CTMLS #26022915 Report a problem CTMLS #26022915 Report a problem | ||
| 4/14/2026 | Sold | $186,000$105/sqft |
Source: Public Record Report a problem | ||
Public tax history
| Year | Property taxes | Tax assessment |
|---|---|---|
| 2024 | $4,524 +7.2% | $15,890 +14.9% |
| 2023 | $4,222 -1.4% | $13,830 |
| 2022 | $4,282 +98.4% | $13,830 +109.5% |
| 2021 | $2,159 +97.5% | $6,600 |
| 2020 | $1,093 +14.6% | $6,600 +15% |
| 2018 | $953 | $5,740 |
| 2017 | $953 +6% | $5,740 |
| 2016 | $899 | $5,740 |
| 2015 | $899 | $5,740 |
| 2014 | $899 | $5,740 +1.4% |
| 2012 | -- | $5,660 -18.3% |
| 2010 | -- | $6,930 +40.9% |
| 2007 | $515 -40.4% | $4,920 |
| 2006 | $865 -3.1% | $4,920 |
| 2005 | $892 +48.9% | $4,920 +22.4% |
| 2004 | $599 +3.4% | $4,020 |
| 2003 | $579 +6.7% | $4,020 |
| 2002 | $543 | $4,020 |
| 2001 | -- | $4,020 |
Find assessor info on the county website
Monthly payment
Est. payment
Payment breakdown
Explore the cost of this home by adjusting the details. Changes won't be saved.Climate risks
Neighborhood: 29445
Nearby schools
GreatSchools rating
- NAWestview Primary SchoolGrades: PK-2Distance: 0.4 mi
- 6/10Westview Middle SchoolGrades: 6-8Distance: 0.5 mi
- 5/10Stratford High SchoolGrades: 9-12Distance: 1.6 mi
Schools provided by the listing agent
- Elementary: Westview
- Middle: Westview
- High: Stratford
Source: CTMLS. This data may not be complete. We recommend contacting the local school district to confirm school assignments for this home.
- $336,7003 bd2 ba1.6k sqft148 Bridgecreek Dr, Goose Creek, SC 29445Off Market

- $318,0003 bd2 ba1.6k sqft144 Bridgecreek Dr, Goose Creek, SC 29445Off Market
- $387,5004 bd2 ba1.7k sqft150 Bridgecreek Dr, Goose Creek, SC 29445Off Market
- $318,6002 bd2 ba1.4k sqft142 Bridgecreek Dr, Goose Creek, SC 29445Off Market
- $314,2003 bd2 ba1.4k sqft129 Bridgecreek Dr, Goose Creek, SC 29445Off Market
- $267,900-- bd-- ba-- sqft199 Cherry Hill Ave, Goose Creek, SC 29445Off Market
- $311,9003 bd2 ba1.5k sqft131 Bridgecreek Dr, Goose Creek, SC 29445Off Market
- $295,9003 bd2 ba1.3k sqft127 Bridgecreek Dr, Goose Creek, SC 29445Off Market
A local agent can set up tours, give advice and negotiate with sellers.
A local lender can help you make sure your offer is ready when you are.
Similar homes
- $325,0004 bd3 ba1.5k sqft301 Laurel Ave, Goose Creek, SC 29445For Sale

 MLS ID #26023235, Susan Taschner. CTMLS
 - $360,0003 bd3 ba1.6k sqft137 Stonehurst Dr, Goose Creek, SC 29445For Sale
 MLS ID #26023023, Michael Fox. CTMLS
 - $355,0003 bd2 ba1.4k sqft110 Rockdale Ln, Goose Creek, SC 29445For Sale
 MLS ID #26022968, Duval Acker. CTMLS
 - $350,0004 bd2 ba2k sqft112 Cane Break Ln, Goose Creek, SC 29445For Sale
 MLS ID #26022992, Kayla West. CTMLS
 - $355,0003 bd2 ba1.9k sqft158 Fox Chase Dr, Goose Creek, SC 29445For SaleMLS ID #26021996, Ingrid Hansen. CTMLS
- $359,9003 bd2 ba1.8k sqft102 Westerfield Dr, Goose Creek, SC 29445For SaleMLS ID #26021053, Jeff Heavner. CTMLS
- $350,0003 bd2 ba1.8k sqft132 Harrow Pl, Goose Creek, SC 29445For SaleMLS ID #26022545, Debra Green-fletcher. CTMLS
- $345,0003 bd2 ba1.6k sqft149 Southwold Cir, Goose Creek, SC 29445For SaleMLS ID #26019211, Danielle Ragazzini. CTMLS
- $349,9003 bd2 ba1.5k sqft108 Millburgh Ln, Goose Creek, SC 29445For SaleMLS ID #26022013, Terese Dynjan. CTMLS
- $350,0004 bd3 ba2.4k sqft117 Queensbury Cir, Goose Creek, SC 29445For SaleMLS ID #26013578, Jeannene Ondrasek. CTMLS
- $355,0004 bd2 ba1.8k sqft300 Indigo Rd, Goose Creek, SC 29445For SaleMLS ID #26015374, Thomas Shoupe. CTMLS
- $297,0003 bd2 ba1.5k sqft105 Commons Way, Goose Creek, SC 29445For SaleMLS ID #26017930, Anthony Whitfield. CTMLS
- $350,0004 bd2 ba1.7k sqft204 Cane Break Ln, Goose Creek, SC 29445For SaleMLS ID #26019217, Kandi Mangual. CTMLS
- $379,9904 bd3 ba2k sqft141 Isherwood Dr, Goose Creek, SC 29445For SaleMLS ID #26015367, Josh Stamps. CTMLS
- $343,0003 bd3 ba1.6k sqft101 Margate Cir, Goose Creek, SC 29445For SaleMLS ID #26020110, Andy Green. CTMLS
- $425,0004 bd3 ba1.8k sqft126 Fox Chase Dr, Goose Creek, SC 29445For SaleMLS ID #26018464, Kevin Richter. CTMLS
- $364,9003 bd2 ba1.1k sqft224 Windsor Mill Rd, Goose Creek, SC 29445For SaleMLS ID #26021742, Clayton Hall. CTMLS
- $335,0003 bd2 ba1.3k sqft410 Fox Hunt Rd, Goose Creek, SC 29445For SaleMLS ID #26021662, Scott Juchatz. CTMLS
- $335,0004 bd3 ba1.5k sqft448 Indigo Rd, Goose Creek, SC 29445For SaleMLS ID #26020506, Noreen Cutshall. CTMLS
- $399,9004 bd2 ba2k sqft108 Seneca Cir, Goose Creek, SC 29445For SaleMLS ID #26021997, Charles Caughman. CTMLS
