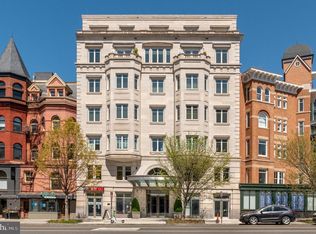
<p>THE BUILDING: 2501 Pennsylvania Avenue is an intimate, full-service boutique condominium with just 16 residences and features a 24-hour staffed front desk and an on-site building engineer. Its history traces to the 1896 Luzon Apartment Building, designed by Washington architect Nicholas T. Haller and later listed on the National Register of Historic Places. That historic character was thoughtfully incorporated into the building’s modern redevelopment.</p> <p>THE RESIDENCE: Spacious two-bedroom plus study with 10-foot ceilings, floor-to-ceiling windows, gorgeous floors, generous entertaining rooms, and excellent storage. The expansive kitchen with Poliform cabinets and marble counters includes a breakfast bar and informal eating area. Formal dining room. Elegant living room with bar. Both bedrooms feature marble bathrooms, Poliform closets, and dressing areas. Separate laundry room, powder room, and service entrance. Two reserved garage parking spaces and private storage closet (10 x 11 ft) convey.</p> <p>THE NEIGHBORHOOD: Prime West End location convenient to Georgetown, Dupont Circle and Foggy Bottom, with Metro, restaurants and shops nearby and Trader Joe’s directly across the street.</p> <p>THE DETAILS: Property sold "as-is". Buyer and/or buyer's agent responsible for verifying all pertinent information deemed relevant by the prospective buyer, including but not limited to square footage, acreage, utilities, taxes, zoning, permitting, condition, school zones, HOAs, etc.</p>
For sale
$2,270,000
2501 Pennsylvania Ave NW APT 5C, Washington, DC 20037
2beds
2,551sqft
Condominium
Built in 2009
-- sqft lot
$-- Zestimate®
$890/sqft
$3,861/mo HOA
What's special
Excellent storageSeparate laundry roomService entranceSpacious two-bedroom plus studyFloor-to-ceiling windowsFormal dining roomGenerous entertaining rooms
- 4 days |
- 176 |
- 6 |
Likely to sell faster than
Zillow last checked:
Listing updated:
Listed by:
Morgan Knull 202-431-9867,
RE/MAX Gateway, LLC
Source: Bright MLS,MLS#: DCDC2278094
Facts & features
Interior
Bedrooms & bathrooms
- Bedrooms: 2
- Bathrooms: 3
- Full bathrooms: 2
- 1/2 bathrooms: 1
- Main level bathrooms: 3
- Main level bedrooms: 2
Basement
- Area: 0
Heating
- Forced Air, Electric
Cooling
- Central Air, Electric
Appliances
- Included: Electric Water Heater
- Laundry: Dryer In Unit, Washer In Unit, In Unit
Features
- Bar, Bathroom - Walk-In Shower, Soaking Tub, Breakfast Area, Built-in Features, Formal/Separate Dining Room, Kitchen Island, Primary Bath(s), Recessed Lighting, Upgraded Countertops, Walk-In Closet(s)
- Flooring: Carpet, Wood
- Has basement: No
- Has fireplace: No
Interior area
- Total structure area: 2,551
- Total interior livable area: 2,551 sqft
- Finished area above ground: 2,551
- Finished area below ground: 0
Property
Parking
- Total spaces: 2
- Parking features: Underground, Storage, Parking Space Conveys, Garage
- Garage spaces: 2
Accessibility
- Accessibility features: None
Features
- Levels: One
- Stories: 1
- Pool features: None
Lot
- Features: Unknown Soil Type
Details
- Additional structures: Above Grade, Below Grade
- Parcel number: 0014//2245
- Zoning: RESI
- Special conditions: Standard
Construction
Type & style
- Home type: Condo
- Architectural style: Beaux Arts
- Property subtype: Condominium
- Attached to another structure: Yes
Materials
- Masonry
Condition
- Very Good
- New construction: No
- Year built: 2009
Utilities & green energy
- Sewer: Public Sewer
- Water: Public
Community & HOA
Community
- Security: Desk in Lobby, Main Entrance Lock
- Condo and coop fee: $3,861 monthly
- Subdivision: West End
HOA
- Has HOA: No
- Amenities included: Concierge, Elevator(s), Storage
- Services included: Common Area Maintenance, Custodial Services Maintenance, Maintenance Structure, Gas, Insurance, Management, Parking Fee, Sewer, Snow Removal, Trash, Water
- HOA name: 2501 Penn Condominums
Location
- Region: Washington
Financial & listing details
- Price per square foot: $890/sqft
- Tax assessed value: $1,884,470
- Annual tax amount: $16,376
- Date on market: 8/11/2026
- Listing agreement: Exclusive Right To Sell
- Listing terms: Cash,Conventional
- Ownership: Condominium
Estimated market value
Not available
Estimated sales range
Not available
Not available
Price history
| Date | Event | Price |
|---|---|---|
| 8/11/2026 | Listed for sale | $2,270,000-1.3%$890/sqft |
Source:  Bright MLS #DCDC2278094 Report a problem Bright MLS #DCDC2278094 Report a problem | ||
| 3/1/2016 | Sold | $2,300,000-7.8%$902/sqft |
Source: Public Record Report a problem | ||
| 2/10/2016 | Pending sale | $2,495,000$978/sqft |
Source: TTR Sotheby's International Realty #DC8721467 Report a problem | ||
| 9/21/2015 | Listed for sale | $2,495,000+13.4%$978/sqft |
Source: TTR Sothebys International Realty #DC8721467 Report a problem | ||
| 1/15/2010 | Sold | $2,200,000$862/sqft |
Source: Public Record Report a problem | ||
Public tax history
| Year | Property taxes | Tax assessment |
|---|---|---|
| 2025 | $16,418 -1.2% | $1,947,160 -1.2% |
| 2024 | $16,622 -2.6% | $1,970,650 -2.6% |
| 2023 | $17,066 -14.8% | $2,022,420 -14.7% |
| 2022 | $20,036 0% | $2,370,980 |
| 2021 | $20,040 +0.5% | $2,370,980 +1.1% |
| 2020 | $19,940 -6.2% | $2,345,920 -6.2% |
| 2018 | $21,266 -14.9% | $2,501,930 -14.9% |
| 2017 | $24,997 | $2,940,870 |
| 2016 | $24,997 +22.7% | $2,940,870 +22.7% |
| 2015 | $20,366 +7.9% | $2,396,000 +7.9% |
| 2014 | $18,878 | $2,220,990 |
Find assessor info on the county website
Monthly payment
Est. payment
Payment breakdown
Explore the cost of this home by adjusting the details. Changes won't be saved.Climate risks
Neighborhood: West End
Nearby schools
GreatSchools rating
- 7/10John Francis Education CampusGrades: PK-8Distance: 0.3 mi
- 3/10Cardozo Education CampusGrades: 6-12Distance: 1.8 mi
Schools provided by the listing agent
- District: District Of Columbia Public Schools
Source: Bright MLS. This data may not be complete. We recommend contacting the local school district to confirm school assignments for this home.
- $2,603,7002 bd2 ba2.5k sqft2501 Pennsylvania Ave NW PH 1B, Washington, DC 20037Off Market
- $2,395,0002 bd3 ba2.7k sqft2501 Pennsylvania Ave NW APT 2A, Washington, DC 20037For Sale
- $2,495,9002 bd3 ba2.7k sqft2501 Pennsylvania Ave NW #3C, Washington, DC 20037Off Market
- $662,500-- bd-- ba548 sqft1100 25th St NW #2, Washington, DC 20037Off Market
- $2,118,2002 bd2 ba2.2k sqft2501 Pennsylvania Ave NW APT 4B, Washington, DC 20037Off Market
- $3,198,6002 bd2 ba2.7k sqft2501 Pennsylvania Ave NW #PENTHOUSE 1A, Washington, DC 20037Off Market
- $2,912,1002 bd3 ba2.3k sqft2501 Pennsylvania Ave NW APT PH2A, Washington, DC 20037Off Market
- $401,800-- bd1 ba608 sqft1100 25th St NW #1-A, Washington, DC 20037Off Market
A local agent can set up tours, give advice and negotiate with sellers.
Similar homes
- $2,395,0002 bd3 ba2.7k sqft2501 Pennsylvania Ave, Washington, DC 20037For Sale
 MLS ID #DCDC2255180, Patrick Chauvin, Washington Fine Properties, LLC. Bright MLS

 - $2,495,0003 bd4 ba2.4k sqftCentral, Washington, DC 20037For Sale
 MLS ID #DCDC2248204, Kyle Meeks, TTR Sotheby's International Realty. Bright MLS
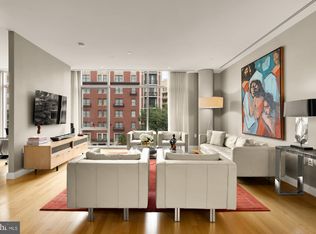
 - $1,995,0002 bd3 ba1.8k sqftCentral, Washington, DC 20037For Sale
 MLS ID #DCDC2268722, George Lima, Compass. Bright MLS
 - $1,200,0002 bd3 ba1.4k sqftWestgate, Washington, DC 20037For Sale
 MLS ID #DCDC2277204, Matt Cheney, Compass. Bright MLS
 - $1,787,0002 bd3 ba1.8k sqftCentral, Washington, DC 20037For SaleMLS ID #DCDC2230946, Matt McCormick, TTR Sotheby's International Realty. Bright MLS
- $1,850,0004 bd4 ba2.4k sqftWatergate East, Washington, DC 20037For SaleMLS ID #DCDC2277214, Daniel Kotz, Serhant. Bright MLS
- $1,495,0002 bd3 ba1.8k sqftCentral, Washington, DC 20037For SaleMLS ID #DCDC2247098, Kyle Meeks, TTR Sotheby's International Realty. Bright MLS
- $2,200,0002 bd3 ba2k sqftThe Pierce Condominium, Arlington, VA 22209For SaleMLS ID #VAAR2077316, Anna-Louisa Yon, Compass. Bright MLS
- $2,995,0002 bd4 ba3.2k sqftColumbia Condominiums, Washington, DC 20036For SaleMLS ID #DCDC2261954, Joshua Waxman, Long & Foster Real Estate, Inc.. Bright MLS
- $2,250,0003 bd3 ba1.9k sqft1204 Eton Ct NW #T2, Washington, DC 20007For SaleMLS ID #DCDC2248794, Shane Crowley, Compass. Bright MLS
- $1,290,0002 bd2 ba1.4k sqftCentral, Washington, DC 20037For SaleMLS ID #DCDC2251018, Wayne Ho, Libra Realty, LLC. Bright MLS
- $1,295,0002 bd2 ba1.2k sqftCentral, Washington, DC 20037For SaleMLS ID #DCDC2249898, Saurabh Prakash, Samson Properties. Bright MLS
- $1,549,0002 bd2 ba1.6k sqftVio Condominiums, Washington, DC 20024For SaleMLS ID #DCDC2278324, Matt Cheney, Compass. Bright MLS
- $2,100,0003 bd3 ba1.9k sqft1200 Potomac St NW #T5, Washington, DC 20007For SaleMLS ID #DCDC2248808, Shane Crowley, Compass. Bright MLS
- $2,199,0004 bd5 ba2.8k sqft235 12th St SE, Washington, DC 20003New ConstructionMLS ID #DCDC2277586, Thomas Kolker, TTR Sotheby's International Realty. Bright MLS
- $1,699,9994 bd4 ba2.2k sqft3823 Benton St NW, Washington, DC 20007For SaleMLS ID #DCDC2278254, Marc Bertinelli, Washington Fine Properties, LLC. Bright MLS
- $2,199,9004 bd4 ba2k sqft3322 Prospect St NW, Washington, DC 20007For SaleMLS ID #DCDC2264700, Mike Aubrey, Berkshire Hathaway HomeServices PenFed Realty. Bright MLS
- $2,375,0003 bd3 ba2.7k sqft2101 Connecticut, Washington, DC 20008For SaleMLS ID #DCDC2228408, Marin Hagen, Coldwell Banker Realty - Washington. Bright MLS
- $1,980,0005 bd4 ba2.7k sqft1233 S St NW, Washington, DC 20009For SaleMLS ID #DCDC2274870, Rachael Hesling, TTR Sotheby's International Realty. Bright MLS
- $1,750,0003 bd3 ba1.5k sqftKalorama, Washington, DC 20008For SaleMLS ID #DCDC2265752, Anne-Marie Finnell, TTR Sotheby's International Realty. Bright MLS
