If you’ve been searching for the perfect ranch in a peaceful, scenic setting, this home will not disappoint! Welcome to this beautifully maintained ranch nestled in on just under an acre offering 3 bedrooms, an open concept with vaulted ceilings that create a bright and spacious feel. The great room flows seamlessly into the kitchen, making it the perfect space for entertaining, family gatherings & everyday living. The kitchen features a center island and a door wall leading to a generous deck overlooking the peaceful backyard and beautiful gardens. There is power running out to the big flower bed and to the pond pump. Enjoy the serenity of country living with an “up north” feel while remaining just minutes from everyday conveniences. This one-owner home has been meticulously cared for and is truly move-in ready. Additional highlights include extra-deep bedroom closets, an attached garage with a recently replaced garage door spring, and the spotless condition that reflects the exceptional care this home has received. Highspeed Fiber optic internet. Deck boards replaced five years ago. Applegate Heating & Cooling has professionally maintained the furnace, central air, and whole-house generator. The central air was installed in Aug 2022 & includes approximately two years of prepaid maintenance remaining along with a one-year warranty. The furnace has been serviced annually and includes prepaid fall maintenance. The whole-house generator, installed around 2021, has also been professionally serviced each year. OPEN HOUSE SUNDAY - JULY 26, 2026 12-2. Please be aware, HOME HAS RECORDING DEVICES.
Sold for $375,000
Zillow last checked:
Listing updated:
Bought with:
Kristyn St Clair, 6501278045
EXP Realty - Northville
Source: Realcomp II,MLS#: 20261055533
Price history
| Date | Event | Price |
|---|---|---|
| 9/17/2026 | Sold | $375,000-1.1%$250/sqft |
Source:  Realcomp II #20261055533 Report a problem Realcomp II #20261055533 Report a problem | ||
| 8/30/2026 | Pending sale | $379,000$253/sqft |
Source: Realcomp II #20261055533 Report a problem | ||
| 7/31/2026 | Contingent | $379,000$253/sqft |
Source: Realcomp II #20261055533 Report a problem | ||
| 7/26/2026 | Listed for sale | $379,000+144.7%$253/sqft |
Source: Realcomp II #20261055533 Report a problem | ||
| 10/1/1999 | Sold | $154,900+370.8%$103/sqft |
Source: Public Record Report a problem | ||
| 3/30/1999 | Sold | $32,900$22/sqft |
Source: Public Record Report a problem | ||
Nearby homes
- $396,6004 bd3 ba2.2k sqft10826 Mack In Aw Trl, Fowlerville, MI 48836Off Market
- $410,7003 bd3 ba3.6k sqft10833 Mack In Aw Trl, Fowlerville, MI 48836Off Market
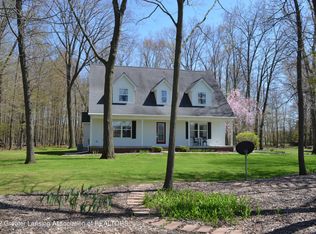
- $340,2003 bd2 ba1.4k sqft10862 Mack In Aw Trl, Fowlerville, MI 48836Off Market
- $315,8003 bd2 ba1.4k sqft5788 Stow Rd, Fowlerville, MI 48836Off Market
Get a cash offer in 3 minutes
Find out how much your home could sell for in as little as 3 minutes with a no-obligation cash offer.
Estimated market value
$375,000
