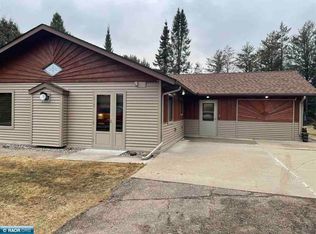
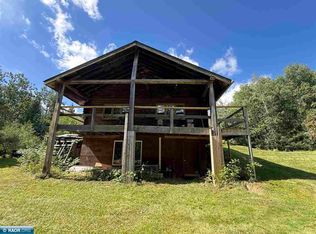
$460,7003 bd1 ba1.3k sqft10812 Mestek Rd, Hibbing, MN 55746Off MarketSaveNo image available for this property
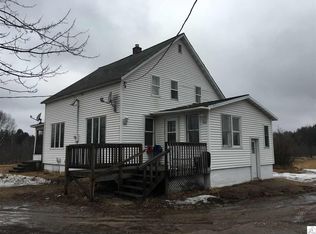
$485,2004 bd2 ba1.8k sqft3472 Newton Rd, Hibbing, MN 55746Off MarketSaveNo image available for this property
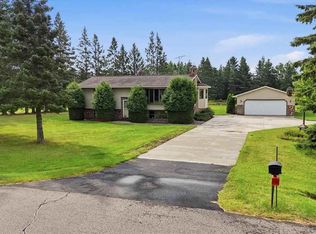
$294,3003 bd1 ba1k sqft10785 Mestek Rd, Hibbing, MN 55746Off MarketSaveNo image available for this property
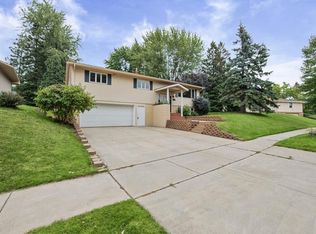
$102,3002 bd0 ba768 sqft3381 Newton Rd, Hibbing, MN 55746Off MarketSaveNo image available for this property
$350,0003 bd2 ba1.7k sqft10916 Meadowlark Ln, Hibbing, MN 55746For SaleSaveMLS ID #150637, Joe Jump, Johnson Hometown Realty. Range AOR
$337,9003 bd3 ba1.9k sqft407 Mesabi Dr, Hibbing, MN 55746For SaleSaveMLS ID #6128080, Andrew Zahorsky, Mirabella Realty. Lake Superior Area Realtors as distributed by MLS GRID
$390,0002 bd2 ba1.4k sqft4230 Wildwood Dr, Hibbing, MN 55746For SaleSaveMLS ID #150633, James Marx, Mirabella Realty. Range AOR
$--3 bd2 ba1.3k sqft1830 E 39th St, Hibbing, MN 55746AuctionSaveNo image available for this propertyAuction.com 1
$320,0003 bd1 ba808 sqft11084 Hayes Rd, Hibbing, MN 55746For SaleSaveNo image available for this propertyMLS ID #150296, Lee Zieske, Johnson Hometown Realty. Range AOR
$--4 bd3 ba1.7k sqft6081 Highway, Chisholm, MN 55719AuctionSaveNo image available for this propertyAuction.com 2
$--3 bd2 ba2.1k sqft5712 McNiven Rd, Chisholm, MN 55719AuctionSaveNo image available for this propertyAuction.com 1
$399,5002 bd1 ba1.5k sqft1746 Janet Park Dr, Hibbing, MN 55746For SaleSaveNo image available for this propertyMLS ID #150292, Gary Corradi, Johnson Hometown Realty. Range AOR
$229,9003 bd2 ba1.8k sqft611 W 33rd St, Hibbing, MN 55746For SaleSaveNo image available for this propertyMLS ID #150672, Robert Farnsworth, Village Realty. Range AOR
$299,0003 bd2 ba1.9k sqft4013 4th Ave E, Hibbing, MN 55746For SaleSaveNo image available for this propertyMLS ID #150610, Jennifer Reyes, Mirabella Realty. Range AOR
$239,9003 bd2 ba1.7k sqft4014 19th Ave E, Hibbing, MN 55746For SaleSaveNo image available for this propertyMLS ID #150063, Liz Kolden, 1ST Realty Rangewide Inc. Range AOR
$425,0004 bd2 ba1.5k sqft4913 Hwy 25, Mountain Iron, MN 55768For SaleSaveNo image available for this propertyMLS ID #6126081, Greg Hoffman, Edina Realty, Inc. - Virginia. Lake Superior Area Realtors as distributed by MLS GRID
$289,9005 bd2 ba2.3k sqft14328 Hart Lake Rd, Goodland, MN 55742For SaleSaveNo image available for this propertyMLS ID #150499, Matt Rengstorf, Perrella & Associates. Range AOR
$224,9003 bd1 ba1.7k sqft111 3rd Ave N, Kelly Lake, MN 55746For SaleSaveNo image available for this propertyMLS ID #7141487, Brina Guyer, MN DIRECT PROPERTIES. NorthstarMLS as distributed by MLS GRID
$449,9993 bd2 ba1.7k sqft6168 Krogerus Rd, Chisholm, MN 55719For SaleSaveNo image available for this propertyMLS ID #7120165, Hannah Aldrich, Keller Williams Select Realty. NorthstarMLS as distributed by MLS GRID
$315,0003 bd2 ba1.2k sqft11128 Johnson Rd, Chisholm, MN 55719For SaleSaveNo image available for this propertyMLS ID #7079892, Matt V. Anderson, Prospect Realty, LLC. NorthstarMLS as distributed by MLS GRID
$190,0003 bd2 ba1.5k sqft517 3rd St NW, Chisholm, MN 55719For SaleSaveNo image available for this propertyMLS ID #7147852, Hannah Aldrich, Keller Williams Select Realty. NorthstarMLS as distributed by MLS GRID
$375,0002 bd2 ba960 sqft8128 Long Lake Rd, Eveleth, MN 55734For SaleSaveNo image available for this propertyMLS ID #150221, Jessica Mesich, Culbert Realty. Range AOR
$249,9003 bd2 ba2.1k sqft504 N Van Buren Ave, Eveleth, MN 55734For SaleSaveNo image available for this propertyMLS ID #150750, Brenda Skelton, Ahrens Thompson Realty, Inc. Range AOR