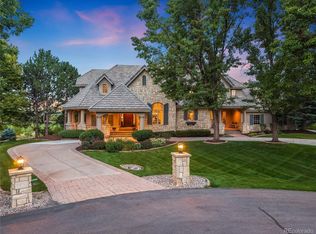
Experience elevated Colorado living in this exceptional Backcountry residence, ideally positioned on nearly ½ acre with unobstructed western Front Range views and a serene open-space backdrop. This premier setting combines privacy, natural beauty, and access to coveted Backcountry amenities. A grand foyer with impressive ceiling heights sets a sophisticated tone, opening to a gracious family room with sleek gas fireplace and beautifully appointed gourmet kitchen. Abundant cabinetry, stainless appliances, cooktop with statement hood, double ovens, oversized granite island, breakfast nook, and expansive walk-in pantry create an ideal setting for everyday living and entertaining. The main level also includes a private office, guest suite with ¾ en suite bath, powder room, and spacious mudroom with storage lockers, stackable laundry, and refrigerator. Upstairs, the sophisticated primary retreat showcases captivating western views, a luxurious 5-piece bath, and generous walk-in closet with conveniently located laundry. Two additional bedrooms include en suite baths and spacious closets, while a versatile loft is ideal for study or play. The walk-out lower level is designed for relaxation and recreation with a family room, media room, gym, sauna, and fifth en suite bedroom. Two 2-car garages provide abundant vehicle and recreational storage, including a dog wash. Beautifully designed outdoor spaces include an expansive main floor deck off the kitchen overlooking the manicured lawn, open space, and Front Range views, complete with built-in grill and automatic shades. Gather around the gas firepit for spectacular Colorado sunsets or unwind on the covered walk-out patio with private hot tub. Just beyond the backyard, scenic trails connect to the Sundial House, pool, and miles of open space for hiking and biking. A rare opportunity where sophisticated living, breathtaking views, and the coveted Backcountry lifestyle come together seamlessly.
For sale
$3,850,000
10845 Rainribbon Road, Highlands Ranch, CO 80126
5beds
7,676sqft
Single Family Residence
Built in 2014
0.43 Acres Lot
$-- Zestimate®
$502/sqft
$417/mo HOA
What's special
- 15 days
- 1,742
- 116
Zillow last checked:
Listing updated:
Listed by:
Kathryn Hoster 303-482-5928 katie@katiehoster.com,
LIV Sotheby's International Realty
Source: REcolorado as distributed by MLS GRID,MLS#: 5943597
Facts & features
Interior
Bedrooms & bathrooms
- Bedrooms: 5
- Bathrooms: 7
- Full bathrooms: 2
- 3/4 bathrooms: 3
- 1/2 bathrooms: 2
- Main level bathrooms: 3
- Main level bedrooms: 1
Bedroom
- Level: Main
- Area: 252.65 Square Feet
- Dimensions: 15.5 x 16.3
Bedroom
- Features: Primary Suite
- Level: Upper
- Area: 348.5 Square Feet
- Dimensions: 17 x 20.5
Bedroom
- Level: Upper
- Area: 199.5 Square Feet
- Dimensions: 13.3 x 15
Bedroom
- Level: Upper
- Area: 171.25 Square Feet
- Dimensions: 12.5 x 13.7
Bedroom
- Level: Basement
- Area: 217.5 Square Feet
- Dimensions: 14.5 x 15
Bathroom
- Level: Main
Bathroom
- Level: Main
Bathroom
- Level: Main
Bathroom
- Features: Primary Suite
- Level: Upper
Bathroom
- Level: Upper
Bathroom
- Level: Upper
Bathroom
- Level: Basement
Dining room
- Level: Main
- Area: 224.4 Square Feet
- Dimensions: 12 x 18.7
Family room
- Level: Main
- Area: 419.25 Square Feet
- Dimensions: 19.5 x 21.5
Family room
- Level: Basement
- Area: 617.9 Square Feet
- Dimensions: 16.7 x 37
Gym
- Level: Basement
- Area: 296.46 Square Feet
- Dimensions: 12.2 x 24.3
Kitchen
- Level: Main
- Area: 397.75 Square Feet
- Dimensions: 18.5 x 21.5
Laundry
- Level: Upper
Loft
- Level: Upper
- Area: 199.08 Square Feet
- Dimensions: 12.6 x 15.8
Mud room
- Level: Main
- Area: 93.5 Square Feet
- Dimensions: 8.5 x 11
Office
- Level: Main
- Area: 172.64 Square Feet
- Dimensions: 10.4 x 16.6
Sun room
- Level: Main
- Area: 120 Square Feet
- Dimensions: 8 x 15
Utility room
- Level: Basement
Heating
- Forced Air, Natural Gas
Cooling
- Central Air
Appliances
- Included: Cooktop, Dishwasher, Disposal, Double Oven, Dryer, Gas Water Heater, Humidifier, Microwave, Range Hood, Refrigerator, Self Cleaning Oven, Washer
Features
- Built-in Features, Ceiling Fan(s), Eat-in Kitchen, Entrance Foyer, Five Piece Bath, Granite Counters, High Ceilings, Kitchen Island, Pantry, Primary Suite, Quartz Counters, Sauna, Smoke Free, Vaulted Ceiling(s), Walk-In Closet(s)
- Flooring: Carpet, Tile, Wood
- Windows: Double Pane Windows, Window Coverings
- Basement: Finished,Full,Interior Entry,Walk-Out Access
- Number of fireplaces: 2
- Fireplace features: Family Room, Outside
Interior area
- Total structure area: 7,676
- Total interior livable area: 7,676 sqft
- Finished area above ground: 4,949
- Finished area below ground: 1,887
Video & virtual tour
Property
Parking
- Total spaces: 4
- Parking features: Concrete, Dry Walled, Insulated Garage, Storage
- Attached garage spaces: 4
Features
- Levels: Two
- Stories: 2
- Patio & porch: Covered, Deck, Front Porch, Patio
- Exterior features: Balcony, Fire Pit, Gas Grill, Gas Valve, Lighting, Private Yard, Rain Gutters
- Has spa: Yes
- Spa features: Spa/Hot Tub, Heated
- Fencing: Full
- Has view: Yes
- View description: City, Mountain(s), Valley
Lot
- Size: 0.43 Acres
- Features: Borders Public Land, Corner Lot, Cul-De-Sac, Landscaped, Level, Sprinklers In Front, Sprinklers In Rear
Details
- Parcel number: R0474301
- Zoning: PDU
- Special conditions: Standard
Construction
Type & style
- Home type: SingleFamily
- Property subtype: Single Family Residence
Materials
- Stone, Stucco
- Foundation: Slab
- Roof: Concrete
Condition
- Updated/Remodeled
- Year built: 2014
Utilities & green energy
- Electric: 220 Volts
- Sewer: Public Sewer
- Water: Public
- Utilities for property: Cable Available, Electricity Connected, Internet Access (Wired), Natural Gas Connected
Community & HOA
Community
- Security: Carbon Monoxide Detector(s), Radon Detector, Smoke Detector(s)
- Subdivision: Backcountry
HOA
- Has HOA: Yes
- Amenities included: Clubhouse, Fitness Center, Gated, Park, Playground, Pool, Spa/Hot Tub, Trail(s)
- Services included: Maintenance Grounds, Snow Removal, Trash
- HOA fee: $360 monthly
- HOA name: Backcountry
- HOA phone: 303-346-2800
- Second HOA fee: $171 quarterly
- Second HOA name: Highlands Ranch Metro District
- Second HOA phone: 303-791-0430
Location
- Region: Highlands Ranch
Financial & listing details
- Price per square foot: $502/sqft
- Tax assessed value: $3,290,508
- Annual tax amount: $21,521
- Date on market: 9/24/2026
- Listing terms: Cash,Conventional,Jumbo,Other
- Exclusions: Seller's Personal Property; Sauna (Negotiable); Golf Cart (Negotiable); Gym Equipment (Negotiable); Garage Refrigerator/Freezer; Mounted Tv's.
- Ownership: Individual
- Electric utility on property: Yes
- Road surface type: Paved
Estimated market value
Not available
Estimated sales range
Not available
Not available
Price history
| Date | Event | Price |
|---|---|---|
| 9/24/2026 | Listed for sale | $3,850,000+15.8%$502/sqft |
Source:  REcolorado as distributed by MLS GRID #5943597 Report a problem REcolorado as distributed by MLS GRID #5943597 Report a problem | ||
| 8/14/2023 | Sold | $3,325,000+22.9%$433/sqft |
Source: Public Record Report a problem | ||
| 3/30/2021 | Sold | $2,705,000+24.4%$352/sqft |
Source: Public Record Report a problem | ||
| 5/14/2019 | Sold | $2,175,000-3.3%$283/sqft |
Source: Public Record Report a problem | ||
| 4/5/2019 | Pending sale | $2,250,000$293/sqft |
Source: LIV Sotheby's International Realty #2449752 Report a problem | ||
| 3/27/2019 | Price change | $2,250,000-5.9%$293/sqft |
Source: LIV Sotheby's International Realty #2449752 Report a problem | ||
| 1/18/2019 | Listed for sale | $2,390,000-3.6%$311/sqft |
Source: LIV Sotheby's International Realty #2449752 Report a problem | ||
| 11/6/2018 | Listing removed | $2,480,000$323/sqft |
Source: Realty One Group Premier #9103819 Report a problem | ||
| 5/22/2018 | Price change | $2,480,000-2.7%$323/sqft |
Source: Realty One Group Premier #9103819 Report a problem | ||
| 3/30/2018 | Listed for sale | $2,550,000+52.3%$332/sqft |
Source: Realty One Group Premier #9103819 Report a problem | ||
| 3/28/2014 | Sold | $1,673,817+531.6%$218/sqft |
Source: Public Record Report a problem | ||
| 10/5/2012 | Sold | $265,000$35/sqft |
Source: Public Record Report a problem | ||
Public tax history
| Year | Property taxes | Tax assessment |
|---|---|---|
| 2025 | $19,047 +0.2% | $205,650 -0.1% |
| 2024 | $19,013 +34.5% | $205,780 -1% |
| 2023 | $14,132 -3.9% | $207,780 +34.3% |
| 2022 | $14,699 | $154,680 -2.8% |
| 2021 | -- | $159,140 +40.1% |
| 2020 | $10,534 -1.6% | $113,580 |
| 2019 | $10,702 0% | $113,580 +0.3% |
| 2018 | $10,702 +9.8% | $113,240 |
| 2017 | $9,745 +11% | $113,240 +13.1% |
| 2016 | $8,782 -2.1% | $100,160 |
| 2015 | $8,971 +235.4% | $100,160 +81.6% |
| 2014 | $2,674 | $55,160 +551500% |
| 2008 | -- | $10 |
Find assessor info on the county website
Monthly payment
Est. payment
Payment breakdown
Explore the cost of this home by adjusting the details. Changes won't be saved.Climate risks
Neighborhood: 80126
Nearby schools
Schools provided by the listing agent
- Elementary: Stone Mountain
- Middle: Ranch View
- High: Thunderridge
- District: Douglas RE-1
Source: REcolorado as distributed by MLS GRID. This data may not be complete. We recommend contacting the local school district to confirm school assignments for this home.
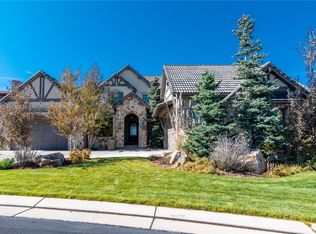
- $3,408,4005 bd6 ba7.3k sqft10857 Rainribbon Rd, Highlands Ranch, CO 80126Off Market
- $2,864,2005 bd6 ba5.3k sqft10837 Rainribbon Rd, Highlands Ranch, CO 80126Off Market

- $3,718,4006 bd7 ba7.8k sqft10858 Rainribbon Rd, Highlands Ranch, CO 80126Sold
- $3,980,3005 bd-- ba6.1k sqft10835 Rainribbon Rd, Highlands Ranch, CO 80126Off Market
Similar homes
- $1,995,0005 bd6 ba7.1k sqft10523 Morningdew Court, Highlands Ranch, CO 80126For Sale
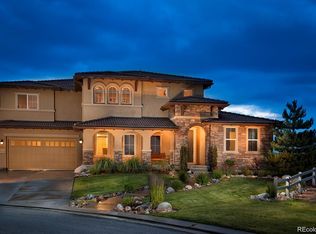
 MLS ID #2114033, Jason Lewis, Your Castle Real Estate Inc. REcolorado as distributed by MLS GRID
 - $4,000,0004 bd6 ba7.7k sqft10378 Grande Vista Court, Lone Tree, CO 80124For Sale
 MLS ID #2279347, Stacie Chadwick, LIV Sotheby's International Realty. REcolorado as distributed by MLS GRID
 - $1,950,0006 bd8 ba7.1k sqft9188 Buck Hill Drive, Highlands Ranch, CO 80126For Sale
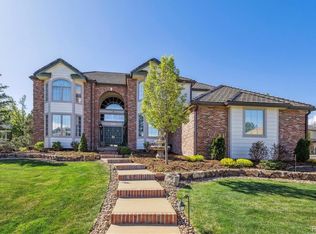 MLS ID #7645176, Anne Dresser Kocur, LIV Sotheby's International Realty. REcolorado as distributed by MLS GRID
 - $3,995,0005 bd7 ba8.1k sqft4450 W Caspian Circle, Littleton, CO 80128For Sale
 MLS ID #6772457, Stephanie Ismert, Madison & Company Properties. REcolorado as distributed by MLS GRID
 - $3,600,0005 bd5 ba6k sqft3281 Cherryridge Road, Cherry Hills Village, CO 80113For SaleMLS ID #3248346, Luke Corbitt, Milehimodern. REcolorado as distributed by MLS GRID
- $3,445,0005 bd5 ba6.6k sqft7952 Dante Drive, Littleton, CO 80125For SaleMLS ID #9836448, Lisa Chirico, RE/MAX Professionals. REcolorado as distributed by MLS GRID
- $3,900,0005 bd6 ba7.7k sqft1048 Vintage Place, Castle Rock, CO 80108For SaleMLS ID #3443604, Eva Barkman, LIV Sotheby's International Realty. REcolorado as distributed by MLS GRID
- $3,800,0007 bd7 ba7.1k sqft15 Layton Lane, Cherry Hills Village, CO 80113For SaleMLS ID #6583642, Jason Cummings, Serhant Colorado LLC. REcolorado as distributed by MLS GRID
- $3,795,0006 bd7 ba8.2k sqft4320 E Linden Cir, Greenwood Village, CO 80121For Sale
 MLS ID #1066516, Rachel Sartin, Corken & Company Real Estate. IRES as distributed by MLS GRID
 - $3,850,0004 bd5 ba6.6k sqft5135 S Kearney Court, Greenwood Village, CO 80111For SaleMLS ID #5266371, Dotson Skaggs, Kentwood Real Estate DTC, LLC. REcolorado as distributed by MLS GRID
- $3,950,0006 bd11 ba10k sqft5684 Amber Ridge Drive, Castle Pines, CO 80108For SaleMLS ID #2811999, Derek Kliner, Realty One Group Platinum Elite. REcolorado as distributed by MLS GRID
- $3,950,0004 bd7 ba6.1k sqft6960 S Polo Ridge Drive, Littleton, CO 80128For SaleMLS ID #3914652, Stephanie Ismert, Madison & Company Properties. REcolorado as distributed by MLS GRID
- $3,490,0005 bd8 ba7.7k sqft958 Westchester Circle, Castle Rock, CO 80108For SaleMLS ID #7526953, Ford Fountain Team, LIV Sotheby's International Realty. REcolorado as distributed by MLS GRID
- $4,200,0004 bd6 ba8.1k sqft968 Country Club Parkway, Castle Rock, CO 80108For SaleMLS ID #5567608, Maureen Clark, Compass - Denver. REcolorado as distributed by MLS GRID
- $3,750,0005 bd8 ba8.9k sqft976 Country Club Parkway, Castle Rock, CO 80108For SaleMLS ID #7774632, Ford Fountain Team, LIV Sotheby's International Realty. REcolorado as distributed by MLS GRID
- $4,500,0005 bd9 ba9.7k sqft1033 Anaconda Drive, Castle Rock, CO 80108For SaleMLS ID #1688950, Stacie Chadwick, LIV Sotheby's International Realty. REcolorado as distributed by MLS GRID
- $3,299,0004 bd6 ba6.3k sqft8245 Raphael Lane, Littleton, CO 80125For SaleMLS ID #7940117, The Schossow Group, Compass - Denver. REcolorado as distributed by MLS GRID
- $4,500,0006 bd8 ba7.6k sqft5 Viking Drive, Cherry Hills Village, CO 80113For SaleMLS ID #6901008, Ian Wolfe, LIV Sotheby's International Realty. REcolorado as distributed by MLS GRID
- $3,695,0005 bd6 ba6.8k sqft15 Glenmoor Cir, Cherry Hills Village, CO 80113For SaleMLS ID #1067607, Rike Palese, RE/MAX Professionals DTC. IRES as distributed by MLS GRID
- $3,360,0006 bd7 ba7.8k sqft5835 S Franklin Court, Greenwood Village, CO 80121For SaleMLS ID #3937149, Lisa Snyder, Compass - Denver. REcolorado as distributed by MLS GRID
