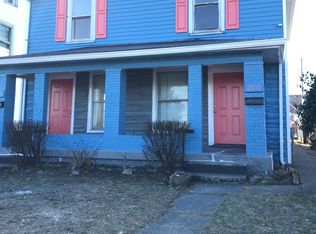
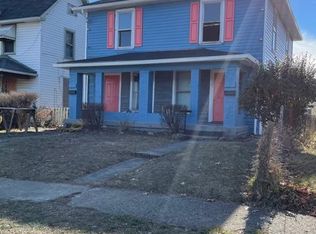
This traditional two-story home offers plenty of space and a solid opportunity for someone ready to bring it back to life. With 1,862 square feet, 3 bedrooms, 2 full baths, and a 2-car detached garage, there's room to make this property your own. The main level features a spacious living area, kitchen, and full bath, while all three bedrooms and another full bath are located upstairs. Built in 1909 with vinyl exterior and vinyl windows, this home needs TLC and is being sold As-Is. A great option for an investor or buyer looking for a project with potential.
Active
$89,000
1901 W Wilkins St, Indianapolis, IN 46221
3beds
1,862sqft
Residential, Single Family Residence
Built in 1909
6,098 Square Feet Lot
$-- Zestimate®
$48/sqft
$-- HOA
What's special
Vinyl exteriorVinyl windows
- 3 days |
- 488 |
- 27 |
Zillow last checked:
Listing updated:
Listed by:
Terry Young 765-335-1905,
Red Bridge Real Estate
Source: MIBOR as distributed by MLS GRID,MLS#: 22119690
Facts & features
Interior
Bedrooms & bathrooms
- Bedrooms: 3
- Bathrooms: 2
- Full bathrooms: 2
- Main level bathrooms: 1
Primary bedroom
- Level: Upper
- Area: 195 Square Feet
- Dimensions: 13x15
Bedroom 2
- Level: Upper
- Area: 156 Square Feet
- Dimensions: 13x12
Bedroom 3
- Level: Upper
- Area: 120 Square Feet
- Dimensions: 10x12
Dining room
- Level: Main
- Area: 225 Square Feet
- Dimensions: 15x15
Family room
- Level: Main
- Area: 195 Square Feet
- Dimensions: 13x15
Kitchen
- Features: Other
- Level: Main
- Area: 133 Square Feet
- Dimensions: 19x7
Laundry
- Features: Other
- Level: Main
- Area: 35 Square Feet
- Dimensions: 5x7
Living room
- Level: Main
- Area: 180 Square Feet
- Dimensions: 15x12
Heating
- Forced Air, Natural Gas
Cooling
- Central Air
Appliances
- Included: Dishwasher, Electric Oven
Features
- Attic Access, Hardwood Floors
- Flooring: Hardwood
- Windows: WoodWorkStain/Painted
- Has basement: Yes
- Attic: Access Only
Interior area
- Total structure area: 1,862
- Total interior livable area: 1,862 sqft
- Finished area below ground: 120
Property
Parking
- Total spaces: 2
- Parking features: Detached
- Garage spaces: 2
Features
- Levels: Two
- Stories: 2
Lot
- Size: 6,098 Square Feet
Details
- Parcel number: 491110139008000101
- Special conditions: As Is
- Horse amenities: None
Construction
Type & style
- Home type: SingleFamily
- Architectural style: Traditional
- Property subtype: Residential, Single Family Residence
Materials
- Vinyl Siding
- Foundation: Block, Full, Other
Condition
- New construction: No
- Year built: 1909
Utilities & green energy
- Water: Public
Community & HOA
Community
- Subdivision: Fleming Place
HOA
- Has HOA: No
Location
- Region: Indianapolis
Financial & listing details
- Price per square foot: $48/sqft
- Tax assessed value: $140,700
- Annual tax amount: $1,496
- Date on market: 8/11/2026
- Cumulative days on market: 5 days
Estimated market value
Not available
Estimated sales range
Not available
$1,543/mo
Price history
| Date | Event | Price |
|---|---|---|
| 8/11/2026 | Listed for sale | $89,000$48/sqft |
Source:  MIBOR as distributed by MLS GRID #22119690 Report a problem MIBOR as distributed by MLS GRID #22119690 Report a problem | ||
Public tax history
| Year | Property taxes | Tax assessment |
|---|---|---|
| 2025 | $1,301 +11.4% | $140,700 +13.5% |
| 2024 | $1,168 -16.8% | $124,000 +3.7% |
| 2023 | $1,403 +69% | $119,600 -3.5% |
| 2022 | $830 +12.8% | $124,000 +39.5% |
| 2021 | $736 +37.6% | $88,900 +5.7% |
| 2020 | $535 +0.8% | $84,100 +20.3% |
| 2019 | $531 +28.7% | $69,900 +3.7% |
| 2018 | $412 -66.5% | $67,400 +22.5% |
| 2017 | $1,232 +3% | $55,000 |
| 2016 | $1,196 +202% | $55,000 +1.5% |
| 2014 | $396 -24.2% | $54,200 -5.4% |
| 2013 | $523 | $57,300 -8.3% |
| 2012 | $523 | $62,500 +9.1% |
| 2011 | -- | $57,300 |
| 2010 | $447 +3.8% | $57,300 -6.8% |
| 2009 | $430 | $61,500 -11.8% |
| 2007 | -- | $69,700 -14.5% |
| 2006 | -- | $81,500 +35.4% |
| 2005 | -- | $60,200 |
| 2004 | -- | $60,200 |
| 2003 | -- | $60,200 +131.5% |
| 2002 | -- | $26,000 +199.9% |
| 2001 | -- | $8,670 -7.1% |
| 2000 | -- | $9,330 |
Find assessor info on the county website
Monthly payment
Est. payment
Payment breakdown
Explore the cost of this home by adjusting the details. Changes won't be saved.Climate risks
Neighborhood: West Indianapolis
Nearby schools
GreatSchools rating
- 3/10Daniel Webster School 46Grades: PK-5Distance: 0.5 mi
- 4/10William Penn School 49Grades: 6-8Distance: 0.1 mi
- 1/10George Washington Community High School (9-12)Grades: 9-12Distance: 0.9 mi
Schools provided by the listing agent
- Elementary: Center For Inquiry School 2
- Middle: Daniel Webster School 46
- High: George Washington High School
Source: MIBOR as distributed by MLS GRID. This data may not be complete. We recommend contacting the local school district to confirm school assignments for this home.
- $--2 bd1 ba1k sqft1907 Wilkins St #1907, Indianapolis, IN 46221Off Market
- $--2 bd1 ba1k sqft1905 W Wilkins St #1905, Indianapolis, IN 46221Off Market
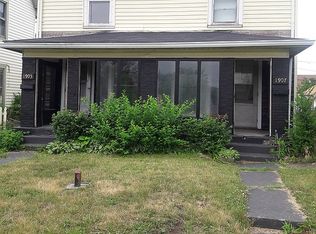
- $138,8002 bd1 ba1k sqft1905 W Wilkins St, Indianapolis, IN 46221Off Market
- $77,5002 bd1 ba984 sqft1911 W Wilkins St, Indianapolis, IN 46221Off Market
- $121,4004 bd1 ba960 sqft1103 Kappes St, Indianapolis, IN 46221Off Market
- $117,7003 bd2 ba960 sqft1105 Kappes St, Indianapolis, IN 46221Off Market
- $165,0003 bd1 ba884 sqft1913 W Wilkins St, Indianapolis, IN 46221Sold
- $172,0004 bd2 ba1.6k sqft1107 Kappes St, Indianapolis, IN 46221Sold
A local agent can set up tours, give advice and negotiate with sellers.
Similar homes
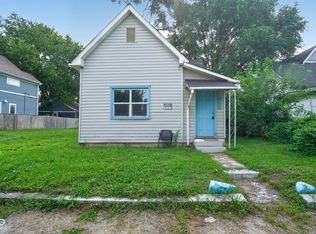
- $89,9002 bd1 ba1.2k sqft639 Warren Ave, Indianapolis, IN 46221Active
 MLS ID #22115255, Kelly Johnson, eXp Realty, LLC. MIBOR as distributed by MLS GRID
 - $89,7502 bd2 ba2.2k sqft302 S Holmes Ave, Indianapolis, IN 46222Active
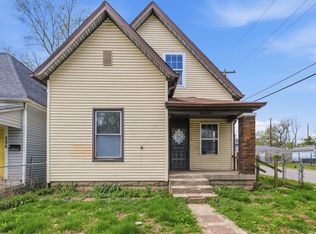 MLS ID #22084959, Terry Young, Red Bridge Real Estate. MIBOR as distributed by MLS GRID
 - $114,9003 bd2 ba2.4k sqft846 S Belleview Pl, Indianapolis, IN 46221Active
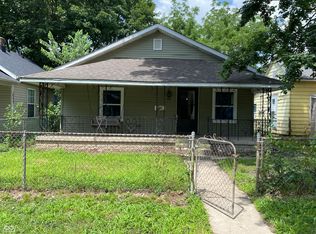 MLS ID #22111796, Maxwell Richter, Wilmoth Group. MIBOR as distributed by MLS GRID
 - $125,0002 bd2 ba1k sqft1315 S Sheffield Ave, Indianapolis, IN 46221Active
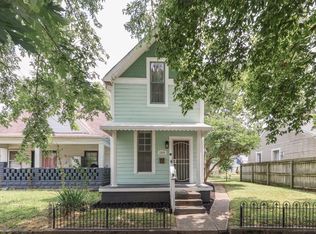 MLS ID #22117252, Todd Cook, Keller Williams Indy Metro Partners. MIBOR as distributed by MLS GRID
 - $95,0003 bd1 ba943 sqft1418 Congress Ave, Indianapolis, IN 46208ActiveMLS ID #22116967, Terry Young, Red Bridge Real Estate. MIBOR as distributed by MLS GRID
- $85,0002 bd1 ba1.9k sqft605 W 29th St, Indianapolis, IN 46208ActiveMLS ID #22112697, Terry Young, Red Bridge Real Estate. MIBOR as distributed by MLS GRID
- $93,9002 bd1 ba1.6k sqft1520 Wade St, Indianapolis, IN 46203ActiveMLS ID #22118530, Claire Sorrels, List With Ben, LLC. MIBOR as distributed by MLS GRID
- $89,9003 bd1 ba1.1k sqft1134 N Elder Ave, Indianapolis, IN 46222ActiveMLS ID #22110675, Maxwell Richter, Wilmoth Group. MIBOR as distributed by MLS GRID
- $110,0003 bd1 ba1.6k sqft654 N Alton Ave, Indianapolis, IN 46222ActiveMLS ID #22117314, Jeffrey Howell, F.C. Tucker Company. MIBOR as distributed by MLS GRID
- $102,0003 bd1 ba1k sqft2606 Mars Hill St, Indianapolis, IN 46241ActiveMLS ID #22098214, Terry Young, Red Bridge Real Estate. MIBOR as distributed by MLS GRID
- $88,9002 bd1 ba1.6k sqft319 S Dearborn St, Indianapolis, IN 46201ActiveMLS ID #22113405, Claire Sorrels, List With Ben, LLC. MIBOR as distributed by MLS GRID
- $89,0002 bd1 ba1.7k sqft1811 N Dexter St, Indianapolis, IN 46202ActiveMLS ID #22099963, Kathryn Teltow, Highgarden Real Estate. MIBOR as distributed by MLS GRID
- $89,9002 bd1 ba1.3k sqft3518 N Capitol Ave, Indianapolis, IN 46208ActiveMLS ID #22101731, Terry Young, Red Bridge Real Estate. MIBOR as distributed by MLS GRID
- $90,7002 bd1 ba1.2k sqft2358 S Rybolt Ave, Indianapolis, IN 46241ActiveMLS ID #22100987, Terry Young, Red Bridge Real Estate. MIBOR as distributed by MLS GRID
- $79,9003 bd1 ba2k sqft4126 N Arlington Ave, Indianapolis, IN 46226ActiveMLS ID #22118334, Ryan Cheetham, F.C. Tucker Company. MIBOR as distributed by MLS GRID
- $129,9002 bd1 ba990 sqft2226 Martha St, Indianapolis, IN 46221ActiveMLS ID #22117473, Vallabai Pattel, RE/MAX Real Estate Prof. MIBOR as distributed by MLS GRID
- $110,0003 bd1 ba1.5k sqft647 N Berwick Ave, Indianapolis, IN 46222ActiveMLS ID #22117423, Ashley Marino, Berkshire Hathaway HomeServices. MIBOR as distributed by MLS GRID
- $120,0003 bd2 ba2.3k sqft762 N Holmes Ave, Indianapolis, IN 46222ActiveMLS ID #22116578, Jeremy Rotert, Libertad Real Estate Co., LLC. MIBOR as distributed by MLS GRID
- $130,0002 bd1 ba2k sqft2835 S Pennsylvania St, Indianapolis, IN 46225ActiveMLS ID #22119528, Susan Apple, Acup Team, LLC. MIBOR as distributed by MLS GRID
- $99,9002 bd2 ba1.3k sqft310 S Vine St, Indianapolis, IN 46241ActiveMLS ID #22109407, Avery Garrett, Streamlined Realty. MIBOR as distributed by MLS GRID
