Welcome home to this spacious 4-bedroom, 2.5-bath home with 2,386 square feet of living space located in the Saddle Creek neighborhood of Fore Ranch. The welcoming entry features tile flooring and leads into the dining area with LVP flooring, overhead lighting, and convenient pull-down shades. The open kitchen offers granite countertops, stainless steel appliances including a Samsung electric range, soft-close drawers, a pantry, and an eat-in dining area with tile flooring and overhead lighting. From the kitchen, sliding glass doors with sliding blinds lead to the screened lanai, while the adjacent living room features a high ceiling and impressive three-panel sliding doors that open to the lanai, creating a great flow for entertaining. The screened lanai includes recessed lighting and overlooks a landscaped backyard with mature bushes providing added privacy. The primary suite is located on the first floor and features LVP flooring, a ceiling fan, 3 windows with blinds, and a spacious ensuite bath with an extended double vanity, soaking tub, tiled shower with glass-look enclosure, linen closet, and walk-in closet. A convenient first-floor 1/2 bath and laundry room complete the main level, with tile flooring, a large closet, wire shelving, and a Kenmore washer and dryer. Upstairs, the open loft provides additional flexible living space with LVP flooring, 2 windows with blinds, and a ceiling fan. Three additional bedrooms feature LVP flooring, closets, ceiling fans, and windows with blinds, while the 2nd full bath offers tile flooring, a single vanity, tub/shower combination, and linen closet. This well-maintained home offers a versatile layout with spacious living areas, a first-floor primary suite, upstairs loft, and a screened outdoor living space. Additional features include a new roof (2023) and freshly painted interior. Don't Miss the opportunity to make this house your next home!
For sale
$349,900
5320 SW 39TH STREET, OCALA, FL 34474
4beds
2,386sqft
Single Family Residence
Built in 2011
7,405 Square Feet Lot
$341,600 Zestimate®
$147/sqft
$138/mo HOA
What's special
Freshly painted interiorSoft-close drawers
- 1 day
- 123
- 12
Likely to sell faster than
Zillow last checked:
Listing updated:
Listed by:
Shelby Correia 352-789-3231,
ON TOP OF THE WORLD REAL EST 352-854-2394,
Christopher Holl 352-854-2394,
ON TOP OF THE WORLD REAL EST
Source: Stellar MLS,MLS#: OM732559 Originating MLS: Ocala - Marion
Originating MLS: Ocala - Marion
Facts & features
Interior
Bedrooms & bathrooms
- Bedrooms: 4
- Bathrooms: 3
- Full bathrooms: 2
- 1/2 bathrooms: 1
Rooms
- Room types: Family Room, Dining Room
Primary bedroom
- Features: Walk-In Closet(s)
- Level: First
Kitchen
- Level: First
Living room
- Level: First
Heating
- Electric
Cooling
- Central Air
Appliances
- Included: Dishwasher, Dryer, Microwave, Range, Refrigerator, Washer
- Laundry: Inside, Laundry Room
Features
- Ceiling Fan(s), High Ceilings, Primary Bedroom Main Floor, Stone Counters, Thermostat, Walk-In Closet(s)
- Flooring: Luxury Vinyl
- Doors: Sliding Doors
- Has fireplace: No
Interior area
- Total structure area: 2,848
- Total interior livable area: 2,386 sqft
Video & virtual tour
Property
Parking
- Total spaces: 2
- Parking features: Driveway
- Attached garage spaces: 2
- Has uncovered spaces: Yes
Features
- Levels: Two
- Stories: 2
- Exterior features: Sidewalk
Lot
- Size: 7,405 Square Feet
- Dimensions: 60 x 122
- Features: Cleared, Sidewalk
Details
- Parcel number: 2386002099
- Zoning: PUD
- Special conditions: None
Construction
Type & style
- Home type: SingleFamily
- Property subtype: Single Family Residence
Materials
- Block, Concrete, Stucco
- Foundation: Slab
- Roof: Shingle
Condition
- New construction: No
- Year built: 2011
Details
- Builder model: Desoto
Utilities & green energy
- Sewer: Public Sewer
- Water: Public
- Utilities for property: Electricity Connected, Sewer Connected, Water Connected
Community & HOA
Community
- Features: Clubhouse, Fitness Center, Playground, Pool, Sidewalks, Tennis Court(s)
- Pet fee: $0 monthly
- Subdivision: SADDLE CREEK
HOA
- Has HOA: Yes
- Amenities included: Clubhouse, Playground, Pool, Tennis Court(s)
- Services included: Community Pool, Recreational Facilities
- HOA fee: $138 monthly
- HOA name: Leland Management
- HOA phone: 352-237-9113
- Second HOA name: Fore Ranch HOA
- Second HOA phone: 352-462-2962
Location
- Region: Ocala
Financial & listing details
- Price per square foot: $147/sqft
- Tax assessed value: $311,078
- Annual tax amount: $2,733
- Date on market: 9/21/2026
- Cumulative days on market: 1 day
- Listing terms: Cash,Conventional,FHA,VA Loan
- Ownership: Fee Simple
- Total actual rent: 0
- Electric utility on property: Yes
- Road surface type: Paved, Asphalt
Estimated market value
$341,600
$325,000 - $359,000
$2,338/mo
Price history
| Date | Event | Price |
|---|---|---|
| 9/21/2026 | Listed for sale | $349,900+83.3%$147/sqft |
Source:  Stellar MLS #OM732559 Report a problem Stellar MLS #OM732559 Report a problem | ||
| 11/17/2011 | Sold | $190,900$80/sqft |
Source: Public Record Report a problem | ||
Public tax history
| Year | Property taxes | Tax assessment |
|---|---|---|
| 2025 | $2,848 +1.6% | $186,126 +2.9% |
| 2024 | $2,802 +2.7% | $180,880 +3% |
| 2023 | $2,730 +9.6% | $175,612 +3% |
| 2022 | $2,490 +0.5% | $170,497 +3% |
| 2021 | $2,479 +10.1% | $165,531 +1.4% |
| 2020 | $2,250 +2% | $163,246 +2.3% |
| 2019 | $2,207 | $159,576 +1.9% |
| 2018 | $2,207 +5% | $156,601 +2.1% |
| 2017 | $2,103 +0.4% | $153,380 +2% |
| 2016 | $2,095 | $150,346 +0.7% |
| 2015 | $2,095 +9% | $149,301 +0.8% |
| 2014 | $1,922 -9.2% | $148,116 -6.4% |
| 2013 | $2,118 +0.7% | $158,227 +1.7% |
| 2012 | $2,103 +375.4% | $155,582 +496.4% |
| 2009 | $442 -43.1% | $26,085 -44.5% |
| 2008 | $777 -32.4% | $46,997 -33.6% |
| 2007 | $1,149 | $70,738 |
Find assessor info on the county website
Monthly payment
Est. payment
Payment breakdown
Explore the cost of this home by adjusting the details. Changes won't be saved.Climate risks
Neighborhood: 34474
Nearby schools
Schools provided by the listing agent
- Elementary: Saddlewood Elementary School
- Middle: Liberty Middle School
- High: West Port High School
Source: Stellar MLS. This data may not be complete. We recommend contacting the local school district to confirm school assignments for this home.
Similar homes
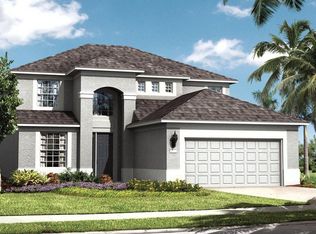
- $369,9004 bd4 ba2.5k sqft3970 SW 51ST TERRACE, OCALA, FL 34474For Sale

 MLS ID #OM728078, Rudolph Hernandez, Jr, ROBB HARRISON REALTY INC. Stellar MLS
 - $285,0004 bd2 ba1.9k sqft5464 SW 41ST STREET, OCALA, FL 34474For Sale
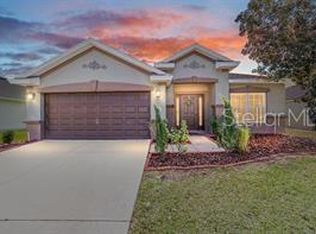 MLS ID #OM731938, Karan Parvadia, ASHLAR REALTY. Stellar MLS
 - $365,0003 bd2 ba1.8k sqft4572 SW 44TH COURT, OCALA, FL 34474For Sale
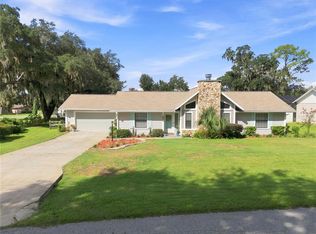 MLS ID #O6440643, Cassie Lamoureux, KELLER WILLIAMS CLASSIC. Stellar MLS
 - $309,0004 bd2 ba1.9k sqft5669 SW 40TH STREET, OCALA, FL 34474For Sale
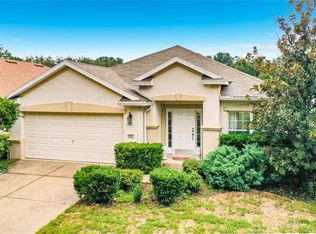 MLS ID #O6428077, Sascha Davis, EXP REALTY LLC. Stellar MLS
 - $360,0004 bd3 ba2.2k sqft4319 SW 63RD STREET, OCALA, FL 34474For SaleMLS ID #OM725260, Scott Coldwell, COLDWELL REALTY SOLD GUARANTEE. Stellar MLS
- $334,9004 bd4 ba2.9k sqft4125 SW 33RD STREET, OCALA, FL 34474For SaleMLS ID #OM729061, Andrea Proeber, GREAT EXPECTATIONS REALTY, LLC. Stellar MLS
- $239,0002 bd2 ba1.4k sqft4223 SW 53 CIRCLE, OCALA, FL 34474For SaleMLS ID #OM732602, Laurie Glover, WATSON REALTY CORP. Stellar MLS
- $334,0003 bd2 ba1.8k sqft4923 SW 40TH LANE, OCALA, FL 34474For SaleMLS ID #OM722749, Claire Khuen, SHOWCASE PROPERTIES OF CENTRAL. Stellar MLS
- $269,8503 bd2 ba1.7k sqft4419 SW 53RD TERRACE, OCALA, FL 34474For SaleMLS ID #OM731732, Dora Campbell, KELLER WILLIAMS CORNERSTONE RE. Stellar MLS
- $355,0003 bd2 ba1.5k sqft3711 SW 25TH PLACE, OCALA, FL 34474For SaleMLS ID #OM730090, Nichole Roberts, ALL FLORIDA HOMES REALTY LLC. Stellar MLS
- $389,9004 bd4 ba2.8k sqft5626 SW 50TH COURT, OCALA, FL 34474For SaleMLS ID #OM724357, Robb Harrison, ROBB HARRISON REALTY INC. Stellar MLS
- $229,0003 bd3 ba1.5k sqft4425 SW 52ND CIRCLE #101, OCALA, FL 34474For SaleMLS ID #OM732663, Teri McKeon LLC, RE/MAX PREMIER REALTY HWY 200. Stellar MLS
- $339,0003 bd2 ba1.8k sqft2830 SW 37TH DRIVE, OCALA, FL 34474For SaleMLS ID #OM730304, Dawna Cantway, FLORIDA'S CHOICE REALTY. Stellar MLS
- $269,0003 bd2 ba1.5k sqft5427 SW 42ND PLACE, OCALA, FL 34474For SaleMLS ID #OM730661, John Ocasio, KELLER WILLIAMS CORNERSTONE RE. Stellar MLS
- $335,0004 bd3 ba2k sqft4372 SW 56TH PLACE, OCALA, FL 34474For SaleMLS ID #OM725762, Shelby Correia, ON TOP OF THE WORLD REAL EST. Stellar MLS
- $365,0005 bd3 ba2.6k sqft5394 SW 40TH CIRCLE, OCALA, FL 34474For SaleMLS ID #OM724921, John Roberts, ROBERTS REAL ESTATE INC. Stellar MLS
- $351,9904 bd3 ba2k sqft4241 SW 52ND LANE ROAD, OCALA, FL 34474New ConstructionStellar MLS
